
1910 S Holland Sylvania Road, Maumee, OH 43537
Local realty services provided by:CENTURY 21 Bolte Real Estate
Listed by: maribeth j nitschke
Office: howard hanna
MLS#:10009393
Source:OH_TBR
Price summary
- Price:$769,000
- Price per sq. ft.:$268.88
About this home
Nearly 8 acres in the heart of Maumee! This rare property offers a beautiful natural setting with Wolf Creek along the edge, wooded ravines, mature trees, pond, in-ground pool, gazebo, and peaceful privacy just minutes from town. The sprawling 1950s brick ranch features nearly 2,900 sq. ft., two fireplaces, hardwood floors, generous living spaces, and oversized windows overlooking the scenic grounds. Detached outbuilding with garage space offers potential for a workshop, studio, guest space, or more. Split-possible acreage adds future opportunity. A truly unique property with space, character, and endless possibilities.
Contact an agent
Home facts
- Year built:1950
- Subdivision & Development:None
- Listing ID #:10009393
- Added:62 day(s) ago
- Updated:August 21, 2026 at 10:48 AM
Rooms and interior
- Bedrooms:3
- Total bathrooms:3
- Full bathrooms:2
- Half bathrooms:1
- Rooms Total:7
- Flooring:Ceramic Tile, Hardwood, Luxury Vinyl
- Dining Description:Eat-in Kitchen
- Bathrooms Description:Primary Bathroom
- Kitchen Description:Dishwasher, Disposal, Eat-in Kitchen, Refrigerator
- Basement:Yes
- Basement Description:Partial
- Living area:2,860 sq. ft.
Heating and cooling
- Cooling:Attic Fan, Central Air
- Heating:Forced Air, Natural Gas
Structure and exterior
- Roof:Shingle
- Year built:1950
- Building area:2,860 sq. ft.
- Lot area:7.64 Acres
- Lot Features:Irregular Lot, Ravine, Split Possible, Wooded
- Architectural Style:Ranch, Traditional
- Construction Materials:Brick
- Exterior Features:Private Yard, Rear Patio
- Foundation Description:Combination, Crawl Space
- Levels:One
Schools
- High school:Springfield
- Middle school:Springfield
- Elementary school:Holloway
Utilities
- Water:Public
- Sewer:Septic Tank
Finances and disclosures
- Price:$769,000
- Price per sq. ft.:$268.88
Features and amenities
- Appliances:Dehumidifier, Dishwasher, Disposal, Dryer, Refrigerator, Sump Pump, Washer, Water Heater
- Laundry features:Dryer, In Basement, Washer
- Amenities:Ceiling Fan(s), Entrance Foyer, Security System, Smoke Detector(s)
- Pool features:In Ground
Parking
- Total parking spaces:4
- Parking description:Additional Parking, Asphalt, Circular Driveway, Driveway, Paved
- Garage:Yes
- Garage spaces:2
New listings near 1910 S Holland Sylvania Road
- Coming Soon
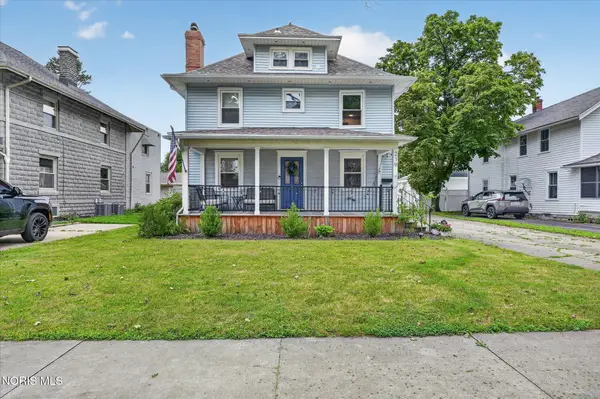 $329,900Coming Soon3 beds 2 baths1,664 sq. ft.
219 E Dudley Street, Maumee, OH 43537
MLS# 10012215Listed by: RE/MAX PREFERRED ASSOCIATES - Coming Soon
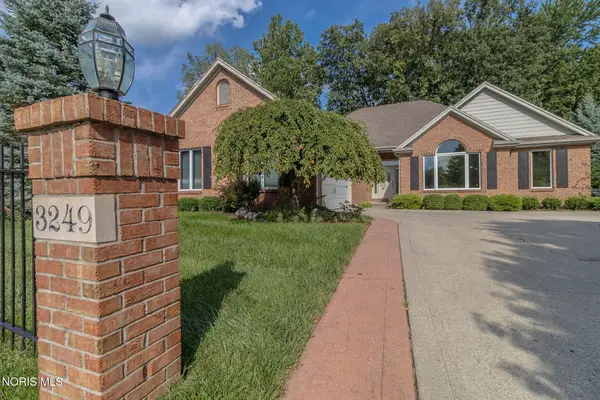 $425,000Coming Soon3 beds 3 baths2,070 sq. ft.
3249 Stone Wall Road, Maumee, OH 43537
MLS# 10012191Listed by: ASSIST2SELL BUY & SELL REALTY - Coming Soon
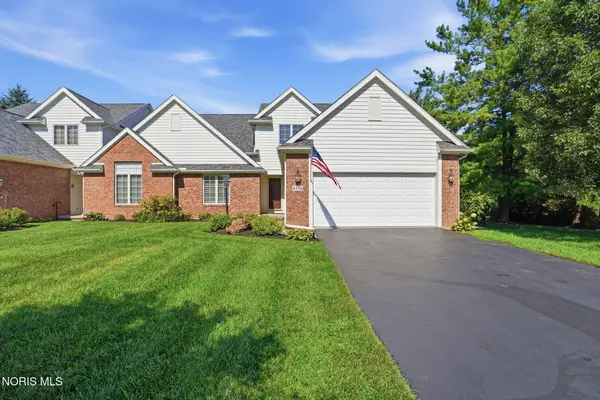 $439,000Coming Soon4 beds 3 baths2,483 sq. ft.
8130 Quarry View Place, Maumee, OH 43537
MLS# 10012145Listed by: THE DANBERRY CO. - Coming Soon
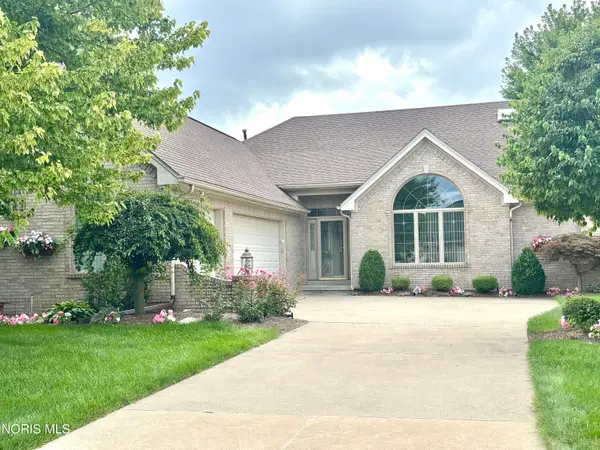 $575,000Coming Soon2 beds 3 baths2,086 sq. ft.
6957 Secluded Pines Drive, Maumee, OH 43537
MLS# 10012116Listed by: THE DANBERRY CO. - Coming Soon
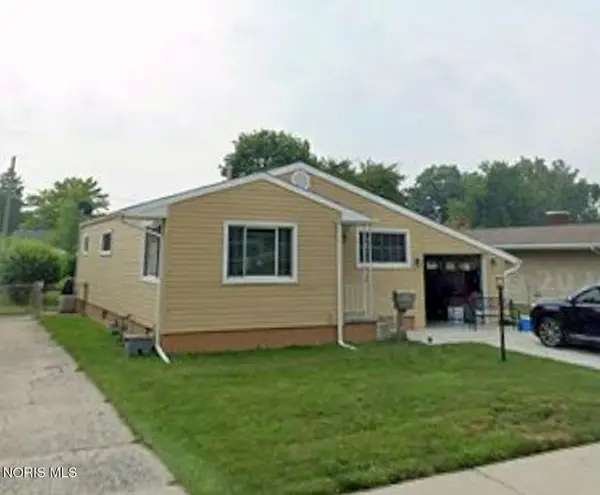 $199,900Coming Soon3 beds 1 baths1,031 sq. ft.
648 Northfield Drive, Maumee, OH 43537
MLS# 10011448Listed by: KEY REALTY LTD - Coming Soon
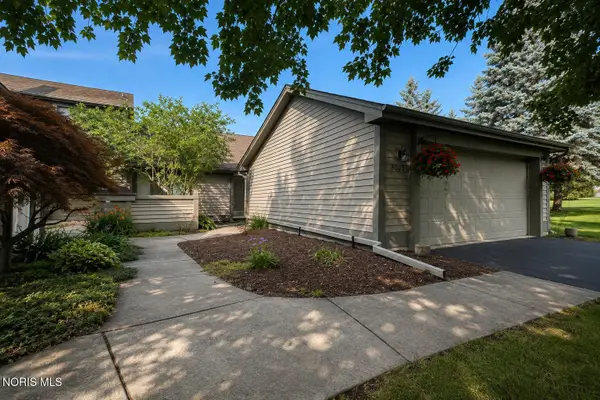 $259,900Coming Soon2 beds 2 baths1,614 sq. ft.
3062 Pleasant Hill Road, Maumee, OH 43537
MLS# 10011421Listed by: THE DANBERRY CO - New
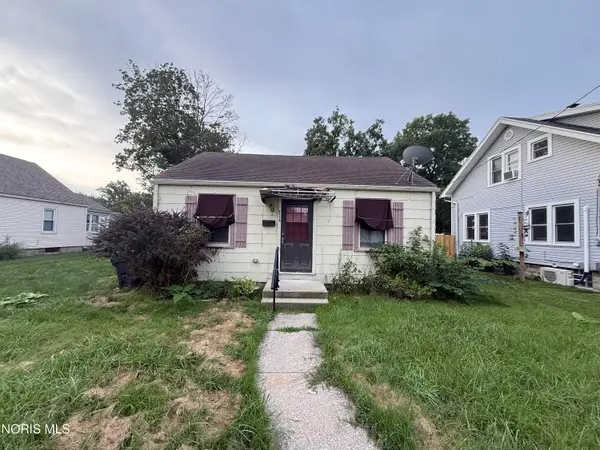 $75,000Active3 beds 2 baths1,380 sq. ft.
314 Clinton Street, Maumee, OH 43537
MLS# 10012190Listed by: RE/MAX PREFERRED ASSOCIATES - New
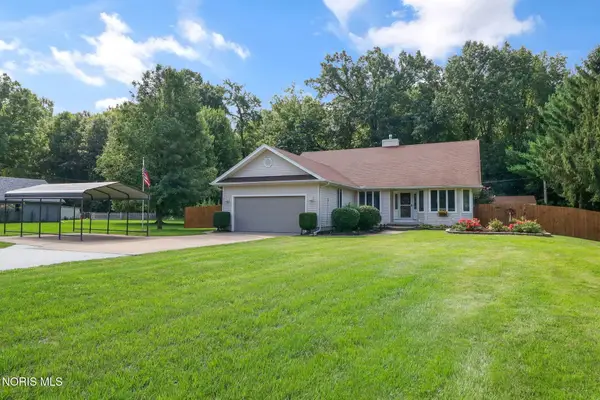 $350,000Active3 beds 2 baths1,824 sq. ft.
9125 Garden Road, Maumee, OH 43537
MLS# 10012170Listed by: THE DANBERRY CO - New
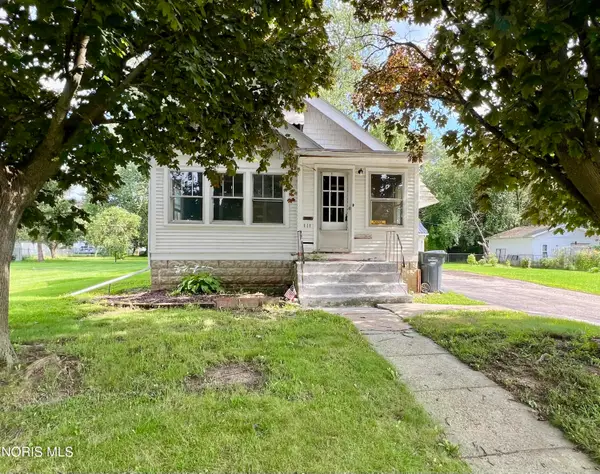 $190,000Active2 beds 1 baths952 sq. ft.
111 S Masters Court, Maumee, OH 43537
MLS# 10012158Listed by: KEY REALTY - Open Sat, 10 to 11:30amNew
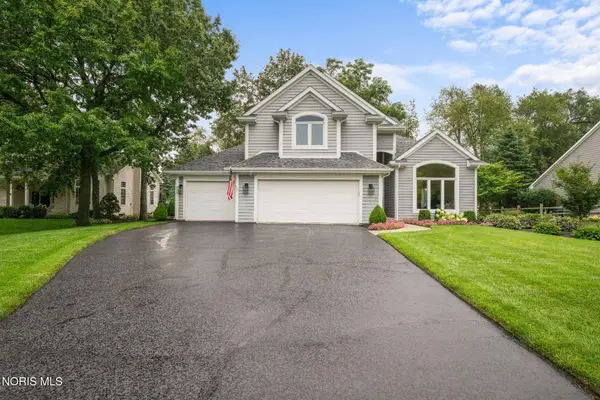 $464,900Active4 beds 3 baths2,496 sq. ft.
3115 Indian Springs Road, Maumee, OH 43537
MLS# 10012141Listed by: THE DANBERRY CO


Protect your home and budget from life's surprises with an Assurant Home Warranty, backed by a partner that supports you through every step of homeownership. Explore Plans.
©2026 Century 21 Real Estate LLC. All rights reserved. CENTURY 21®, the CENTURY 21 Logo and C21® are service marks owned by Century 21 Real Estate LLC. Century 21 Real Estate LLC fully supports the principles of the Fair Housing Act and the Equal Opportunity Act. Each office is independently owned and operated. Listing information is deemed reliable but not guaranteed accurate.