
3519 Deer Creek Drive, Maumee, OH 43537
Local realty services provided by:CENTURY 21 Bolte Real Estate
Listed by: joseph d. mathias
Office: re/max preferred associates
MLS#:10012936
Source:OH_TBR
Price summary
- Price:$625,000
- Price per sq. ft.:$177.25
- Monthly HOA dues:$47.92
About this home
A MOTIVATED SELLER is offering this beautifully maintained mostly brick home perfectly situated on a peaceful pond setting. Designed for comfortable living and effortless entertaining, this home blends timeless character with spacious, functional living areas throughout. Upstairs, most rooms have NEW CARPET; the main floor has NEW CARPET and some new paint. The heart of the home is the expansive eat-in kitchen, featuring abundant cabinetry, generous prep space, and room for gathering. Just steps away, a bright and inviting sunroom provides the perfect spot to enjoy morning coffee or unwind while overlooking the serene water views. Stunning great room makes a lasting impression with its soaring vaulted ceiling, cozy gas fireplace, and built-in wet bar - ideal for hosting or relaxing evenings at home. A main floor primary suite offers convenience and comfort, while a dedicated office provides the perfect space for working from home. Downstairs, the finished lower level expands your living space with a versatile flex room, an oversized rec room complete with a kitchenette and eat-in area, a full bathroom, and ample storage to keep everything organized. Outside you'll enjoy the paved patio and peaceful views. With its desirable layout, generous living spaces, and tranquil pond backdrop, this home offers the perfect balance of everyday comfort and exceptional entertaining potential....
Contact an agent
Home facts
- Year built:2002
- Subdivision & Development:Homestead At the Quarry
- Listing ID #:10012936
- Added:26 day(s) ago
- Updated:September 30, 2026 at 01:57 PM
Rooms and interior
- Bedrooms:5
- Total bathrooms:5
- Full bathrooms:4
- Half bathrooms:1
- Rooms Total:14
- Flooring:Carpet, Ceramic Tile, Hardwood
- Dining Description:Breakfast Bar, Eat-in Kitchen
- Bathrooms Description:Double Vanity, Primary Bathroom, Separate Shower
- Kitchen Description:Dishwasher, Disposal, Double Oven, Eat-in Kitchen, Electric Cooktop, Electric Oven, Electric Range, Exhaust Fan, Microwave, Refrigerator, Wall Oven
- Bedroom Description:Dual Closets
- Basement:Yes
- Basement Description:Bath/Stubbed, Finished, Full, Sump Pump
- Living area:3,526 sq. ft.
Heating and cooling
- Cooling:Ceiling Fan(s), Central Air
- Heating:Forced Air, Natural Gas
Structure and exterior
- Roof:Asphalt, Shingle
- Year built:2002
- Building area:3,526 sq. ft.
- Lot area:0.34 Acres
- Lot Features:Landscaped, Sprinklers In Front, Sprinklers In Rear
- Architectural Style:Traditional
- Construction Materials:Brick, Vinyl Siding
- Exterior Features:Rear Patio
- Foundation Description:Block
Schools
- High school:Anthony Wayne
- Middle school:Fallen Timbers
- Elementary school:Monclova
Utilities
- Water:Public, Water Connected
- Sewer:Public Sewer
Finances and disclosures
- Price:$625,000
- Price per sq. ft.:$177.25
Features and amenities
- Appliances:Bar Fridge, Dishwasher, Disposal, Double Oven, Dryer, Electric Cooktop, Electric Oven, Electric Range, Exhaust Fan, Microwave, Refrigerator, Sump Pump, Wall Oven, Washer
- Laundry features:Dryer, Inside, Main Level, Sink, Washer
- Amenities:Built-in Features, Ceiling Fan(s), Crown Molding, Entrance Foyer, Open Floorplan, Pantry, Smart Thermostat, Smoke Detector(s), Storage, Tray Ceiling(s), Walk-In Closet(s), Wet Bar
Parking
- Total parking spaces:3
- Parking description:Attached Garage, Concrete, Driveway, Garage Door Opener, Oversized
- Garage:Yes
- Garage spaces:4
New listings near 3519 Deer Creek Drive
- Coming Soon
 $335,000Coming Soon4 beds 2 baths1,675 sq. ft.
1401 River Road, Maumee, OH 43537
MLS# 10013984Listed by: HOWARD HANNA - Coming Soon
 $268,000Coming Soon3 beds 2 baths1,302 sq. ft.
747 Inwood Place, Maumee, OH 43537
MLS# 10013970Listed by: SERENITY REALTY LLC - Coming SoonOpen Sun, 12 to 2pm
 $299,900Coming Soon3 beds 2 baths1,678 sq. ft.
1515 River Road, Maumee, OH 43537
MLS# 10013909Listed by: RE/MAX PREFERRED ASSOCIATES - Coming SoonOpen Sun, 11am to 1pm
 $320,000Coming Soon3 beds 3 baths2,755 sq. ft.
233 W Harrison Street, Maumee, OH 43537
MLS# 10013853Listed by: THE DANBERRY CO. - Coming Soon
 $449,900Coming Soon4 beds 3 baths2,497 sq. ft.
7143 Marissa Court, Maumee, OH 43537
MLS# 10013845Listed by: 3SIXTY5 REALTY - Coming Soon
 $265,000Coming Soon3 beds 1 baths1,506 sq. ft.
405 W Wayne Street, Maumee, OH 43537
MLS# 10013776Listed by: HOWARD HANNA - Coming Soon
 $200,000Coming Soon2 beds 1 baths672 sq. ft.
1278 Scott Street, Maumee, OH 43537
MLS# 10013728Listed by: THE DANBERRY CO. - Coming Soon
 $579,900Coming Soon6 beds -- baths2,230 sq. ft.
7539 Maumee Western Road, Maumee, OH 43537
MLS# 10013722Listed by: SERENITY REALTY LLC - Coming Soon
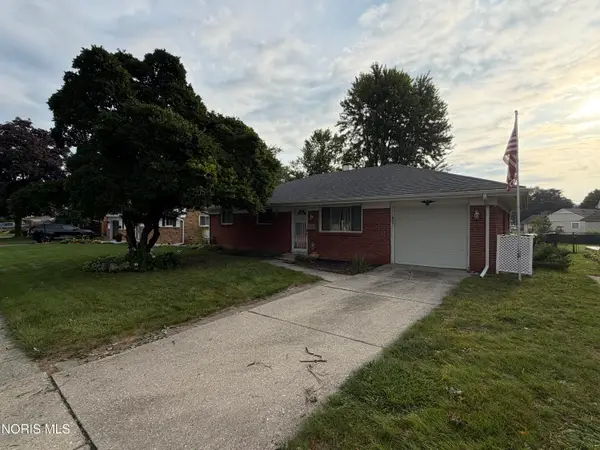 $229,900Coming Soon3 beds 2 baths1,662 sq. ft.
1520 Wilderness Drive, Maumee, OH 43537
MLS# 10013499Listed by: SERENITY REALTY LLC - New
 $199,900Active2 beds 2 baths925 sq. ft.
1042 Kirk Street, Maumee, OH 43537
MLS# 10014050Listed by: THE DANBERRY CO


Protect your home and budget from life's surprises with an Assurant Home Warranty, backed by a partner that supports you through every step of homeownership. Explore Plans.
©2026 Century 21 Real Estate LLC. All rights reserved. CENTURY 21®, the CENTURY 21 Logo and C21® are service marks owned by Century 21 Real Estate LLC. Century 21 Real Estate LLC fully supports the principles of the Fair Housing Act and the Equal Opportunity Act. Each office is independently owned and operated. Listing information is deemed reliable but not guaranteed accurate.