
3835 Deer Valley Lane, Maumee, OH 43537
Local realty services provided by:CENTURY 21 Bolte Real Estate
Listed by: thomas aukland
Office: the danberry co.
MLS#:10010379
Source:OH_TBR
Price summary
- Price:$525,000
- Price per sq. ft.:$253.01
- Monthly HOA dues:$180
About this home
Located in Monclova Township, this beautifully updated villa combines quality construction, thoughtful upgrades, and low maintenance living. Recent improvements include refreshed bathrooms, updated fixtures, and stylish finishes throughout, creating a move in ready home designed for comfort, convenience, and flexibility. The open floor plan is highlighted by soaring ceilings, abundant natural light, and a two way gas fireplace that creates a warm connection between the main living spaces. The kitchen features custom cabinetry, updated granite countertops, high end stainless steel appliances, a snack bar, and an eat in dining area, making it equally suited for everyday living and entertaining. The split bedroom design offers privacy and versatility, while the spacious primary suite provides a relaxing retreat with a custom tile ensuite featuring heated floors, a walk in shower, and generous closet space. Outside, enjoy the private backyard from the stamped concrete patio, an ideal setting for morning coffee or evening gatherings. Additional features include a whole house central vacuum system and a full basement with a recently added half bath, providing an excellent opportunity for future finished living space. Meticulously maintained and thoughtfully updated, this home offers the ease of villa living without sacrificing quality, style, or space....
Contact an agent
Home facts
- Year built:2003
- Subdivision & Development:Villas At Deer Valley
- Listing ID #:10010379
- Added:35 day(s) ago
- Updated:August 16, 2026 at 10:50 AM
Rooms and interior
- Bedrooms:3
- Total bathrooms:3
- Full bathrooms:2
- Half bathrooms:1
- Rooms Total:7
- Flooring:Carpet, Ceramic Tile
- Dining Description:Eat-in Kitchen
- Bathrooms Description:Double Vanity, Primary Bathroom, Separate Shower
- Kitchen Description:Dishwasher, Disposal, Eat-in Kitchen, Electric Oven, Microwave, Range Hood, Refrigerator
- Basement:Yes
- Basement Description:Bath/Stubbed, Full, Sump Pump, Unfinished
- Living area:2,075 sq. ft.
Heating and cooling
- Cooling:Ceiling Fan(s), Central Air
- Heating:Forced Air, Natural Gas
Structure and exterior
- Roof:Asphalt, Shingle
- Year built:2003
- Building area:2,075 sq. ft.
- Lot Features:Secluded, Sprinklers In Front, Sprinklers In Rear
- Architectural Style:Ranch, Traditional
- Construction Materials:Blown-In Insulation, Brick, Concrete, Vinyl Siding
- Exterior Features:Covered Porch, Front Porch, Private Entrance, Private Yard, Rear Patio
- Levels:One
Schools
- High school:Anthony Wayne
- Middle school:Fallen Timbers
- Elementary school:Monclova
Utilities
- Water:Public, Water Connected
- Sewer:Public Sewer, Sewer Connected
Finances and disclosures
- Price:$525,000
- Price per sq. ft.:$253.01
Features and amenities
- Appliances:Dishwasher, Disposal, Dryer, ENERGY STAR Qualified Appliances, Electric Oven, Humidifier, Irrigation Equipment, Microwave, Range Hood, Refrigerator, Sump Pump, Washer, Water Heater
- Laundry features:Dryer, Electric Dryer Hookup, In Unit, Main Level, Sink, Washer, Washer Hookup
- Amenities:Central Vacuum, Double Pane Windows, Entrance Foyer, Insulated Windows, Open Floorplan, Pantry, Skylight(s), Storage, Tray Ceiling(s), Vaulted Ceiling(s), Walk-In Closet(s), Window Coverings
Parking
- Total parking spaces:6
- Parking description:Attached Garage, Concrete, Driveway, Garage Door Opener, Kitchen Level
- Garage:Yes
- Garage spaces:2
New listings near 3835 Deer Valley Lane
- Coming Soon
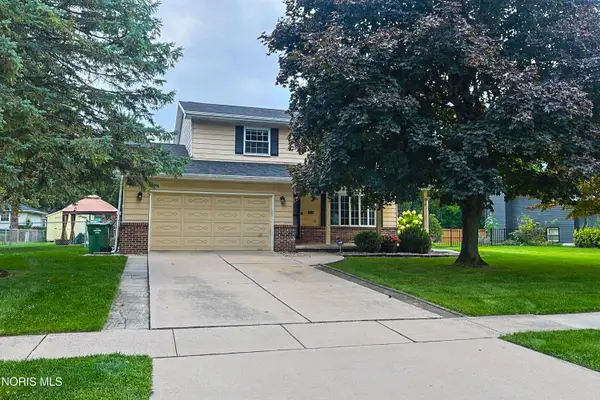 $309,900Coming Soon4 beds 3 baths
528 Fairfield Park Drive, Maumee, OH 43537
MLS# 10012025Listed by: LPG REALTY - New
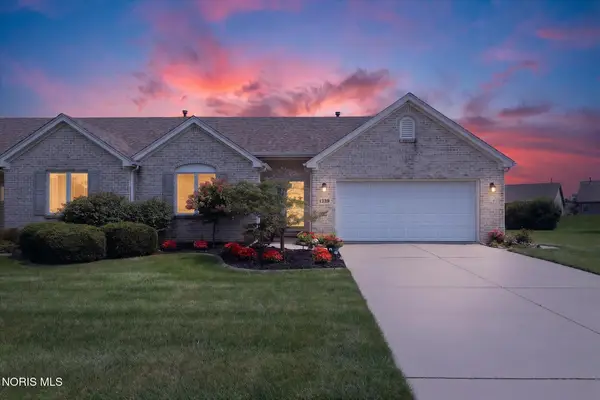 $295,500Active2 beds 2 baths1,764 sq. ft.
4239 E Waterbend Drive, Maumee, OH 43537
MLS# 10011966Listed by: SERENITY REALTY LLC - Coming Soon
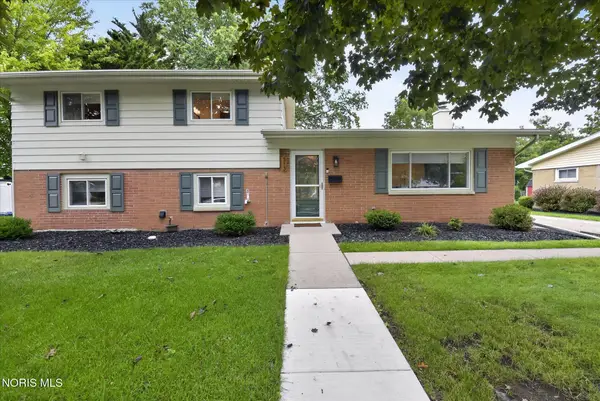 $299,900Coming Soon3 beds 2 baths
513 Mcintyre Lane, Maumee, OH 43537
MLS# 10011928Listed by: RE/MAX PREFERRED ASSOCIATES - Coming Soon
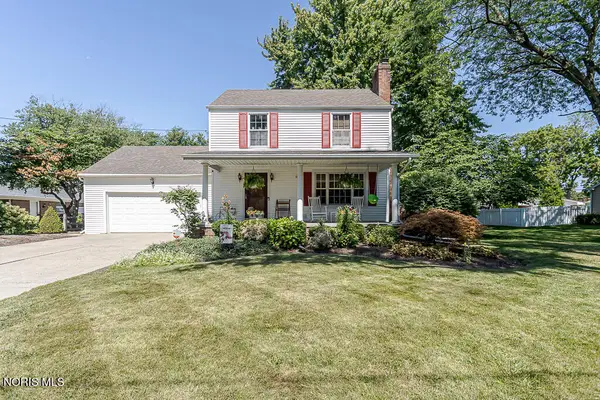 $229,900Coming Soon3 beds 2 baths
833 River Road, Maumee, OH 43537
MLS# 10011882Listed by: KEY REALTY LTD - Open Sun, 12 to 2pmNew
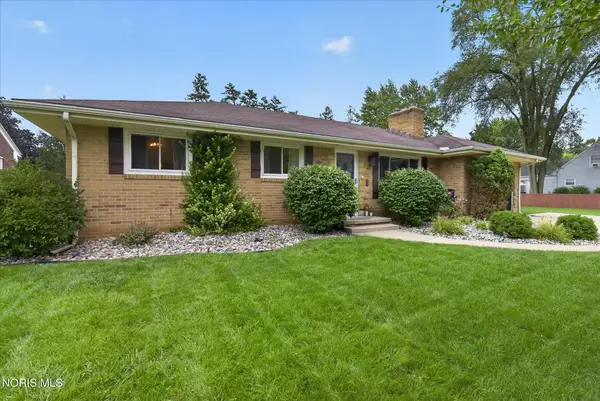 $270,000Active4 beds 2 baths1,415 sq. ft.
800 Phillips Street, Maumee, OH 43537
MLS# 10011864Listed by: BLACKTREE REALTY LLC - Open Sun, 4 to 5pmNew
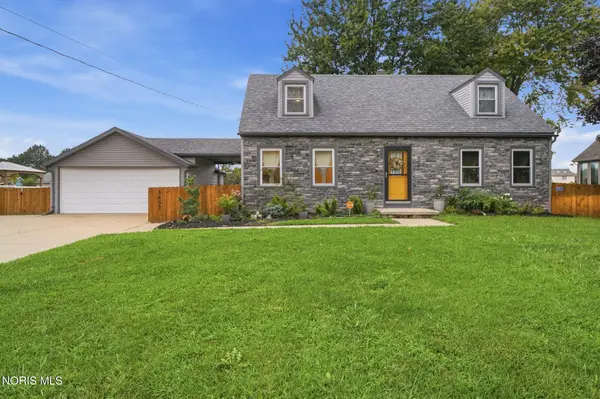 $324,000Active3 beds 2 baths1,774 sq. ft.
1451 Cass Road, Maumee, OH 43537
MLS# 10011828Listed by: THE DANBERRY CO - New
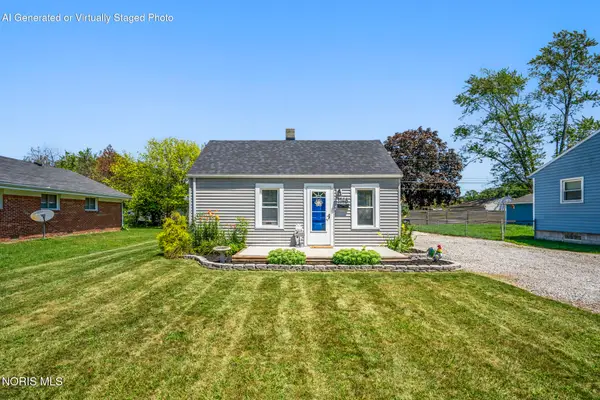 $159,900Active2 beds 1 baths720 sq. ft.
1146 Richland Street, Maumee, OH 43537
MLS# 10011816Listed by: KELLER WILLIAMS CITYWIDE - New
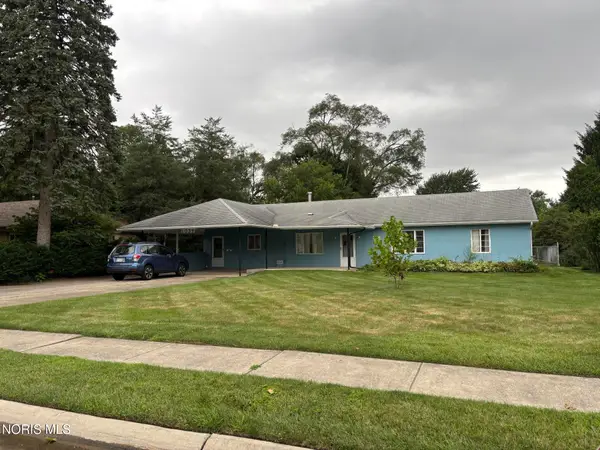 $199,900Active2 beds 2 baths1,664 sq. ft.
1039 Keeler Street, Maumee, OH 43537
MLS# 10011801Listed by: THE DANBERRY CO. - New
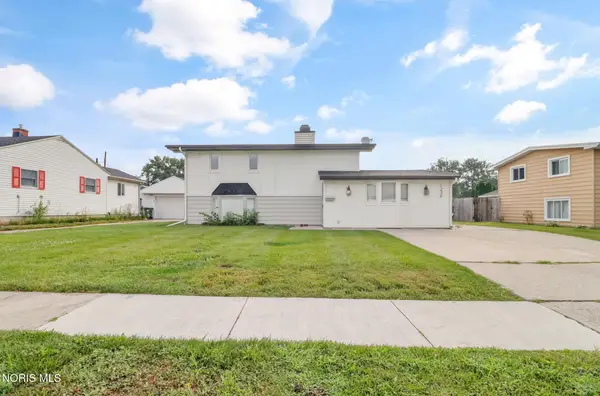 $249,000Active3 beds 2 baths1,610 sq. ft.
1236 Richland Street, Maumee, OH 43537
MLS# 10011734Listed by: THE DANBERRY CO. - New
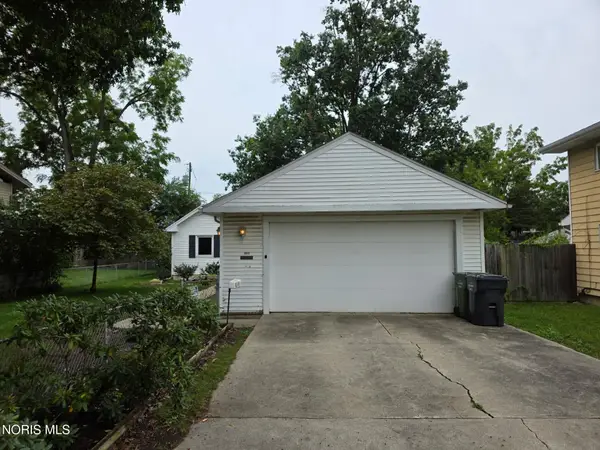 $100,000Active1 beds 1 baths1,018 sq. ft.
1017 Birch Avenue, Maumee, OH 43537
MLS# 10011679Listed by: EPIC HOMES REAL ESTATE


Protect your home and budget from life's surprises with an Assurant Home Warranty, backed by a partner that supports you through every step of homeownership. Explore Plans.
©2026 Century 21 Real Estate LLC. All rights reserved. CENTURY 21®, the CENTURY 21 Logo and C21® are service marks owned by Century 21 Real Estate LLC. Century 21 Real Estate LLC fully supports the principles of the Fair Housing Act and the Equal Opportunity Act. Each office is independently owned and operated. Listing information is deemed reliable but not guaranteed accurate.