
3915 Deer Valley Lane, Maumee, OH 43537
Local realty services provided by:CENTURY 21 Bolte Real Estate
Listed by: jeannie medlin
Office: re/max preferred associates
MLS#:10012955
Source:OH_TBR
Price summary
- Price:$525,000
- Price per sq. ft.:$272.87
- Monthly HOA dues:$180
About this home
Beautifully maintained ranch in the desirable Villas of Deer Valley! Built in 2003, this impeccable home offers 3 bedrooms, 3 full baths, and a finished basement providing additional living and entertaining space along with plenty of extra storage. Thoughtfully designed interiors feature custom paint and professional decorating by Bob Miller Interiors, creating a warm and polished feel throughout. Outside, beautiful landscaping enhances the home's curb appeal, while the inviting rear patio is the perfect spot for relaxing or entertaining. A backdrop of tall, mature evergreens provides wonderful privacy and creates a peaceful, secluded feel in the backyard. Meticulously cared for and move-in ready, this exceptional home offers comfortable one-story living with the added flexibility of a finished lower level.
Contact an agent
Home facts
- Year built:2003
- Subdivision & Development:Villas At Deer Valley
- Listing ID #:10012955
- Added:44 day(s) ago
- Updated:October 19, 2026 at 11:40 AM
Rooms and interior
- Bedrooms:3
- Total bathrooms:3
- Full bathrooms:3
- Rooms Total:8
- Flooring:Carpet, Hardwood, Tile
- Bathrooms Description:Double Vanity, Primary Bathroom, Separate Shower
- Kitchen Description:Dishwasher, Disposal, Electric Cooktop, Electric Oven, Ice Maker, Microwave, Refrigerator, Wall Oven
- Basement:Yes
- Basement Description:Concrete, Full, Partially Finished, Sump Pump
- Living area:1,924 sq. ft.
Heating and cooling
- Cooling:Ceiling Fan(s), Central Air, HVAC SEER Rating
- Heating:Forced Air, Natural Gas
Structure and exterior
- Roof:Shingle
- Year built:2003
- Building area:1,924 sq. ft.
- Architectural Style:Ranch
- Construction Materials:Brick, Vinyl Siding
- Exterior Features:Lighting, Rear Patio
- Levels:One
Schools
- High school:Anthony Wayne
- Middle school:Fallen Timbers
- Elementary school:Monclova
Utilities
- Water:Public, Water Connected
- Sewer:Sanitary Sewer, Sewer Connected
Finances and disclosures
- Price:$525,000
- Price per sq. ft.:$272.87
Features and amenities
- Appliances:Dehumidifier, Dishwasher, Disposal, Dryer, Electric Cooktop, Electric Oven, Ice Maker, Microwave, Radon Mitigation System, Refrigerator, Sump Pump, Wall Oven, Washer, Water Heater
- Laundry features:Dryer, Electric Dryer Hookup, Main Level, Sink, Washer, Washer Hookup
- Amenities:Ceiling Fan(s), Central Vacuum, Crown Molding, Entrance Foyer, Open Floorplan, Smoke Detector(s), Storage, Tray Ceiling(s), Walk-In Closet(s), Window Coverings
Parking
- Total parking spaces:3
- Parking description:Attached Garage, Concrete, Driveway, Garage Door Opener
- Garage:Yes
- Garage spaces:3
New listings near 3915 Deer Valley Lane
- Coming Soon
 $640,000Coming Soon4 beds 5 baths3,386 sq. ft.
3426 Nordic Way Drive, Maumee, OH 43537
MLS# 10014850Listed by: THE DANBERRY CO - Coming Soon
 $275,000Coming Soon3 beds 2 baths1,704 sq. ft.
909 W Wayne Street, Maumee, OH 43537
MLS# 10014833Listed by: THE DANBERRY CO - Coming Soon
 $199,900Coming Soon3 beds 2 baths936 sq. ft.
863 Lamonde Drive, Maumee, OH 43537
MLS# 10014557Listed by: SERENITY REALTY LLC - Coming Soon
 $639,000Coming Soon4 beds 4 baths3,358 sq. ft.
3504 Butz Road, Maumee, OH 43537
MLS# 20264140Listed by: EXP REALTY, LLC - New
 $99,000Active4 beds 3 baths2,096 sq. ft.
617 Valley Drive, Maumee, OH 43537
MLS# 10014769Listed by: THE DANBERRY CO. - New
 $400,000Active5 beds 3 baths3,276 sq. ft.
205 W Broadway Street, Maumee, OH 43537
MLS# 10014675Listed by: THE DANBERRY CO - New
 $569,900Active4 beds 3 baths2,709 sq. ft.
4956 Buckeye Drive, Maumee, OH 43537
MLS# 10014665Listed by: RE/MAX PREFERRED ASSOCIATES - New
 $419,900Active4 beds 4 baths2,222 sq. ft.
7703 Lonetree Court, Maumee, OH 43537
MLS# 10014650Listed by: RE/MAX PREFERRED ASSOCIATES - New
 $229,900Active4 beds 2 baths1,386 sq. ft.
102 N Masters Court, Maumee, OH 43537
MLS# 10014632Listed by: THE DANBERRY CO - New
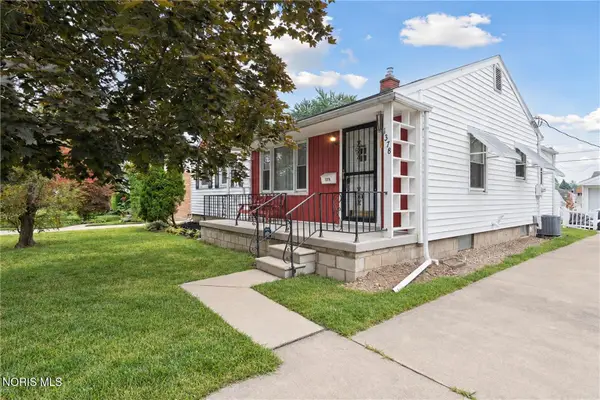 $185,000Active3 beds 1 baths1,164 sq. ft.
1378 June Drive, Maumee, OH 43537
MLS# 10014593Listed by: HARMONY REALTY GROUP


Protect your home and budget from life's surprises with an Assurant Home Warranty, backed by a partner that supports you through every step of homeownership. Explore Plans.
©2026 Century 21 Real Estate LLC. All rights reserved. CENTURY 21®, the CENTURY 21 Logo and C21® are service marks owned by Century 21 Real Estate LLC. Century 21 Real Estate LLC fully supports the principles of the Fair Housing Act and the Equal Opportunity Act. Each office is independently owned and operated. Listing information is deemed reliable but not guaranteed accurate.