
4068 Deer Ravine Court, Maumee, OH 43537
Local realty services provided by:CENTURY 21 Bolte Real Estate
Upcoming open houses
- Sun, Sep 2003:00 pm - 04:30 pm
Listed by: jill m. perry
Office: howard hanna
MLS#:10013525
Source:OH_TBR
Price summary
- Price:$574,900
- Price per sq. ft.:$272.46
- Monthly HOA dues:$16.67
About this home
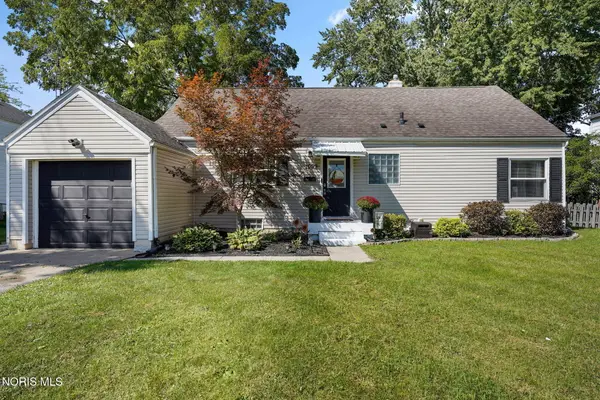
Welcome home to your private retreat on Deer Ravine! This home has been lovingly cared for, with little to do- but move in! This thoughtfully designed Decker home, is a warm and inviting 2011 built home. It's nestled on a peaceful, wooded cul-de-sac, offering privacy. This home has geothermal heating and cooling with Energy Star efficiency; creating very affordable heating and cooling costs! Inside, the rich hardwood floors and fireplace create a cozy feel throughout. A spacious, open-concept floor plan. The living room, sunroom and kitchen flow seamlessly together, with cozy views of the fireplace in all three rooms. A chef's dream kitchen with granite countertops, Kemper cabinetry, soft close cabinets, convection oven, and fireplace. Relax in the sunroom with many windows, or on the back patio with a fenced in backyard (April 2026) or under the retractable 15ft electric awning. The wooded cul-de-sac offers a park like setting and privacy. Additional bedrooms were freshly painted for a bright, refreshed feel. Primary bedroom offers an ensuite bathroom with impressive walk-in closet, spacious tiled shower, and double sinks. With additional living in the basement, you can enjoy as a 4th bedroom (Egress window) or as a finished basement for enjoyment. The oversized two car garage provides ample storage for both inside the garage or with the pull-down attic, floored, with stairs above the garage. This home has tons of space and storage! Radon mitigation system already installed and battery back-up sump pump in basement. From the stone and siding front entrance and inviting curb appeal, this home is must see....
Contact an agent
Home facts
- Year built:2011
- Subdivision & Development:Deer Valley
- Listing ID #:10013525
- Added:2 day(s) ago
- Updated:September 19, 2026 at 11:46 AM
Rooms and interior
- Bedrooms:4
- Total bathrooms:3
- Full bathrooms:3
- Rooms Total:10
- Flooring:Carpet, Hardwood, Tile
- Dining Description:Eat-in Kitchen
- Bathrooms Description:Primary Bathroom
- Kitchen Description:Convection Oven, Dishwasher, Disposal, Eat-in Kitchen, Electric Range, Microwave, Refrigerator
- Basement:Yes
- Basement Description:Finished, Full, Sump Pump
- Living area:2,110 sq. ft.
Heating and cooling
- Cooling:Central Air
- Heating:Geothermal
Structure and exterior
- Roof:Shingle
- Year built:2011
- Building area:2,110 sq. ft.
- Lot area:0.55 Acres
- Lot Features:Cul-De-Sac
- Architectural Style:Traditional
- Construction Materials:Vinyl Siding
- Exterior Features:Awning(s), Rear Patio
- Levels:One
Schools
- High school:Anthony Wayne
- Middle school:Fallen Timbers
- Elementary school:Monclova
Utilities
- Water:Public
- Sewer:Sanitary Sewer
Finances and disclosures
- Price:$574,900
- Price per sq. ft.:$272.46
Features and amenities
- Appliances:Convection Oven, Dehumidifier, Dishwasher, Disposal, Electric Range, Microwave, Radon Mitigation System, Refrigerator, Sump Pump
- Amenities:24 Hour Security, Bay Window(s), Ceiling Fan(s), Open Floorplan, Security System, Smoke Detector(s), Walk-In Closet(s)
Parking
- Total parking spaces:2
- Parking description:Attached Garage
- Garage:Yes
- Garage spaces:2
New listings near 4068 Deer Ravine Court
- Coming Soon
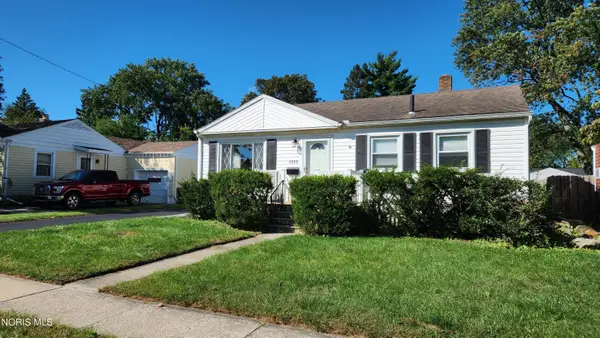 $179,900Coming Soon3 beds 1 baths971 sq. ft.
1133 Holgate Avenue, Maumee, OH 43537
MLS# 10013616Listed by: TAILORED REAL ESTATE SRV - Coming SoonOpen Sun, 11am to 1pm
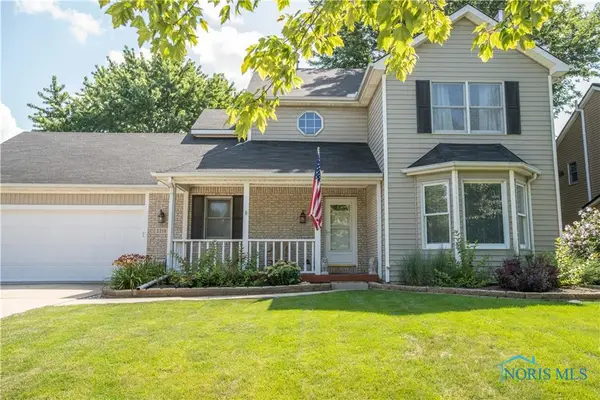 $315,000Coming Soon3 beds 3 baths1,853 sq. ft.
2218 Willowtree Lane, Maumee, OH 43537
MLS# 10013591Listed by: THE DANBERRY CO - Coming Soon
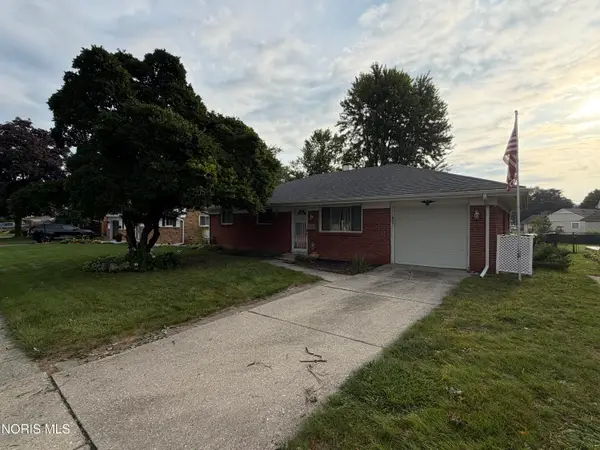 $229,900Coming Soon3 beds 2 baths1,662 sq. ft.
1520 Wilderness Drive, Maumee, OH 43537
MLS# 10013499Listed by: SERENITY REALTY LLC - Coming Soon
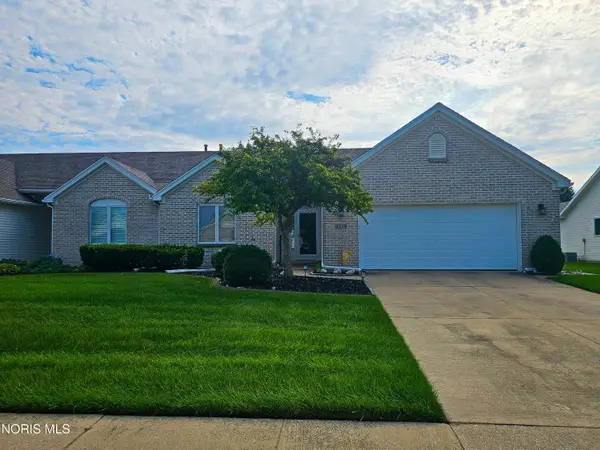 $299,900Coming Soon3 beds 2 baths1,801 sq. ft.
4459 E Clearwater Drive, Maumee, OH 43537
MLS# 10013243Listed by: RE/MAX EXECUTIVES - Coming Soon
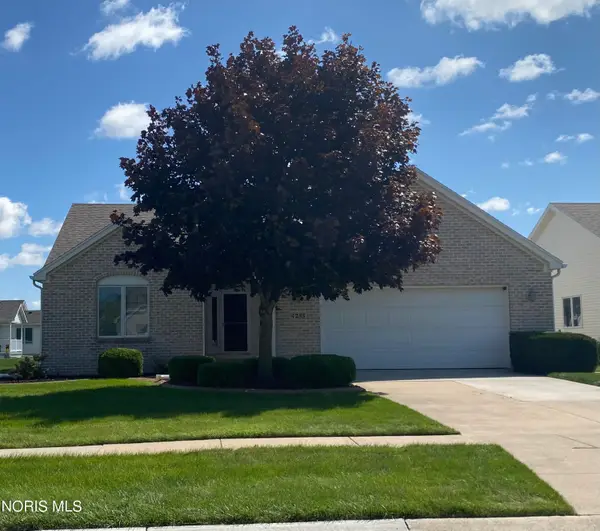 $334,900Coming Soon3 beds 2 baths1,754 sq. ft.
4255 W Waterbend Drive, Maumee, OH 43537
MLS# 10013005Listed by: THE DANBERRY CO - Coming Soon
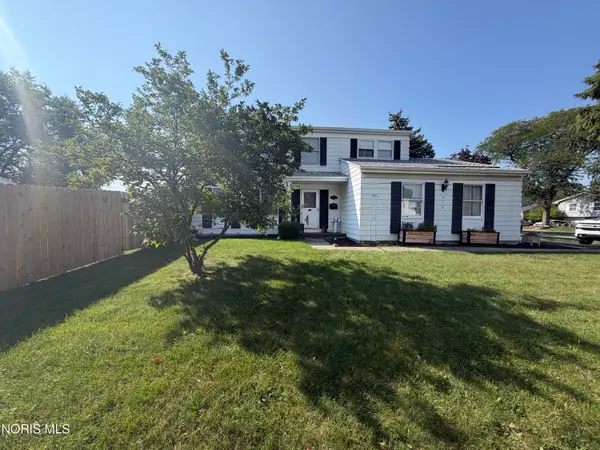 $299,000Coming Soon4 beds 2 baths1,792 sq. ft.
612 Dussel Drive, Maumee, OH 43537
MLS# 10012943Listed by: LPG REALTY - Coming Soon
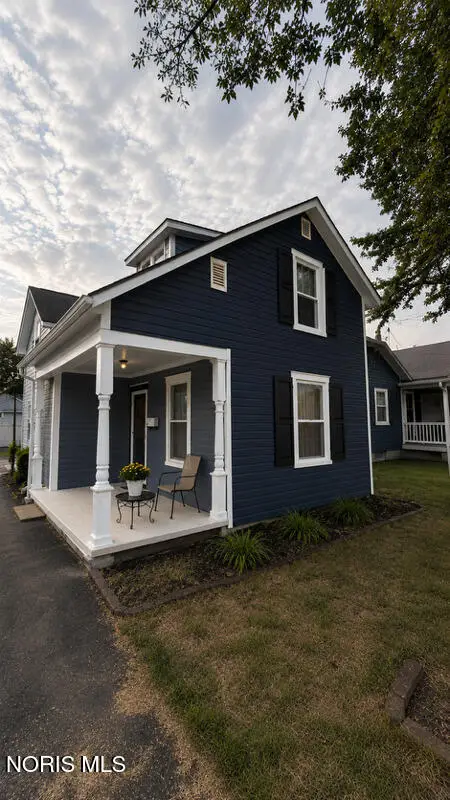 $225,000Coming Soon2 beds 2 baths983 sq. ft.
819 Corey Street, Maumee, OH 43537
MLS# 10012818Listed by: BINGER SHOW - New
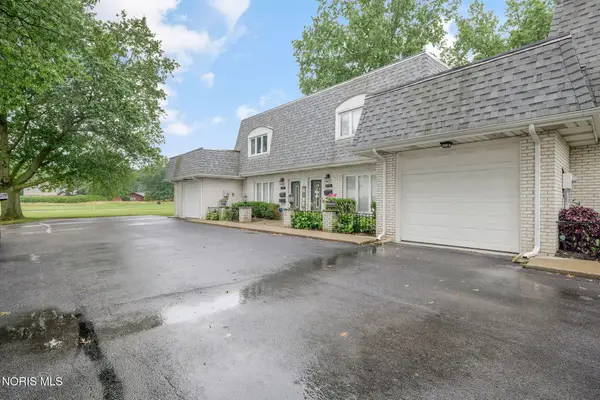 $207,500Active2 beds 3 baths1,538 sq. ft.
6925 Fenwyck Road, Maumee, OH 43537
MLS# 10013613Listed by: THE DANBERRY CO - Open Sun, 12 to 2pmNew
 $215,000Active3 beds 1 baths1,372 sq. ft.
1099 Elco Avenue, Maumee, OH 43537
MLS# 10013484Listed by: THE DANBERRY CO


Protect your home and budget from life's surprises with an Assurant Home Warranty, backed by a partner that supports you through every step of homeownership. Explore Plans.
©2026 Century 21 Real Estate LLC. All rights reserved. CENTURY 21®, the CENTURY 21 Logo and C21® are service marks owned by Century 21 Real Estate LLC. Century 21 Real Estate LLC fully supports the principles of the Fair Housing Act and the Equal Opportunity Act. Each office is independently owned and operated. Listing information is deemed reliable but not guaranteed accurate.