
4240 E Crystal Ridge Drive, Maumee, OH 43537
Local realty services provided by:CENTURY 21 Bolte Real Estate
Listed by: benjamin jewett
Office: key realty ltd
MLS#:10014561
Source:OH_TBR
Price summary
- Price:$339,900
- Price per sq. ft.:$209.56
- Monthly HOA dues:$133
About this home
You are going to fall in love with this impressive 3 bed, 2 bath brick home in the beautiful Crystal Ridge Community! The attention to detail is showcased with thoughtful upgrades like granite countertops, crown molding, and a custom closet system in the primary. The new roof, updated flooring throughout and complete interior paint refresh leave your maintenance list empty. The crawlspace anti moisture system along with new exterior grading keeps the home dry and preserves your investment, saving you money and gives you peace of mind. Morning coffee or evening cocktails (or both) are waiting to be enjoyed on the patio tucked under the pergola. Too many wonderful touches to mention, come see for yourself!
Contact an agent
Home facts
- Year built:2005
- Subdivision & Development:Crystal Ridge
- Listing ID #:10014561
- Added:4 day(s) ago
- Updated:October 15, 2026 at 01:47 PM
Rooms and interior
- Bedrooms:3
- Total bathrooms:2
- Full bathrooms:2
- Rooms Total:5
- Flooring:Engineered Hardwood
- Dining Description:Eat-in Kitchen
- Bathrooms Description:Primary Bathroom
- Kitchen Description:Dishwasher, Disposal, Eat-in Kitchen, Exhaust Fan, Gas Oven, Gas Range, Microwave, Refrigerator
- Basement Description:Crawl Space
- Living area:1,622 sq. ft.
Heating and cooling
- Cooling:Ceiling Fan(s), Central Air
- Heating:Forced Air, Natural Gas
Structure and exterior
- Roof:Shingle
- Year built:2005
- Building area:1,622 sq. ft.
- Lot area:0.18 Acres
- Lot Features:Corner Lot, Landscaped, Sprinklers In Front, Sprinklers In Rear
- Construction Materials:Brick, Vinyl Siding
- Exterior Features:Lighting, Rear Patio
- Foundation Description:Crawl Space
- Levels:One
Schools
- High school:Anthony Wayne
- Middle school:Fallen Timbers
- Elementary school:Monclova
Utilities
- Water:Public, Water Connected
- Sewer:Public Sewer, Sanitary Sewer, Sewer Connected
Finances and disclosures
- Price:$339,900
- Price per sq. ft.:$209.56
Features and amenities
- Appliances:Dehumidifier, Dishwasher, Disposal, Exhaust Fan, Gas Oven, Gas Range, Irrigation Equipment, Microwave, Refrigerator, Sump Pump
- Laundry features:Main Level
- Amenities:Cathedral Ceiling(s), Ceiling Fan(s), Crown Molding, Double Pane Windows, Entrance Foyer, Pantry, Smoke Detector(s), Sound System, Storage, Vaulted Ceiling(s), Walk-In Closet(s), Window Treatments
Parking
- Total parking spaces:4
- Parking description:Attached Garage, Concrete, Driveway, Garage Door Opener
- Garage:Yes
- Garage spaces:2
New listings near 4240 E Crystal Ridge Drive
- Coming Soon
 $400,000Coming Soon5 beds 3 baths3,276 sq. ft.
205 W Broadway Street, Maumee, OH 43537
MLS# 10014675Listed by: THE DANBERRY CO - Coming SoonOpen Sun, 2 to 4pm
 $569,900Coming Soon4 beds 3 baths2,709 sq. ft.
4956 Buckeye Drive, Maumee, OH 43537
MLS# 10014665Listed by: RE/MAX PREFERRED ASSOCIATES - Coming SoonOpen Sun, 11am to 1pm
 $199,000Coming Soon3 beds 1 baths1,304 sq. ft.
1362 Junior Drive, Maumee, OH 43537
MLS# 10014565Listed by: RE/MAX PREFERRED ASSOCIATES - Coming Soon
 $199,900Coming Soon3 beds 2 baths936 sq. ft.
863 Lamonde Drive, Maumee, OH 43537
MLS# 10014557Listed by: SERENITY REALTY LLC - Coming Soon
 $639,000Coming Soon4 beds 4 baths3,358 sq. ft.
3504 Butz Road, Maumee, OH 43537
MLS# 20264140Listed by: EXP REALTY, LLC - Coming Soon
 $299,900Coming Soon2 beds 2 baths1,450 sq. ft.
7032 Longwater Dr., Maumee, OH 43537
MLS# 20264075Listed by: HOWARD HANNA - PORT CLINTON - Open Sun, 11am to 1pmNew
 $419,900Active4 beds 4 baths2,222 sq. ft.
7703 Lonetree Court, Maumee, OH 43537
MLS# 10014650Listed by: RE/MAX PREFERRED ASSOCIATES - New
 $229,900Active4 beds 2 baths1,386 sq. ft.
102 N Masters Court, Maumee, OH 43537
MLS# 10014632Listed by: THE DANBERRY CO - Open Sat, 11am to 1pmNew
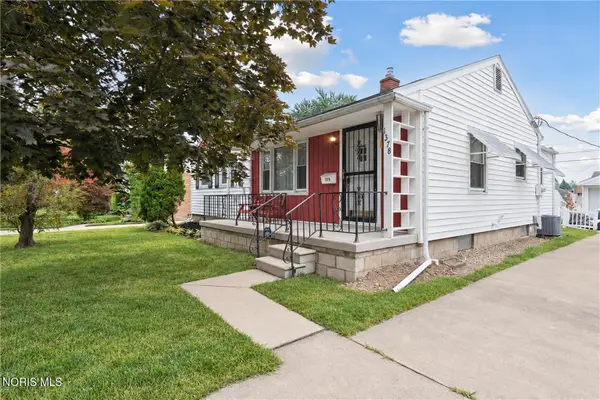 $185,000Active3 beds 1 baths1,164 sq. ft.
1378 June Drive, Maumee, OH 43537
MLS# 10014593Listed by: HARMONY REALTY GROUP


Protect your home and budget from life's surprises with an Assurant Home Warranty, backed by a partner that supports you through every step of homeownership. Explore Plans.
©2026 Century 21 Real Estate LLC. All rights reserved. CENTURY 21®, the CENTURY 21 Logo and C21® are service marks owned by Century 21 Real Estate LLC. Century 21 Real Estate LLC fully supports the principles of the Fair Housing Act and the Equal Opportunity Act. Each office is independently owned and operated. Listing information is deemed reliable but not guaranteed accurate.