
4450 Post Office Circle, Maumee, OH 43537
Local realty services provided by:CENTURY 21 Bolte Real Estate
Listed by: joseph d. mathias
Office: re/max preferred associates
MLS#:10011152
Source:OH_TBR
Price summary
- Price:$629,000
- Price per sq. ft.:$288
- Monthly HOA dues:$180
About this home
LUXURY VILLA LIVING AT ITS FINEST!! This like-new stand-alone ranch villa combines elegant finishes, thoughtful design, and LOW-MAINTENANCE LIVING with exceptional indoor and outdoor spaces. The stunning great room features a coffered ceiling, custom built-ins, gas fireplace, and expansive windows that fill the home with natural light. The GOURMET KITCHEN is a chef's dream with granite countertops, two islands, abundant cabinetry, walk-in pantry, stylish coffee bar, and spacious dining area that flows seamlessly into the bright three-season sunroom. A private primary suite offers a peaceful retreat with a tray ceiling, generous walk-in closet, and spa-inspired bath featuring a dual-sink vanity, skylight and luxurious tiled walk-in shower. The second main-floor bedroom, full bath, and dedicated office provide flexible living space for guests or working from home. Don't miss the finished lower level that significantly expands the home's living space with a large recreation room, additional bedroom with egress window, full bath, and an abundance of unfinished storage space for hobbies, seasonal décor, or future expansion. The two-car heated garage boasts hot/cold water and epoxy flooring. The sump pump has a water backup to prevent flooding. Step outside to enjoy the beautifully landscaped backyard with a spacious patio, overlooking peaceful open farmland for exceptional privacy and scenic views. Further enjoy the scenery on the Washbash Cannonball Trail, which is steps away. Every detail has been thoughtfully designed, making this move-in ready villa the perfect blend of LUXURY, COMFORT AND CONVENIENCE!...
Contact an agent
Home facts
- Year built:2020
- Subdivision & Development:Williams Way
- Listing ID #:10011152
- Added:15 day(s) ago
- Updated:August 13, 2026 at 02:47 AM
Rooms and interior
- Bedrooms:3
- Total bathrooms:3
- Full bathrooms:3
- Rooms Total:10
- Flooring:Carpet, Ceramic Tile, Engineered Hardwood
- Dining Description:Breakfast Bar, Eat-in Kitchen
- Bathrooms Description:Double Vanity, Primary Bathroom, Separate Shower
- Kitchen Description:Dishwasher, Disposal, Eat-in Kitchen, Electric Cooktop, Electric Oven, Electric Range, Electric Range Connection, Exhaust Fan, Ice Maker, Microwave, Range Hood, Refrigerator
- Basement:Yes
- Basement Description:Bath/Stubbed, Daylight, Full, Interior Entry, Partially Finished, Sump Pump
- Living area:2,184 sq. ft.
Heating and cooling
- Cooling:Ceiling Fan(s), Central Air, ENERGY STAR Qualified Equipment, Exhaust Fan
- Heating:Central, ENERGY STAR Qualified Equipment, Forced Air, Natural Gas
Structure and exterior
- Roof:Asphalt, Shingle
- Year built:2020
- Building area:2,184 sq. ft.
- Lot Features:Landscaped, Sprinklers In Front, Sprinklers In Rear
- Architectural Style:Traditional
- Construction Materials:Blown-In Insulation, Brick, Concrete, Stone, Vinyl Siding, Wood Siding
- Exterior Features:Front Porch, Rear Porch, Smart Camera(s)/Recording
- Levels:One
Schools
- High school:Anthony Wayne
- Middle school:Fallen Timbers
- Elementary school:Monclova
Utilities
- Water:Public, Water Available, Water Connected
- Sewer:Public Sewer, Sewer Available, Sewer Connected
Finances and disclosures
- Price:$629,000
- Price per sq. ft.:$288
Features and amenities
- Appliances:Dishwasher, Disposal, ENERGY STAR Qualified Appliances, Electric Cooktop, Electric Oven, Electric Range, Electric Range Connection, Exhaust Fan, Ice Maker, Irrigation Equipment, Microwave, Radon Mitigation System, Range Hood, Refrigerator, Sump Pump, Water Heater
- Laundry features:Accessible Utilities or Laundry, Electric Dryer Hookup, Main Level, Sink, Upper Level, Washer Hookup
- Amenities:Built-in Features, Ceiling Fan(s), Cove Ceiling(s), Crown Molding, Double Pane Windows, Entrance Foyer, Fire Alarm, Insulated Windows, Keyless Entry, Open Floorplan, Pantry, Security System, Skylight(s), Smart Thermostat, Smoke Detector(s), Sound System, Storage, Walk-In Closet(s), Window Coverings, Window Treatments
Parking
- Total parking spaces:2
- Parking description:Attached Garage, Concrete, Driveway, Garage Door Opener
- Garage:Yes
- Garage spaces:2
New listings near 4450 Post Office Circle
- Coming Soon
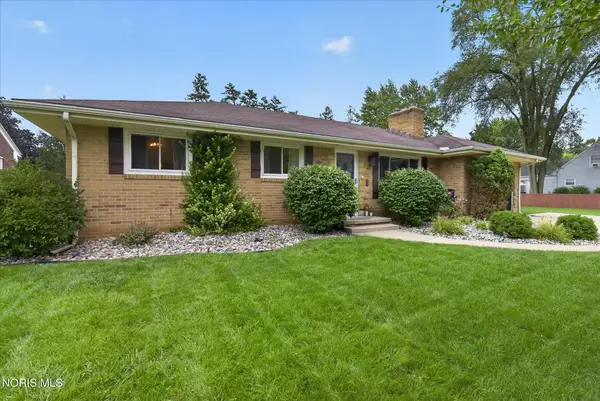 $270,000Coming Soon4 beds 2 baths
800 Phillips Street, Maumee, OH 43537
MLS# 10011864Listed by: BLACKTREE REALTY LLC - Open Sun, 4 to 5pmNew
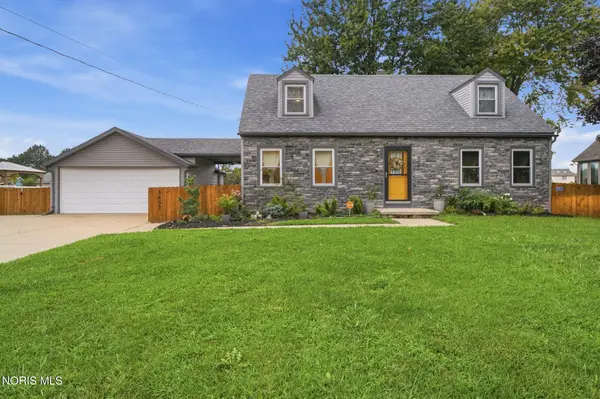 $324,000Active3 beds 2 baths1,774 sq. ft.
1451 Cass Road, Maumee, OH 43537
MLS# 10011828Listed by: THE DANBERRY CO - Coming Soon
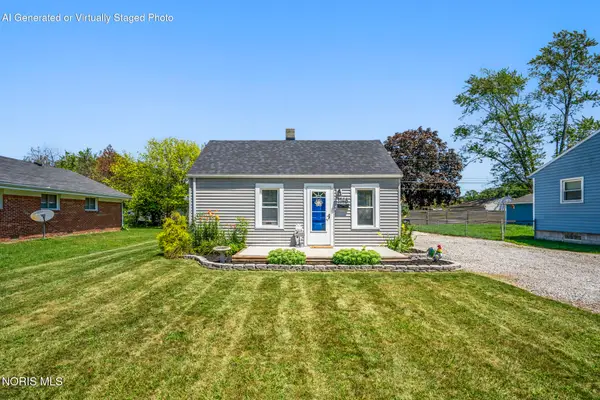 $159,900Coming Soon2 beds 1 baths
1146 Richland Street, Maumee, OH 43537
MLS# 10011816Listed by: KELLER WILLIAMS CITYWIDE - New
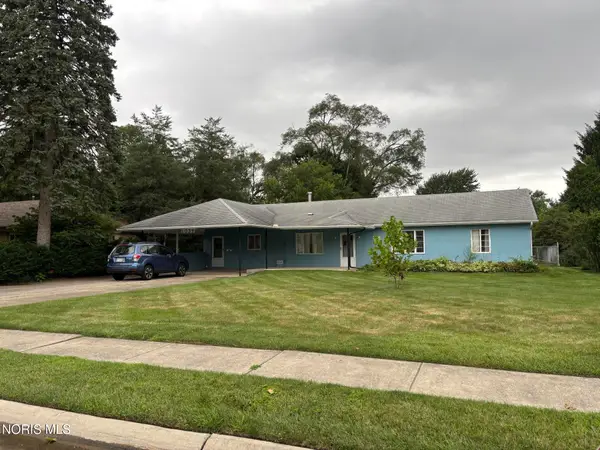 $199,900Active2 beds 2 baths1,664 sq. ft.
1039 Keeler Street, Maumee, OH 43537
MLS# 10011801Listed by: THE DANBERRY CO. - New
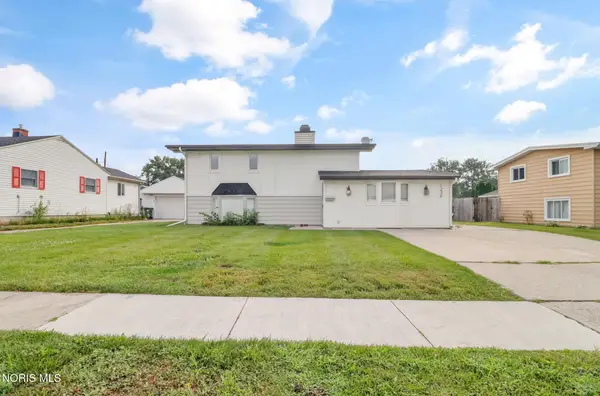 $249,000Active3 beds 2 baths1,610 sq. ft.
1236 Richland Street, Maumee, OH 43537
MLS# 10011734Listed by: THE DANBERRY CO. - New
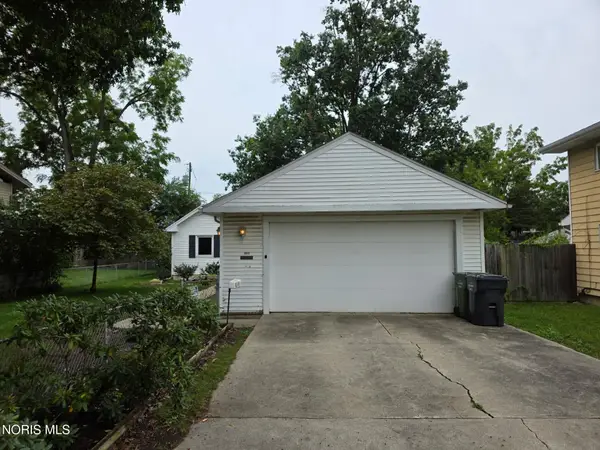 $100,000Active1 beds 1 baths1,018 sq. ft.
1017 Birch Avenue, Maumee, OH 43537
MLS# 10011679Listed by: EPIC HOMES REAL ESTATE - Coming Soon
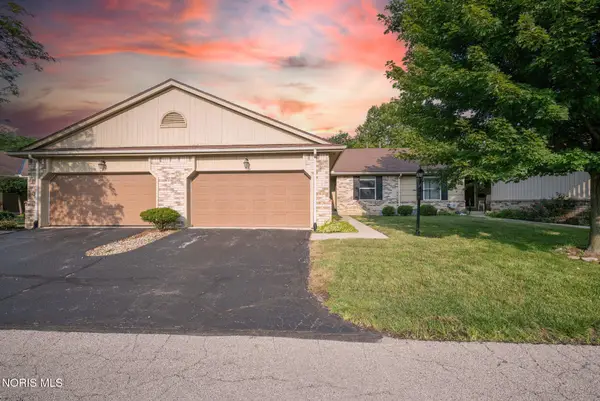 $180,000Coming Soon2 beds 2 baths
51 Homestead Place, Maumee, OH 43537
MLS# 10011600Listed by: RE/MAX PREFERRED ASSOCIATES - New
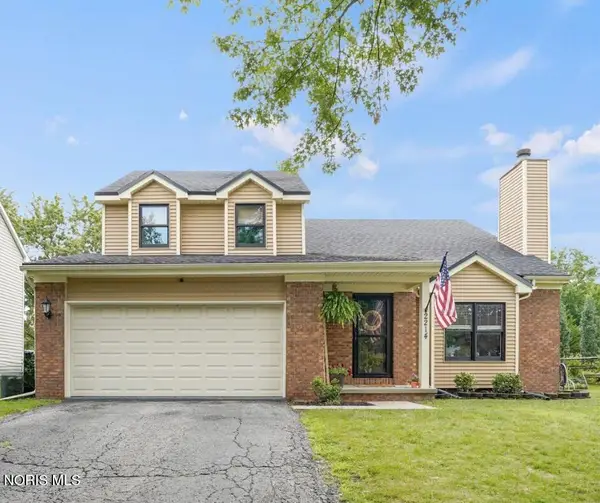 $325,000Active3 beds 3 baths1,870 sq. ft.
2214 Willowtree Lane, Maumee, OH 43537
MLS# 10011570Listed by: THE DANBERRY CO - New
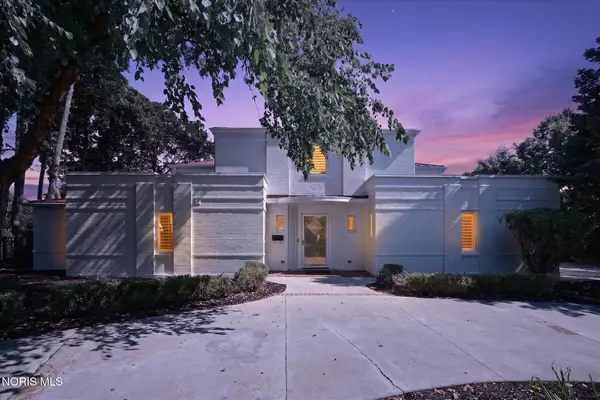 $749,900Active3 beds 4 baths3,937 sq. ft.
2708 Riverview Drive, Maumee, OH 43537
MLS# 10011524Listed by: MARTIN SIGNATURE PROPERTIES - Coming Soon
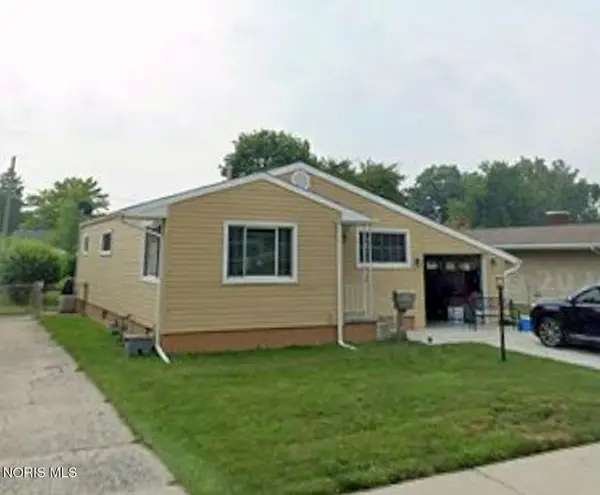 $199,900Coming Soon3 beds 1 baths
648 Northfield Drive, Maumee, OH 43537
MLS# 10011448Listed by: KEY REALTY LTD


Protect your home and budget from life's surprises with an Assurant Home Warranty, backed by a partner that supports you through every step of homeownership. Explore Plans.
©2026 Century 21 Real Estate LLC. All rights reserved. CENTURY 21®, the CENTURY 21 Logo and C21® are service marks owned by Century 21 Real Estate LLC. Century 21 Real Estate LLC fully supports the principles of the Fair Housing Act and the Equal Opportunity Act. Each office is independently owned and operated. Listing information is deemed reliable but not guaranteed accurate.