
6049 Suffolk Lane, Maumee, OH 43537
Local realty services provided by:CENTURY 21 Bolte Real Estate
6049 Suffolk Lane,Maumee, OH 43537
$250,000
- 3 Beds
- 3 Baths
- - sq. ft.
- Condominium
- Sold
Listed by: melinda marie marshall
Office: the danberry co
MLS#:10010898
Source:OH_TBR
Sorry, we are unable to map this address
Price summary
- Price:$250,000
- Monthly HOA dues:$450
About this home
Experience modern living in this beautifully updated 3-bedroom, 3-full-bath end-unit condo, ideally situated on a desirable corner lot. Featuring two spacious primary suites, each with its own en-suite bath, this home offers exceptional comfort and flexibility. The upper primary bath has been recently remodeled, and the interior has been freshly painted, creating a bright, move-in-ready feel. Newer appliances make everyday living effortless. Step outside to the finished deck, the perfect space for relaxing or entertaining while enjoying the outdoors. Additional updates include a newer roof and hot water heater. The waterproofed basement provides added peace of mind, making this well maintained condo an outstanding place to call home.
Contact an agent
Home facts
- Year built:1989
- Subdivision & Development:Shadow Valley Estates
- Listing ID #:10010898
- Added:33 day(s) ago
- Updated:August 25, 2026 at 07:33 PM
Rooms and interior
- Bedrooms:3
- Total bathrooms:3
- Full bathrooms:3
- Rooms Total:6
- Flooring:Carpet, Vinyl
- Dining Description:Breakfast Bar
- Bathrooms Description:Primary Bathroom
- Basement:Yes
- Basement Description:Full
Heating and cooling
- Cooling:Central Air
- Heating:Forced Air
Structure and exterior
- Roof:Shingle
- Year built:1989
- Construction Materials:Wood Siding
- Exterior Features:Deck
- Foundation Description:Combination
Schools
- High school:Springfield
- Middle school:Springfield
- Elementary school:Holloway
Utilities
- Water:Public
- Sewer:Sanitary Sewer
Finances and disclosures
- Price:$250,000
Features and amenities
- Laundry features:In Unit
- Amenities:Vaulted Ceiling(s)
Parking
- Parking description:Attached Garage, Driveway, Garage Door Opener
- Garage:Yes
- Garage spaces:2
New listings near 6049 Suffolk Lane
- Coming Soon
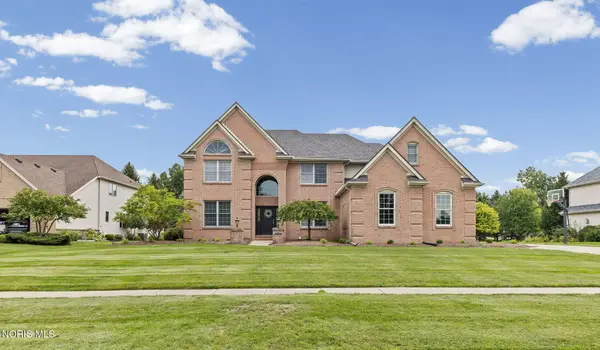 $615,000Coming Soon4 beds 5 baths3,684 sq. ft.
3835 Wrens Nest Boulevard, Maumee, OH 43537
MLS# 10012310Listed by: THE DANBERRY CO - Coming Soon
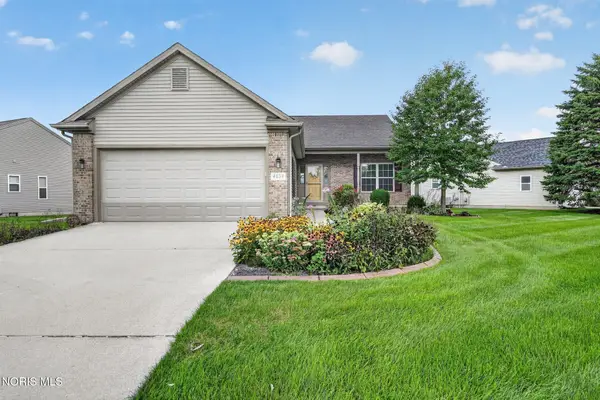 $385,000Coming Soon3 beds 2 baths1,640 sq. ft.
4828 Port Drive, Maumee, OH 43537
MLS# 10012304Listed by: RE/MAX PREFERRED ASSOCIATES - Coming Soon
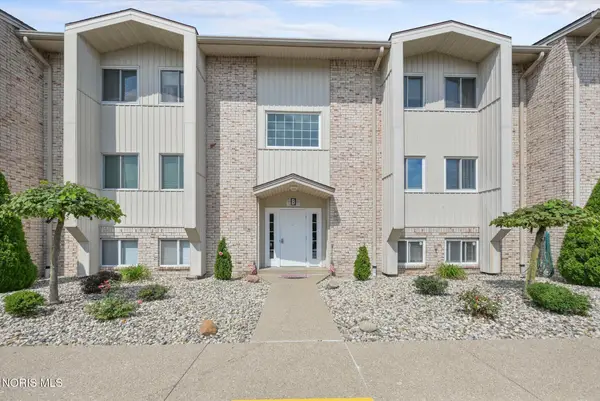 $152,900Coming Soon2 beds 2 baths1,253 sq. ft.
6640 Salisbury Road #Apt B312, Maumee, OH 43537
MLS# 10012306Listed by: THE DANBERRY CO. - Coming Soon
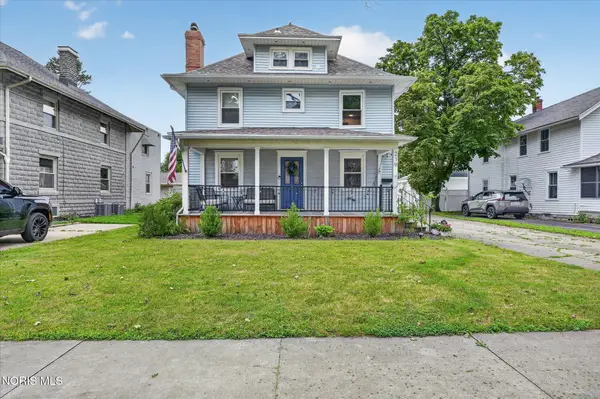 $329,900Coming Soon3 beds 2 baths1,664 sq. ft.
219 E Dudley Street, Maumee, OH 43537
MLS# 10012215Listed by: RE/MAX PREFERRED ASSOCIATES - Coming Soon
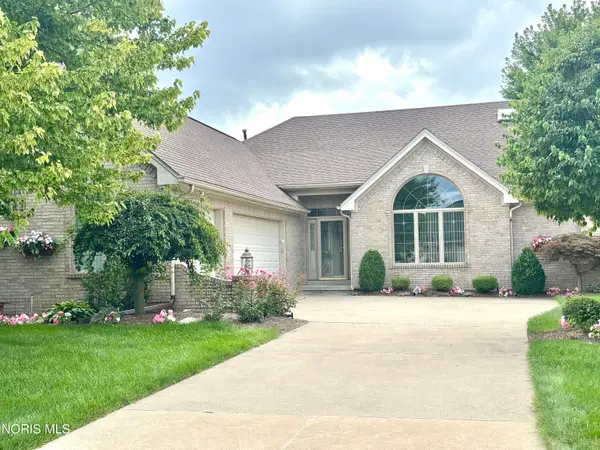 $575,000Coming Soon2 beds 3 baths2,086 sq. ft.
6957 Secluded Pines Drive, Maumee, OH 43537
MLS# 10012116Listed by: THE DANBERRY CO. - Coming Soon
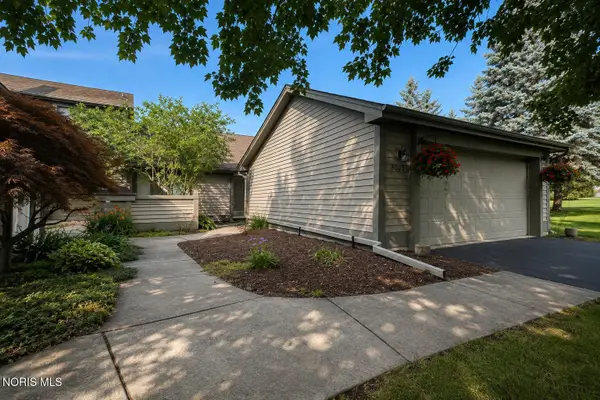 $259,900Coming Soon2 beds 2 baths1,614 sq. ft.
3062 Pleasant Hill Road, Maumee, OH 43537
MLS# 10011421Listed by: THE DANBERRY CO - New
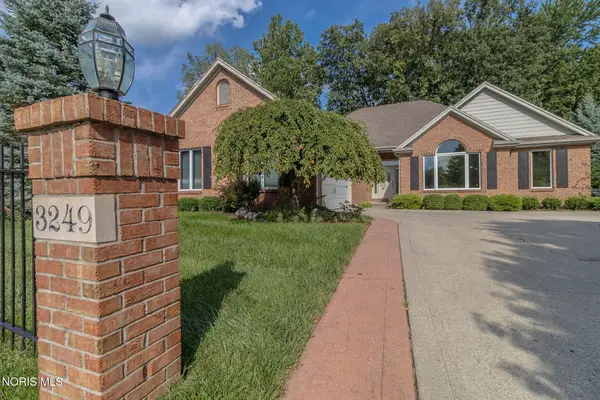 $425,000Active3 beds 3 baths2,070 sq. ft.
3249 Stone Wall Road, Maumee, OH 43537
MLS# 10012191Listed by: ASSIST2SELL BUY & SELL REALTY - New
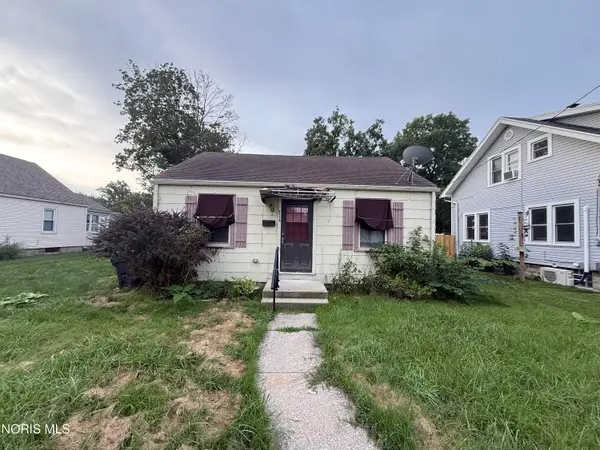 $75,000Active3 beds 2 baths1,380 sq. ft.
314 Clinton Street, Maumee, OH 43537
MLS# 10012190Listed by: RE/MAX PREFERRED ASSOCIATES - New
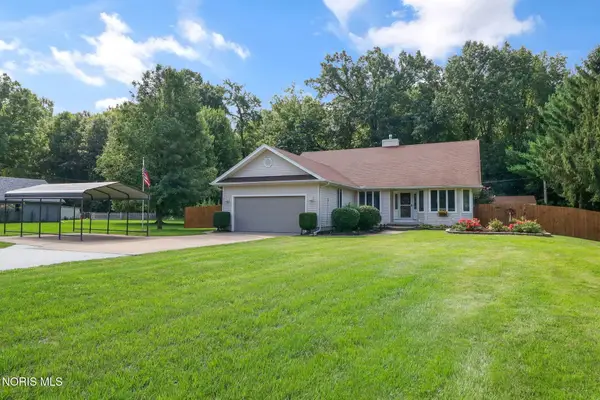 $350,000Active3 beds 2 baths1,824 sq. ft.
9125 Garden Road, Maumee, OH 43537
MLS# 10012170Listed by: THE DANBERRY CO - New
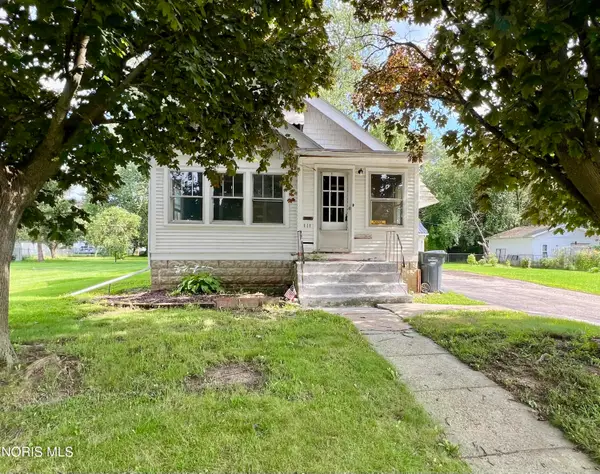 $190,000Active2 beds 1 baths952 sq. ft.
111 S Masters Court, Maumee, OH 43537
MLS# 10012158Listed by: KEY REALTY


Protect your home and budget from life's surprises with an Assurant Home Warranty, backed by a partner that supports you through every step of homeownership. Explore Plans.
©2026 Century 21 Real Estate LLC. All rights reserved. CENTURY 21®, the CENTURY 21 Logo and C21® are service marks owned by Century 21 Real Estate LLC. Century 21 Real Estate LLC fully supports the principles of the Fair Housing Act and the Equal Opportunity Act. Each office is independently owned and operated. Listing information is deemed reliable but not guaranteed accurate.