
6201 Garden Road #Apt B30, Maumee, OH 43537
Local realty services provided by:CENTURY 21 Bolte Real Estate
6201 Garden Road #Apt B30,Maumee, OH 43537
$63,000
- 2 Beds
- 1 Baths
- - sq. ft.
- Condominium
- Sold
Listed by: jason r baker
Office: ilink real estate company, llc.
MLS#:10011177
Source:OH_TBR
Sorry, we are unable to map this address
Price summary
- Price:$63,000
- Monthly HOA dues:$245
About this home
Updated upper-level condo located in Building B, constructed in 2010 and the newest building within the community. This move-in-ready unit offers 2 bedrooms, 1 full bath, 1,053 square feet, a private entrance, spacious living area, eat-in kitchen and walk-in closet. Recent improvements include luxury vinyl flooring, fresh paint, updated kitchen cabinetry and countertops, stainless steel appliances, modern lighting, and bathroom finishes. An excellent option for an owner occupant or investor seeking a clean, updated property ready for immediate use. The monthly association fee includes water, trash, lawn care and snow removal. A second updated 2-bedroom unit in the same building is also available separately at 6201 Garden Road, Unit B32. Each property is independently priced and offered for sale.
Contact an agent
Home facts
- Year built:2010
- Subdivision & Development:None
- Listing ID #:10011177
- Added:28 day(s) ago
- Updated:August 27, 2026 at 12:25 AM
Rooms and interior
- Bedrooms:2
- Total bathrooms:1
- Full bathrooms:1
- Rooms Total:4
- Flooring:Carpet, Luxury Vinyl
- Dining Description:Eat-in Kitchen
- Kitchen Description:Dishwasher, Eat-in Kitchen, Electric Range, Microwave, Refrigerator
- Basement Description:Slab
Heating and cooling
- Cooling:Central Air
- Heating:Electric, Forced Air
Structure and exterior
- Roof:Asphalt, Shingle
- Year built:2010
- Architectural Style:Traditional
- Construction Materials:Vinyl Siding
- Exterior Features:Balcony, Deck, Private Entrance
- Levels:One
Schools
- High school:Springfield
- Middle school:Springfield
- Elementary school:Holloway
Utilities
- Water:Public, Water Connected
- Sewer:Public Sewer, Sanitary Sewer, Sewer Connected
Finances and disclosures
- Price:$63,000
Features and amenities
- Appliances:Dishwasher, Electric Range, Microwave, Refrigerator, Water Heater
- Laundry features:Laundry Closet
- Amenities:Walk-In Closet(s)
Parking
- Parking description:Additional Parking, Asphalt
New listings near 6201 Garden Road #Apt B30
- Coming Soon
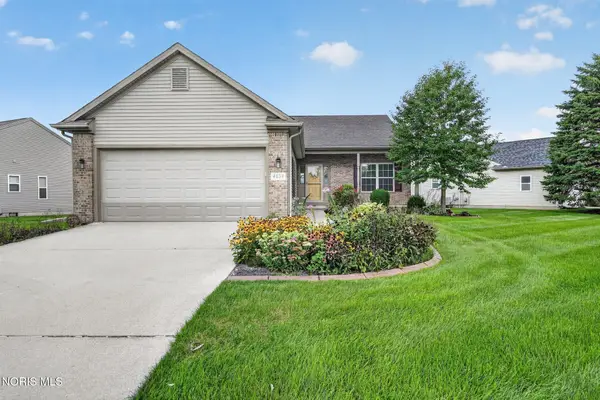 $385,000Coming Soon3 beds 2 baths1,640 sq. ft.
4828 Port Drive, Maumee, OH 43537
MLS# 10012304Listed by: RE/MAX PREFERRED ASSOCIATES - New
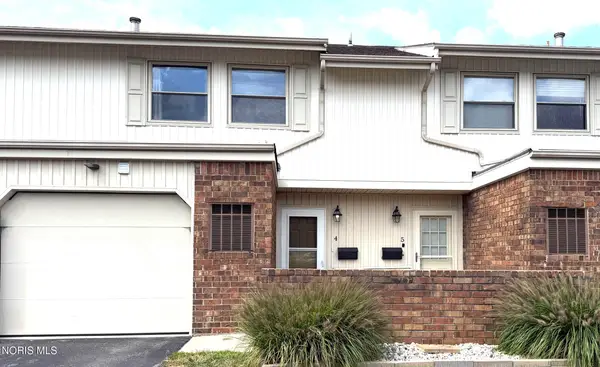 $184,900Active3 beds 2 baths1,410 sq. ft.
6818 Fenwyck Road #Apt 4, Maumee, OH 43537
MLS# 10012499Listed by: HOWARD HANNA - New
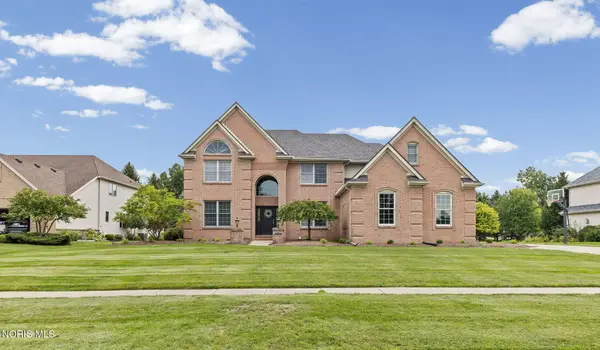 $615,000Active4 beds 5 baths3,684 sq. ft.
3835 Wrens Nest Boulevard, Maumee, OH 43537
MLS# 10012310Listed by: THE DANBERRY CO - New
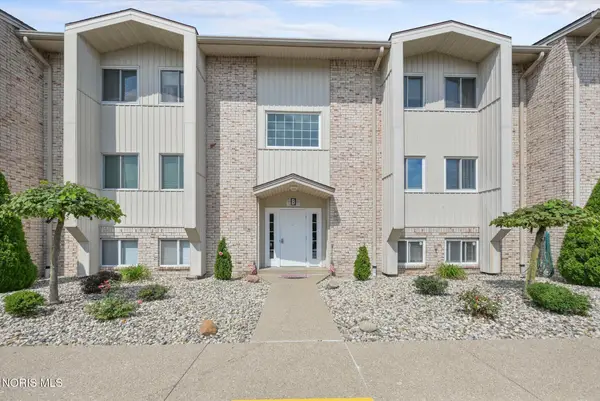 $152,900Active2 beds 2 baths1,253 sq. ft.
6640 Salisbury Road #Apt B312, Maumee, OH 43537
MLS# 10012306Listed by: THE DANBERRY CO. - New
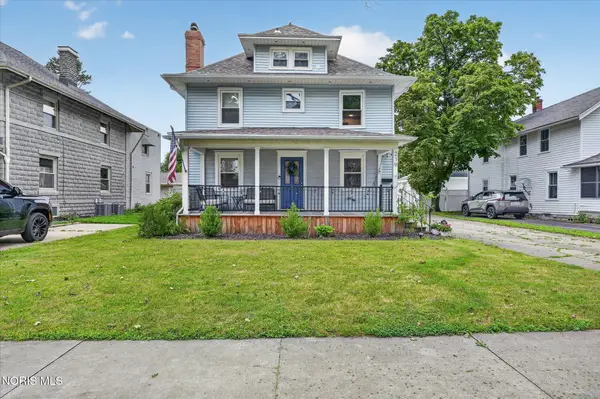 $329,900Active3 beds 2 baths1,664 sq. ft.
219 E Dudley Street, Maumee, OH 43537
MLS# 10012215Listed by: RE/MAX PREFERRED ASSOCIATES - New
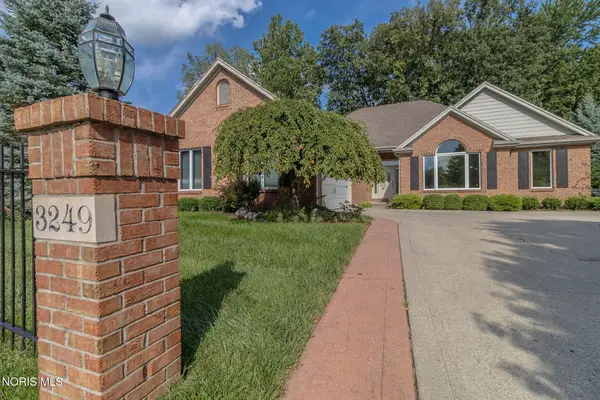 $425,000Active3 beds 3 baths2,070 sq. ft.
3249 Stone Wall Road, Maumee, OH 43537
MLS# 10012191Listed by: ASSIST2SELL BUY & SELL REALTY - New
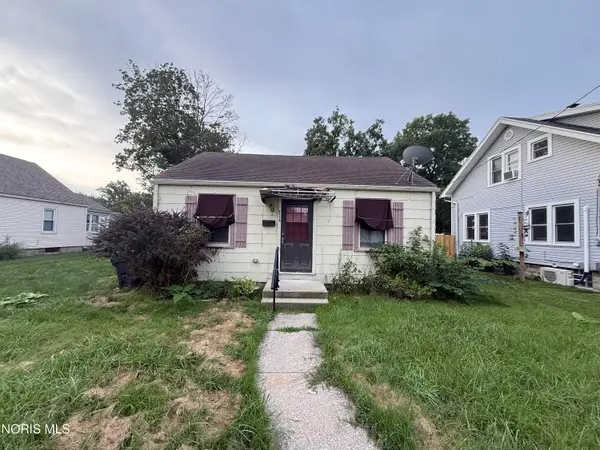 $75,000Active3 beds 2 baths1,380 sq. ft.
314 Clinton Street, Maumee, OH 43537
MLS# 10012190Listed by: RE/MAX PREFERRED ASSOCIATES - New
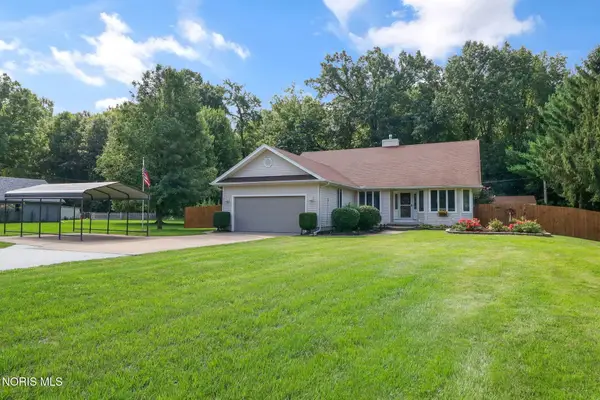 $350,000Active3 beds 2 baths1,824 sq. ft.
9125 Garden Road, Maumee, OH 43537
MLS# 10012170Listed by: THE DANBERRY CO - New
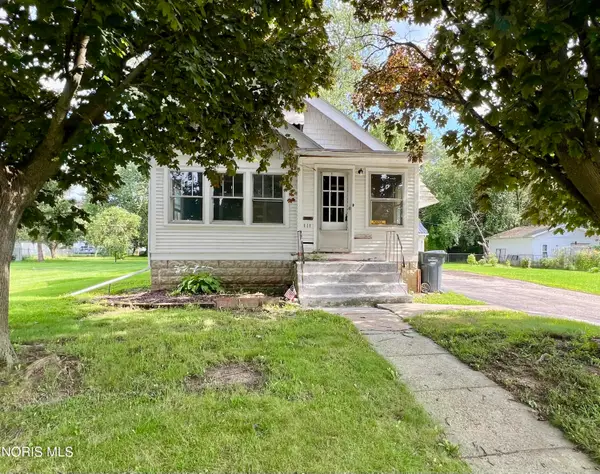 $190,000Active2 beds 1 baths952 sq. ft.
111 S Masters Court, Maumee, OH 43537
MLS# 10012158Listed by: KEY REALTY - New
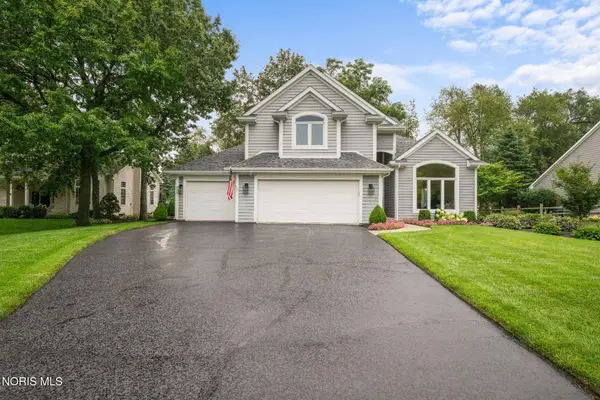 $464,900Active4 beds 3 baths2,496 sq. ft.
3115 Indian Springs Road, Maumee, OH 43537
MLS# 10012141Listed by: THE DANBERRY CO


Protect your home and budget from life's surprises with an Assurant Home Warranty, backed by a partner that supports you through every step of homeownership. Explore Plans.
©2026 Century 21 Real Estate LLC. All rights reserved. CENTURY 21®, the CENTURY 21 Logo and C21® are service marks owned by Century 21 Real Estate LLC. Century 21 Real Estate LLC fully supports the principles of the Fair Housing Act and the Equal Opportunity Act. Each office is independently owned and operated. Listing information is deemed reliable but not guaranteed accurate.