
6411 Hilltop Lane, Maumee, OH 43537
Local realty services provided by:CENTURY 21 Bolte Real Estate
Listed by: steven koleno
Office: beycome brokerage realty llc.
MLS#:10010991
Source:OH_TBR
Price summary
- Price:$329,000
- Price per sq. ft.:$275.08
About this home
Welcome home to this charming 3-bedroom, all-brick 1950s ranch nestled in a quiet cul-de-sac in Maumee, Ohio, and within the Anthony Wayne School District. This move-in-ready home blends timeless character with modern updates, providing comfort, convenience, and a beautiful natural setting with seasonal river views. Enjoy direct access to Side Cut Metropark and the Wabash Cannonball Trail, making it easy to explore miles of scenic walking, biking, and outdoor recreation right from your backyard. Surrounded by mature trees and abundant wildlife, this property provides a peaceful retreat while remaining just minutes from shopping, dining, and major interstates for an easy commute. Inside, you'll find extensive updates throughout, including all new flooring, brand-new appliances and updated kitchen, new furnace and air conditioning, and a new septic system with leach field, providing peace of mind for years to come. The home's classic brick construction, functional layout, and thoughtful improvements make it the perfect combination of charm and modern convenience. If you're looking for a beautifully updated home in an exceptional location with nature at your doorstep and easy access to everything Northwest Ohio has to provide, this Maumee gem is one you won't want to miss!...
Contact an agent
Home facts
- Year built:1950
- Subdivision & Development:Fallen Timbers
- Listing ID #:10010991
- Added:14 day(s) ago
- Updated:August 08, 2026 at 09:30 AM
Rooms and interior
- Bedrooms:3
- Total bathrooms:1
- Full bathrooms:1
- Rooms Total:5
- Flooring:Carpet, Laminate
- Bathrooms Description:Built In Shower Chair
- Basement:Yes
- Basement Description:Full
- Living area:1,196 sq. ft.
Heating and cooling
- Cooling:Ceiling Fan(s), Central Air, Whole House Fan
- Heating:Forced Air, Natural Gas
Structure and exterior
- Roof:Shingle
- Year built:1950
- Building area:1,196 sq. ft.
- Lot area:1.87 Acres
- Lot Features:Cul-De-Sac, Irregular Lot, Rolling Slope
- Architectural Style:Traditional
- Construction Materials:Brick
- Foundation Description:Block
- Levels:One
Schools
- High school:Anthony Wayne
- Middle school:Fallen Timbers
- Elementary school:Whitehouse
Utilities
- Water:Public, Water Connected
- Sewer:Septic Tank
Finances and disclosures
- Price:$329,000
- Price per sq. ft.:$275.08
Features and amenities
- Laundry features:Electric Dryer Hookup, In Basement, Washer Hookup
- Amenities:Ceiling Fan(s), Cove Ceiling(s)
Parking
- Total parking spaces:4
- Parking description:Asphalt, Attached Garage, Concrete, Detached Garage, Driveway, Garage Door Opener, Gravel, Oversized
- Garage:Yes
- Garage spaces:2
New listings near 6411 Hilltop Lane
- New
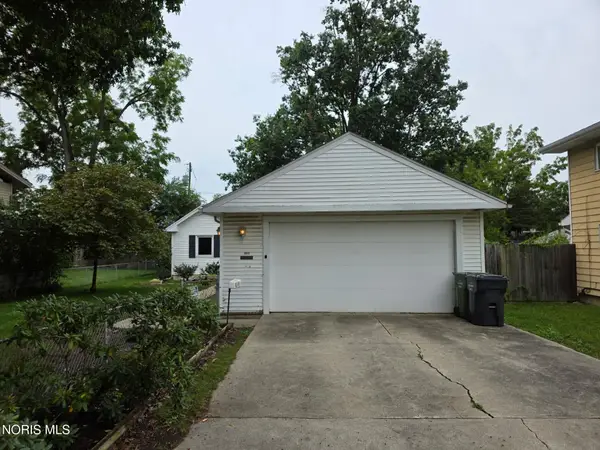 $100,000Active1 beds 1 baths1,018 sq. ft.
1017 Birch Avenue, Maumee, OH 43537
MLS# 10011679Listed by: EPIC HOMES REAL ESTATE - Coming Soon
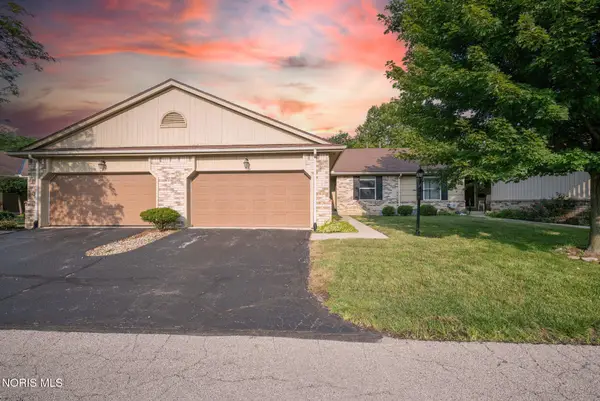 $180,000Coming Soon2 beds 2 baths
51 Homestead Place, Maumee, OH 43537
MLS# 10011600Listed by: RE/MAX PREFERRED ASSOCIATES - Open Sun, 1 to 3pmNew
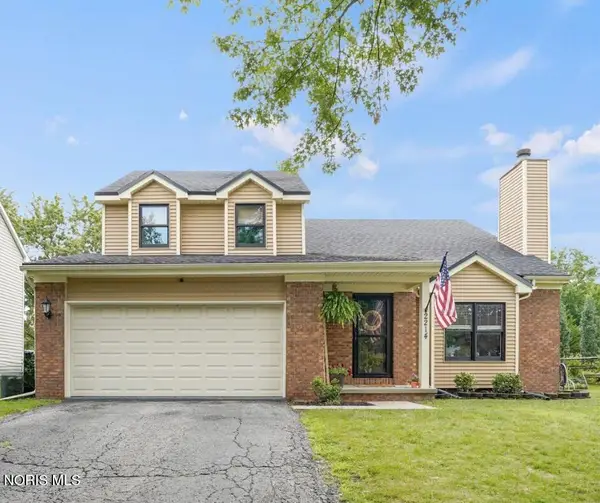 $325,000Active3 beds 3 baths1,870 sq. ft.
2214 Willowtree Lane, Maumee, OH 43537
MLS# 10011570Listed by: THE DANBERRY CO - New
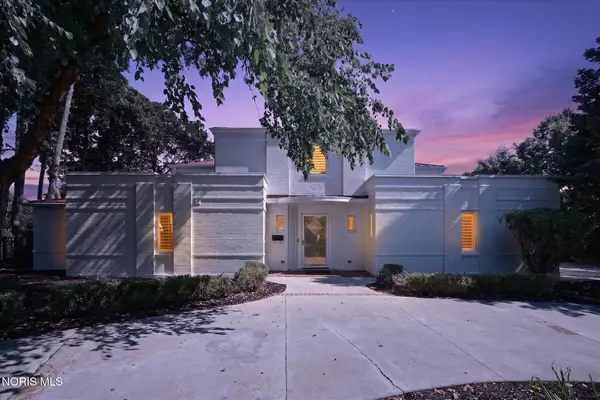 $749,900Active3 beds 4 baths3,937 sq. ft.
2708 Riverview Drive, Maumee, OH 43537
MLS# 10011524Listed by: MARTIN SIGNATURE PROPERTIES - Coming Soon
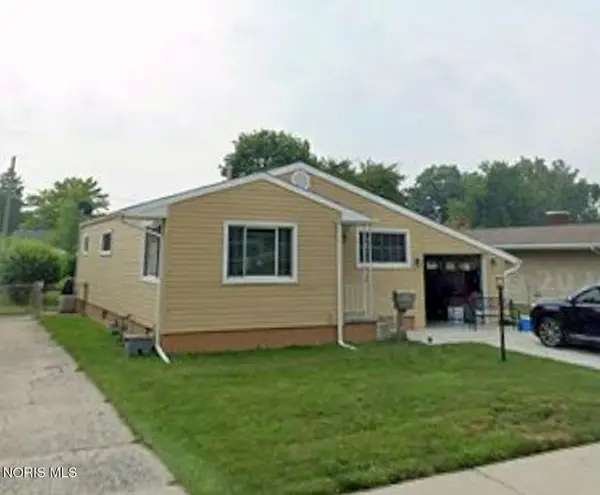 $199,900Coming Soon3 beds 1 baths
648 Northfield Drive, Maumee, OH 43537
MLS# 10011448Listed by: KEY REALTY LTD - Coming Soon
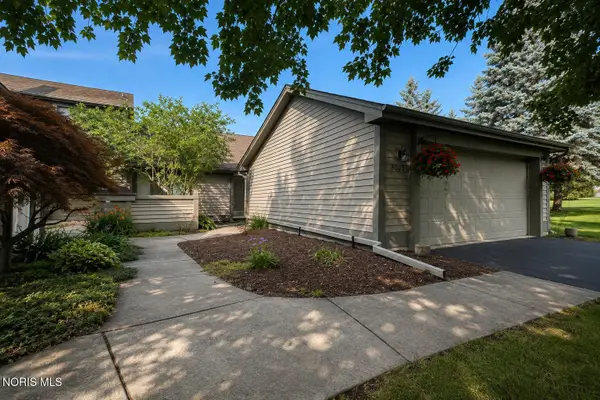 $259,900Coming Soon2 beds 2 baths
3062 Pleasant Hill Road, Maumee, OH 43537
MLS# 10011421Listed by: THE DANBERRY CO - Coming Soon
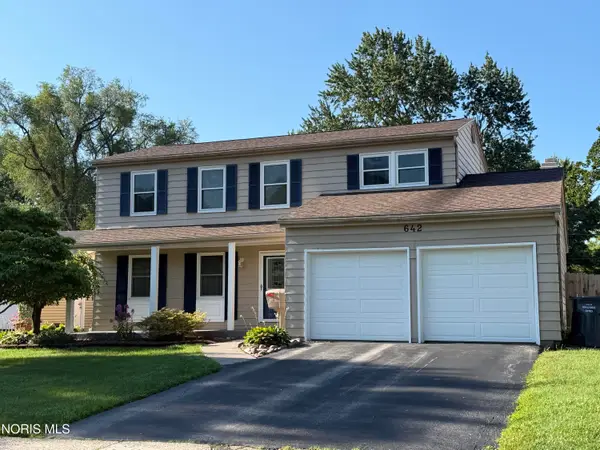 $319,900Coming Soon4 beds 3 baths
642 Stacey Lane, Maumee, OH 43537
MLS# 10011415Listed by: SERENITY REALTY LLC - New
 $224,900Active3 beds 2 baths1,568 sq. ft.
1206 Richland Street, Maumee, OH 43537
MLS# 10011389Listed by: BLACKTREE REALTY LLC - Open Wed, 5 to 7pmNew
 $999,900Active4 beds 5 baths5,115 sq. ft.
2908 River Road, Maumee, OH 43537
MLS# 10011378Listed by: SERENITY REALTY LLC - New
 $229,900Active3 beds 2 baths1,032 sq. ft.
1054 Scott Street, Maumee, OH 43537
MLS# 10011320Listed by: RE/MAX PREFERRED ASSOCIATES


Protect your home and budget from life's surprises with an Assurant Home Warranty, backed by a partner that supports you through every step of homeownership. Explore Plans.
©2026 Century 21 Real Estate LLC. All rights reserved. CENTURY 21®, the CENTURY 21 Logo and C21® are service marks owned by Century 21 Real Estate LLC. Century 21 Real Estate LLC fully supports the principles of the Fair Housing Act and the Equal Opportunity Act. Each office is independently owned and operated. Listing information is deemed reliable but not guaranteed accurate.