
6649 Mill Ridge Road, Maumee, OH 43537
Local realty services provided by:CENTURY 21 Bolte Real Estate
Listed by: david f sun
Office: key realty ltd
MLS#:10012831
Source:OH_TBR
Price summary
- Price:$995,000
- Price per sq. ft.:$148.64
About this home
Beautiful golf course home with ultimate relaxation spaces! Enjoy sweeping golf course views through large picture windows in this stunning home that feels like a private retreat. Roof replaced in April 2022. The fully finished walk-out lower level with full bar opens to a spacious patio and in-ground pool—ideal for entertaining. The second-story deck provides additional outdoor living space, with access from every level. The primary suite features an expansive closet, jetted tub, and French doors leading to a large sunroom with sauna and jacuzzi—perfect for unwinding. Over 1,574 SF of finished space in the lower level walk-out. Peaceful location tucked away yet close to shopping, dining, and everything you need!
Contact an agent
Home facts
- Year built:1967
- Subdivision & Development:Byrnwyck
- Listing ID #:10012831
- Added:48 day(s) ago
- Updated:October 21, 2026 at 01:31 AM
Rooms and interior
- Bedrooms:5
- Total bathrooms:5
- Full bathrooms:4
- Half bathrooms:1
- Rooms Total:11
- Flooring:Ceramic Tile, Hardwood, Luxury Vinyl
- Dining Description:Eat-in Kitchen
- Bathrooms Description:Primary Bathroom
- Kitchen Description:Dishwasher, Disposal, Double Oven, Eat-in Kitchen, Gas Range, Ice Maker, Microwave, Range Hood, Refrigerator
- Basement:Yes
- Basement Description:Bath/Stubbed, Exterior Entry, Finished, Walk-Out Access
- Living area:6,694 sq. ft.
Heating and cooling
- Cooling:Central Air
- Heating:Forced Air, Natural Gas
Structure and exterior
- Roof:Flat, Shingle
- Year built:1967
- Building area:6,694 sq. ft.
- Lot area:1.75 Acres
- Lot Features:Irregular Lot
- Architectural Style:Traditional
- Construction Materials:Brick
- Exterior Features:Balcony, Deck, Fire Pit, Private Yard, Rear Patio
- Foundation Description:Block
- Levels:Tri-Level
Schools
- High school:Anthony Wayne
- Middle school:Fallen Timbers
- Elementary school:Monclova
Utilities
- Water:Public, Water Connected
- Sewer:Public Sewer, Sanitary Sewer, Sewer Connected
Finances and disclosures
- Price:$995,000
- Price per sq. ft.:$148.64
Features and amenities
- Appliances:Dishwasher, Disposal, Double Oven, Dryer, Gas Range, Ice Maker, Microwave, Range Hood, Refrigerator, Washer, Water Heater
- Laundry features:Dryer, Electric Dryer Hookup, Main Level, Sink, Washer, Washer Hookup
- Amenities:Carbon Monoxide Detector(s), Ceiling Fan(s), Entrance Foyer, Smoke Detector(s), Spa/Hot Tub, Wet Bar
- Pool features:Diving Board, Fenced, In Ground
Parking
- Total parking spaces:3
- Parking description:Additional Parking, Attached Garage, Circular Driveway, Concrete, Driveway, Gated
- Garage:Yes
- Garage spaces:3
New listings near 6649 Mill Ridge Road
- Coming Soon
 $640,000Coming Soon4 beds 5 baths3,386 sq. ft.
3426 Nordic Way Drive, Maumee, OH 43537
MLS# 10014850Listed by: THE DANBERRY CO - Coming Soon
 $275,000Coming Soon3 beds 2 baths1,704 sq. ft.
909 W Wayne Street, Maumee, OH 43537
MLS# 10014833Listed by: THE DANBERRY CO - Coming SoonOpen Sun, 12 to 2pm
 $199,900Coming Soon3 beds 2 baths936 sq. ft.
863 Lamonde Drive, Maumee, OH 43537
MLS# 10014557Listed by: SERENITY REALTY LLC - Coming Soon
 $639,000Coming Soon4 beds 4 baths3,358 sq. ft.
3504 Butz Road, Maumee, OH 43537
MLS# 20264140Listed by: EXP REALTY, LLC - New
 $99,000Active4 beds 3 baths2,096 sq. ft.
617 Valley Drive, Maumee, OH 43537
MLS# 10014769Listed by: THE DANBERRY CO.  $400,000Pending5 beds 3 baths3,276 sq. ft.
205 W Broadway Street, Maumee, OH 43537
MLS# 10014675Listed by: THE DANBERRY CO- New
 $569,900Active4 beds 3 baths2,709 sq. ft.
4956 Buckeye Drive, Maumee, OH 43537
MLS# 10014665Listed by: RE/MAX PREFERRED ASSOCIATES - New
 $419,900Active4 beds 4 baths2,222 sq. ft.
7703 Lonetree Court, Maumee, OH 43537
MLS# 10014650Listed by: RE/MAX PREFERRED ASSOCIATES - New
 $229,900Active4 beds 2 baths1,386 sq. ft.
102 N Masters Court, Maumee, OH 43537
MLS# 10014632Listed by: THE DANBERRY CO - New
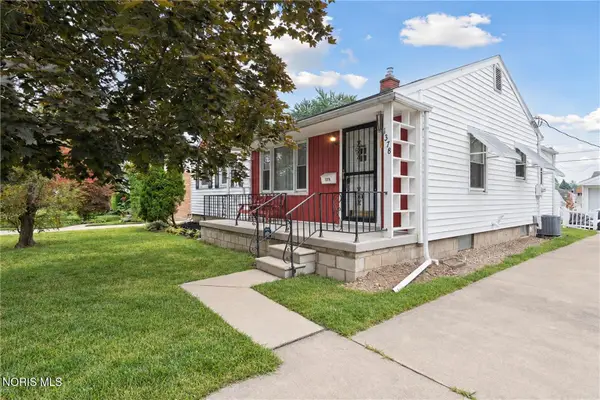 $185,000Active3 beds 1 baths1,164 sq. ft.
1378 June Drive, Maumee, OH 43537
MLS# 10014593Listed by: HARMONY REALTY GROUP


Protect your home and budget from life's surprises with an Assurant Home Warranty, backed by a partner that supports you through every step of homeownership. Explore Plans.
©2026 Century 21 Real Estate LLC. All rights reserved. CENTURY 21®, the CENTURY 21 Logo and C21® are service marks owned by Century 21 Real Estate LLC. Century 21 Real Estate LLC fully supports the principles of the Fair Housing Act and the Equal Opportunity Act. Each office is independently owned and operated. Listing information is deemed reliable but not guaranteed accurate.