
6714 Janel Lane, Maumee, OH 43537
Local realty services provided by:CENTURY 21 Bolte Real Estate
Listed by: muhamed jomaa
Office: exp realty, llc.
MLS#:10010883
Source:OH_TBR
Price summary
- Price:$272,500
- Price per sq. ft.:$110.77
About this home
Welcome to 6714 Janelle Lane in Maumee! Located in the highly desirable Springfield Local School District, this exceptionally well-maintained bi-level home is nestled in a quiet, established neighborhood and offers the perfect blend of comfort, space, and potential. Situated on a beautifully landscaped lot just under a quarter acre, you'll love the private backyard and expansive wraparound deck that spans the rear of the home, including direct access from the primary suite—an ideal space for entertaining, grilling, or simply enjoying a quiet evening outdoors. Inside, pride of ownership is evident throughout. This home has been meticulously cared for over the years and offers solid construction, a functional layout, and outstanding bones. There's plenty of opportunity to add your own cosmetic updates and personal style. Conveniently located near parks, shopping, restaurants, and major commuter routes, this home combines the peace of a quiet neighborhood with easy access to everything Maumee and the surrounding area have to offer. If you've been searching for a home with space, character, exceptional upkeep, and the chance to build instant equity with your own updates, 6714 Janelle Lane is one you won't want to miss. Schedule your private showing today!...
Contact an agent
Home facts
- Year built:1976
- Subdivision & Development:Carmella Gardens
- Listing ID #:10010883
- Added:45 day(s) ago
- Updated:September 06, 2026 at 03:40 PM
Rooms and interior
- Bedrooms:3
- Total bathrooms:3
- Full bathrooms:2
- Half bathrooms:1
- Rooms Total:6
- Flooring:Carpet
- Kitchen Description:Electric Oven, Electric Range Connection
- Basement Description:Slab
- Living area:2,460 sq. ft.
Heating and cooling
- Cooling:Central Air
- Heating:Forced Air
Structure and exterior
- Roof:Shingle
- Year built:1976
- Building area:2,460 sq. ft.
- Lot area:0.21 Acres
- Construction Materials:Brick, Vinyl Siding
- Levels:Bi-Level
Schools
- High school:Springfield
- Middle school:Springfield
- Elementary school:Holloway
Utilities
- Water:Public
- Sewer:Public Sewer
Finances and disclosures
- Price:$272,500
- Price per sq. ft.:$110.77
Features and amenities
- Appliances:Electric Oven, Electric Range Connection, Washer
- Laundry features:Washer
- Amenities:Ceiling Fan(s)
Parking
- Parking description:Attached Garage
- Garage:Yes
- Garage spaces:2
New listings near 6714 Janel Lane
- Coming Soon
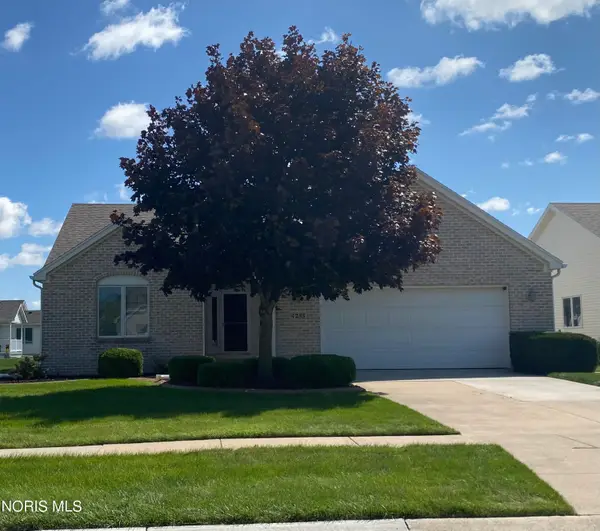 $334,900Coming Soon3 beds 2 baths1,754 sq. ft.
4255 W Waterbend Drive, Maumee, OH 43537
MLS# 10013005Listed by: THE DANBERRY CO - Coming Soon
 $249,900Coming Soon3 beds 1 baths1,202 sq. ft.
311 Clinton Street, Maumee, OH 43537
MLS# 10012979Listed by: EPIC HOMES REAL ESTATE - Coming Soon
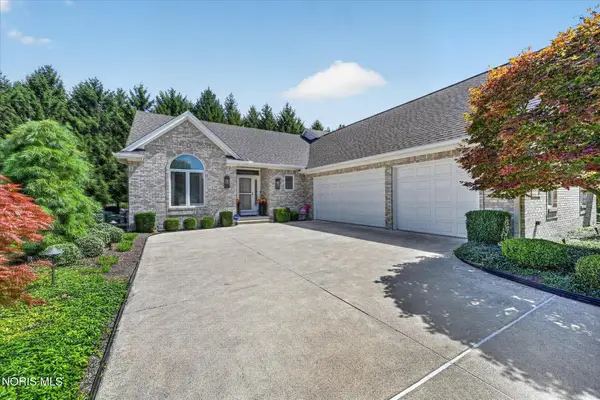 $525,000Coming Soon3 beds 3 baths1,924 sq. ft.
3915 Deer Valley Lane, Maumee, OH 43537
MLS# 10012955Listed by: RE/MAX PREFERRED ASSOCIATES - Coming Soon
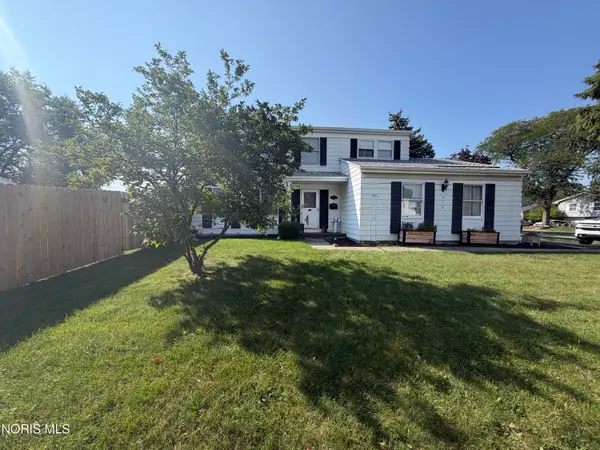 $299,000Coming Soon4 beds 2 baths1,792 sq. ft.
612 Dussel Drive, Maumee, OH 43537
MLS# 10012943Listed by: LPG REALTY - Coming Soon
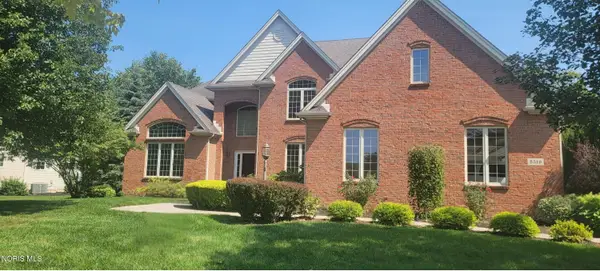 $625,000Coming Soon4 beds 5 baths3,526 sq. ft.
3519 Deer Creek Drive, Maumee, OH 43537
MLS# 10012936Listed by: RE/MAX PREFERRED ASSOCIATES - Coming Soon
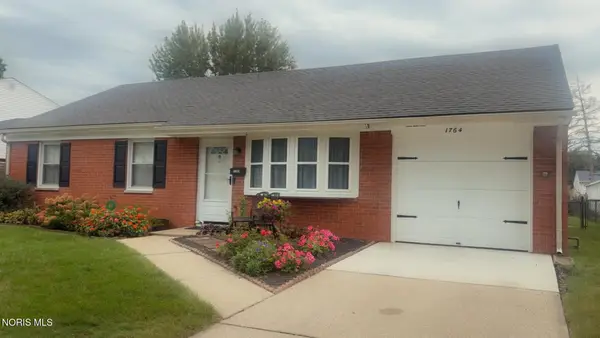 $250,000Coming Soon3 beds 1 baths1,953 sq. ft.
1764 N Parkway Dr. N Drive, Maumee, OH 43537
MLS# 10012895Listed by: J BOWEN & COMPANY - Coming Soon
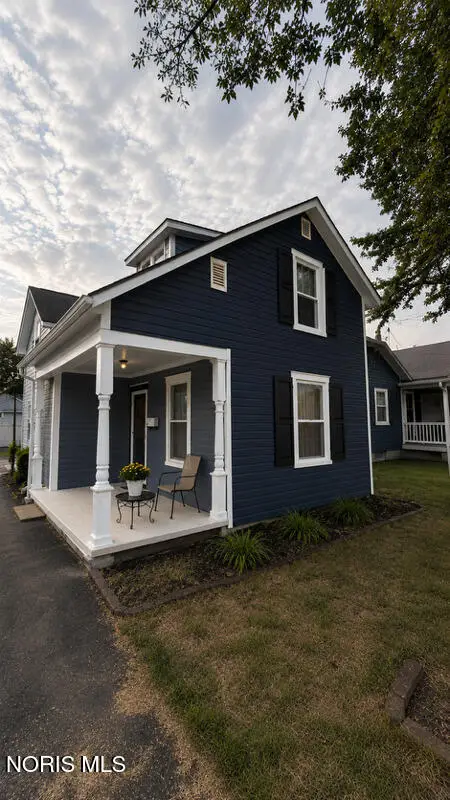 $225,000Coming Soon2 beds 2 baths983 sq. ft.
819 Corey Street, Maumee, OH 43537
MLS# 10012818Listed by: BINGER SHOW - Coming Soon
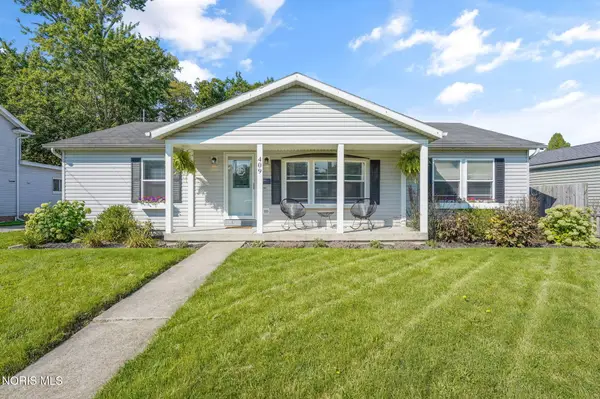 $255,000Coming Soon3 beds 2 baths1,344 sq. ft.
409 Ford Street, Maumee, OH 43537
MLS# 10012739Listed by: THE DANBERRY CO - Coming Soon
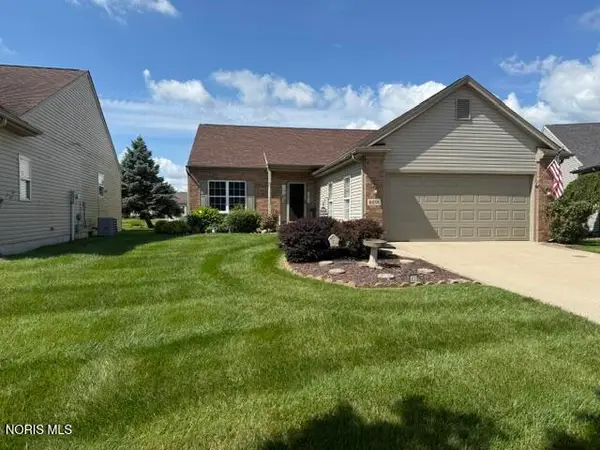 $389,900Coming Soon3 beds 2 baths1,844 sq. ft.
4838 Skipper Court, Maumee, OH 43537
MLS# 10012634Listed by: RE/MAX PREFERRED ASSOCIATES - New
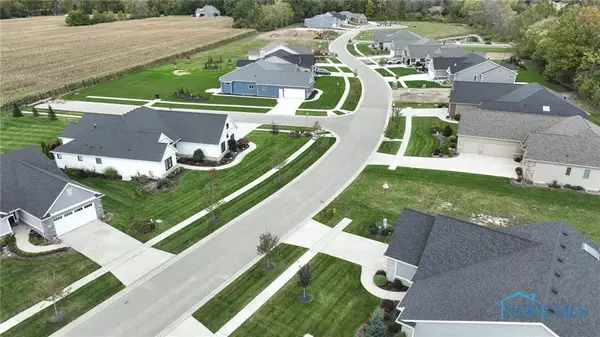 $63,900Active0.19 Acres
4455 Post Office Circle, Maumee, OH 43537
MLS# 10012929Listed by: THE DANBERRY CO.


Protect your home and budget from life's surprises with an Assurant Home Warranty, backed by a partner that supports you through every step of homeownership. Explore Plans.
©2026 Century 21 Real Estate LLC. All rights reserved. CENTURY 21®, the CENTURY 21 Logo and C21® are service marks owned by Century 21 Real Estate LLC. Century 21 Real Estate LLC fully supports the principles of the Fair Housing Act and the Equal Opportunity Act. Each office is independently owned and operated. Listing information is deemed reliable but not guaranteed accurate.