
6960 Shadowcreek Drive, Maumee, OH 43537
Local realty services provided by:CENTURY 21 Bolte Real Estate
6960 Shadowcreek Drive,Maumee, OH 43537
$431,000
- 3 Beds
- 4 Baths
- - sq. ft.
- Single family
- Sold
Listed by: jacqueline shibley
Office: the danberry co
MLS#:10009790
Source:OH_TBR
Sorry, we are unable to map this address
Price summary
- Price:$431,000
- Monthly HOA dues:$6.25
About this home
Spectacular, beautifully updated home on a professionally landscaped 0.53-acre lot with open acreage behind, offering spacious scenic views. Located in Maumee within Springfield Township and Springfield Schools! This versatile home features 3 bedrooms with an easy conversion to a 4th bedroom in the den, which already includes a closet, french doors and cathedral ceiling. With 3.5 bathrooms, including both a full and half bath on the main level, the flexible floor plan offers the option of a first-floor or second-floor primary suite. The inviting family room boasts a soaring cathedral ceiling and a stunning two-story stone gas fireplace, creating a warm and impressive gathering space. Large windows throughout fill the home with natural light, and the convenient first-floor laundry adds everyday functionality. The beautifully remodeled chef's kitchen (2020) is designed to impress, featuring polished granite countertops, a center island, elevated breakfast bar, double wall ovens, a 5-burner gas cooktop, and premium KitchenAid appliances - all of which stay with the home. Enjoy relaxing outside on the front porch or entertaining on the spacious patio, expanded with new concrete, overlooking a private backyard oasis that's partially enclosed with a split-rail fence. Recent updates provide peace of mind, including: 2025: Irrigation system and Anderson front and rear entry doors with storm doors and screens (rear door features inset mini blinds) 2024: Maytag washer and dryer - stay with the home. 2023: Roof and storage shed, 2021: Hardwood and luxury vinyl plank flooring, 2020: HVAC and remodeled kitchen. Additional highlights include an attached 2.5-car side-load garage with a natural gas heater, an extra-wide driveway for ample guest parking and a full 1,606 sqft basement that is tremendous storage or ready for you to create extra living space. This move-in-ready home combines thoughtful updates, flexible living space, and is tucked back in an established neighborhood. Don't miss the opportunity to make it yours!...
Contact an agent
Home facts
- Year built:2001
- Subdivision & Development:Wynnbrook Farms
- Listing ID #:10009790
- Added:55 day(s) ago
- Updated:August 24, 2026 at 03:42 PM
Rooms and interior
- Bedrooms:3
- Total bathrooms:4
- Full bathrooms:3
- Half bathrooms:1
- Rooms Total:10
- Flooring:Carpet, Hardwood, Luxury Vinyl, Tile
- Dining Description:Eat-in Kitchen
- Bathrooms Description:Primary Bathroom, Separate Shower
- Kitchen Description:Dishwasher, Disposal, Double Oven, Eat-in Kitchen, Gas Cooktop, Microwave, Refrigerator
- Basement:Yes
- Basement Description:Block
Heating and cooling
- Cooling:Ceiling Fan(s), Central Air
- Heating:Forced Air
Structure and exterior
- Roof:Shingle
- Year built:2001
- Lot Features:Landscaped, Sprinklers In Front, Sprinklers In Rear
- Architectural Style:Country French
- Construction Materials:Block, Stone
- Exterior Features:Fire Pit, Front Porch, Garden, Rear Patio
- Foundation Description:Block
Schools
- High school:Springfield
- Middle school:Springfield
- Elementary school:Holloway
Utilities
- Water:Public, Water Connected
- Sewer:Sanitary Sewer, Sewer Connected
Finances and disclosures
- Price:$431,000
Features and amenities
- Appliances:Dishwasher, Disposal, Double Oven, Dryer, Gas Cooktop, Humidifier, Irrigation Equipment, Microwave, Radon Mitigation System, Refrigerator, Sump Pump, Washer, Water Heater
- Laundry features:Dryer, Electric Dryer Hookup, Main Level, Washer, Washer Hookup
- Amenities:Cathedral Ceiling(s), Ceiling Fan(s), Crown Molding, Entrance Foyer, Pantry, Smoke Detector(s), Storage, Tray Ceiling(s), Walk-In Closet(s), Window Treatments
Parking
- Total parking spaces:4
- Parking description:Additional Parking, Attached Garage, Driveway, Garage Door Opener
- Garage:Yes
- Garage spaces:3
New listings near 6960 Shadowcreek Drive
- Coming Soon
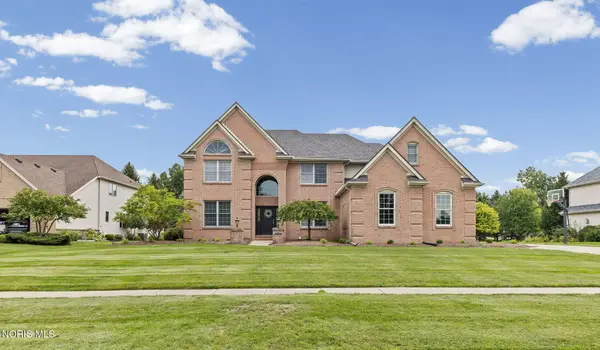 $615,000Coming Soon4 beds 5 baths3,684 sq. ft.
3835 Wrens Nest Boulevard, Maumee, OH 43537
MLS# 10012310Listed by: THE DANBERRY CO - Coming Soon
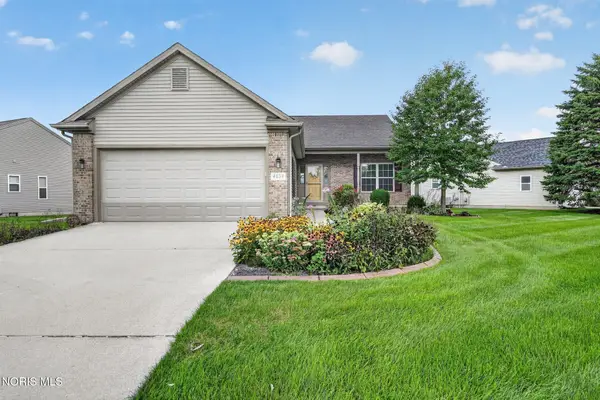 $385,000Coming Soon3 beds 2 baths1,640 sq. ft.
4828 Port Drive, Maumee, OH 43537
MLS# 10012304Listed by: RE/MAX PREFERRED ASSOCIATES - Coming Soon
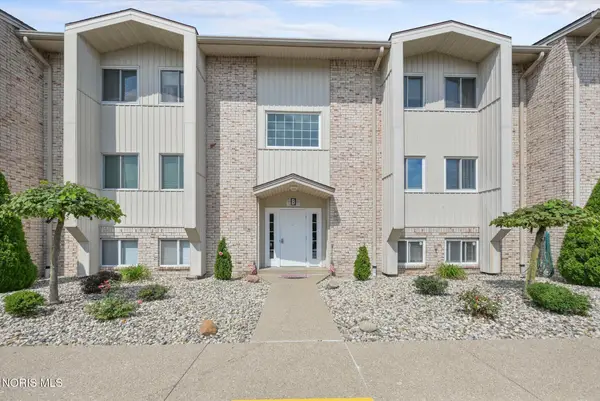 $152,900Coming Soon2 beds 2 baths1,253 sq. ft.
6640 Salisbury Road #Apt B312, Maumee, OH 43537
MLS# 10012306Listed by: THE DANBERRY CO. - Coming Soon
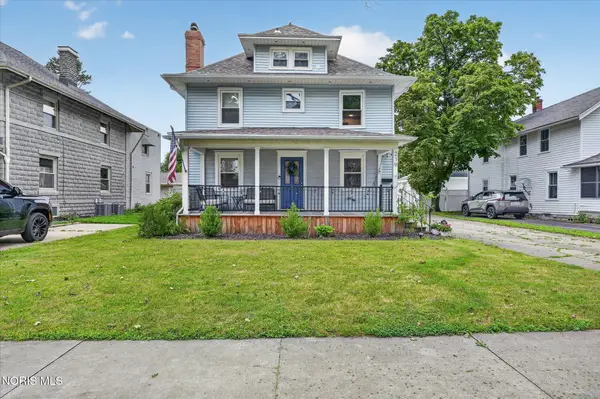 $329,900Coming Soon3 beds 2 baths1,664 sq. ft.
219 E Dudley Street, Maumee, OH 43537
MLS# 10012215Listed by: RE/MAX PREFERRED ASSOCIATES - Coming Soon
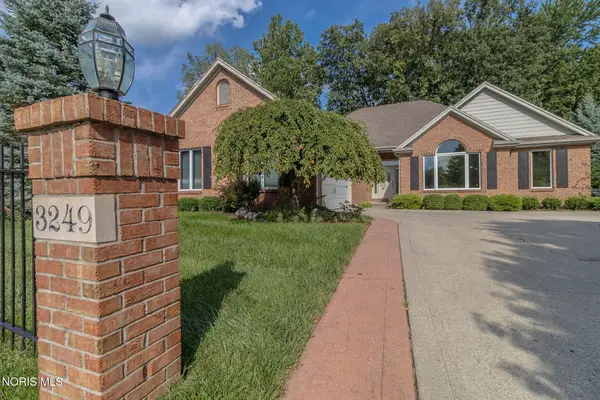 $425,000Coming Soon3 beds 3 baths2,070 sq. ft.
3249 Stone Wall Road, Maumee, OH 43537
MLS# 10012191Listed by: ASSIST2SELL BUY & SELL REALTY - Coming Soon
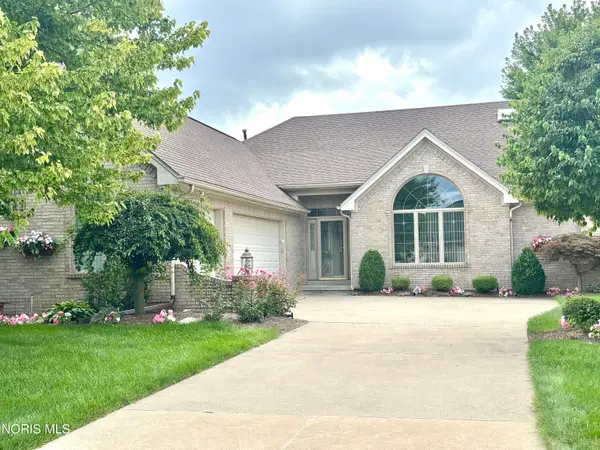 $575,000Coming Soon2 beds 3 baths2,086 sq. ft.
6957 Secluded Pines Drive, Maumee, OH 43537
MLS# 10012116Listed by: THE DANBERRY CO. - Coming Soon
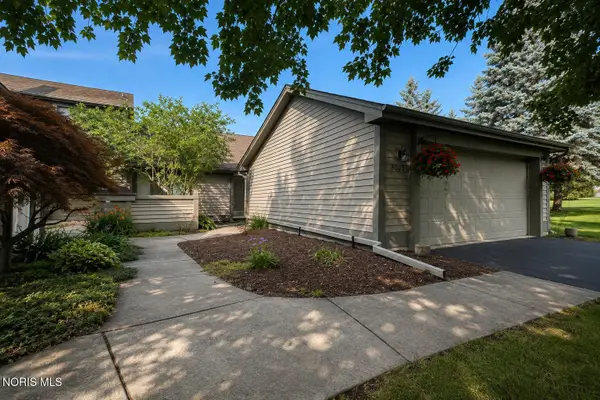 $259,900Coming Soon2 beds 2 baths1,614 sq. ft.
3062 Pleasant Hill Road, Maumee, OH 43537
MLS# 10011421Listed by: THE DANBERRY CO - New
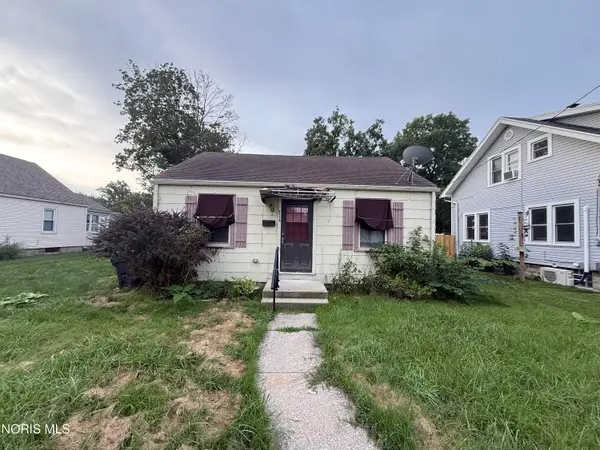 $75,000Active3 beds 2 baths1,380 sq. ft.
314 Clinton Street, Maumee, OH 43537
MLS# 10012190Listed by: RE/MAX PREFERRED ASSOCIATES - New
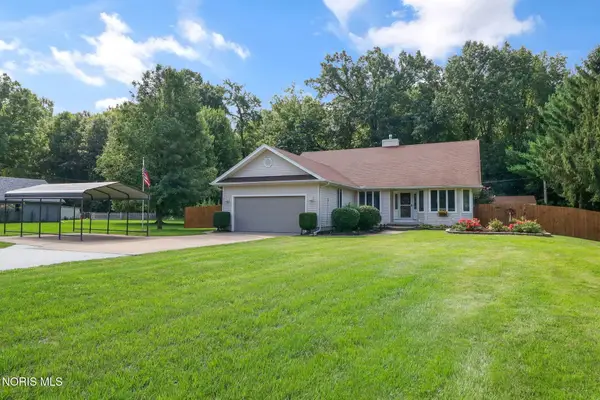 $350,000Active3 beds 2 baths1,824 sq. ft.
9125 Garden Road, Maumee, OH 43537
MLS# 10012170Listed by: THE DANBERRY CO - New
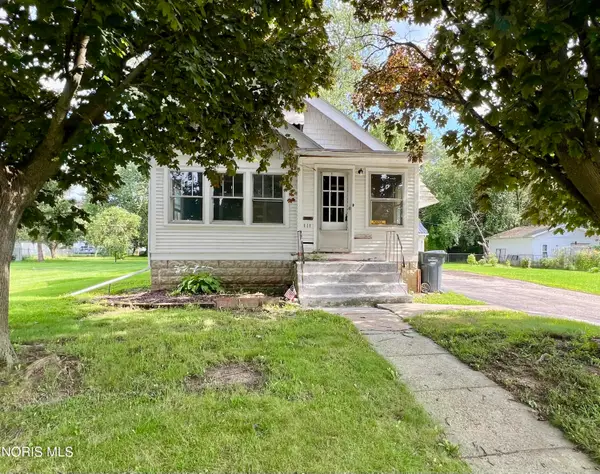 $190,000Active2 beds 1 baths952 sq. ft.
111 S Masters Court, Maumee, OH 43537
MLS# 10012158Listed by: KEY REALTY


Protect your home and budget from life's surprises with an Assurant Home Warranty, backed by a partner that supports you through every step of homeownership. Explore Plans.
©2026 Century 21 Real Estate LLC. All rights reserved. CENTURY 21®, the CENTURY 21 Logo and C21® are service marks owned by Century 21 Real Estate LLC. Century 21 Real Estate LLC fully supports the principles of the Fair Housing Act and the Equal Opportunity Act. Each office is independently owned and operated. Listing information is deemed reliable but not guaranteed accurate.