
7842 Windsor Wood Court, Maumee, OH 43537
Local realty services provided by:CENTURY 21 Bolte Real Estate
7842 Windsor Wood Court,Maumee, OH 43537
$599,900
- 4 Beds
- 4 Baths
- 2,686 sq. ft.
- Single family
- Pending
Listed by: jacob riley
Office: serenity realty llc.
MLS#:10012629
Source:OH_TBR
Price summary
- Price:$599,900
- Price per sq. ft.:$223.34
- Monthly HOA dues:$32.08
About this home
Beautiful custom built home offering tons of recent upgrades and an impressive layout. Soaring 17' ceilings make the great room a standout, along with hardwood floors, fireplace, built ins and tons of natural light. Spacious kitchen offers granite countertops, abundant cabinetry, gas range, breakfast bar and a large dining area overlooking the backyard. Three bedrooms on the main floor including an impressive primary suite with a spa like bath, jetted tub and newly remodeled custom tiled shower with glass Euro door. Finished lower level adds a 4th bedroom, office and two large rec rooms. New roof and gutters in 2024, HVAC 2019. Covered back porch, large patio, fenced private backyard, sprinkler system and 3.5 car garage.
Contact an agent
Home facts
- Year built:2002
- Subdivision & Development:Homestead
- Listing ID #:10012629
- Added:6 day(s) ago
- Updated:September 03, 2026 at 08:25 PM
Rooms and interior
- Bedrooms:4
- Total bathrooms:4
- Full bathrooms:2
- Half bathrooms:2
- Rooms Total:10
- Flooring:Carpet, Tile, Wood
- Dining Description:Eat-in Kitchen
- Bathrooms Description:Double Vanity, Primary Bathroom, Separate Shower
- Kitchen Description:Dishwasher, Disposal, Eat-in Kitchen, Gas Range Connection, Microwave, Refrigerator
- Basement:Yes
- Basement Description:Full, Partially Finished
- Living area:2,686 sq. ft.
Heating and cooling
- Cooling:Central Air
- Heating:Forced Air, Natural Gas
Structure and exterior
- Roof:Shingle
- Year built:2002
- Building area:2,686 sq. ft.
- Lot area:0.31 Acres
- Construction Materials:Brick, Stone, Vinyl Siding
Schools
- High school:Anthony Wayne
- Middle school:Fallen Timbers
- Elementary school:Monclova
Utilities
- Water:Public, Water Connected
- Sewer:Sanitary Sewer, Sewer Connected
Finances and disclosures
- Price:$599,900
- Price per sq. ft.:$223.34
Features and amenities
- Appliances:Dishwasher, Disposal, Gas Range Connection, Microwave, Refrigerator, Water Heater
- Laundry features:Gas Dryer Hookup, Main Level
- Amenities:Cathedral Ceiling(s), Ceiling Fan(s), Crown Molding, Storage, Tray Ceiling(s)
Parking
- Total parking spaces:6
- Parking description:Attached Garage, Concrete, Driveway
- Garage:Yes
- Garage spaces:4
New listings near 7842 Windsor Wood Court
- Coming Soon
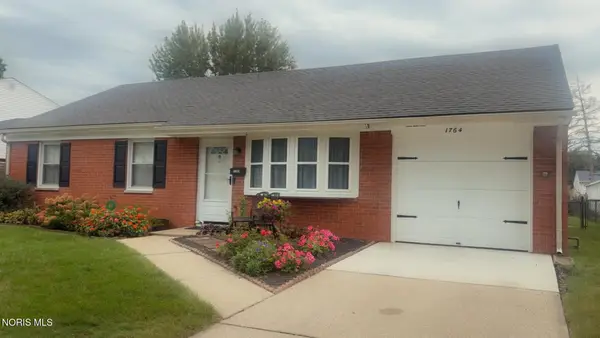 $250,000Coming Soon3 beds 1 baths1,953 sq. ft.
1764 N Parkway Dr. N Drive, Maumee, OH 43537
MLS# 10012895Listed by: J BOWEN & COMPANY - Coming SoonOpen Sun, 2 to 3:30pm
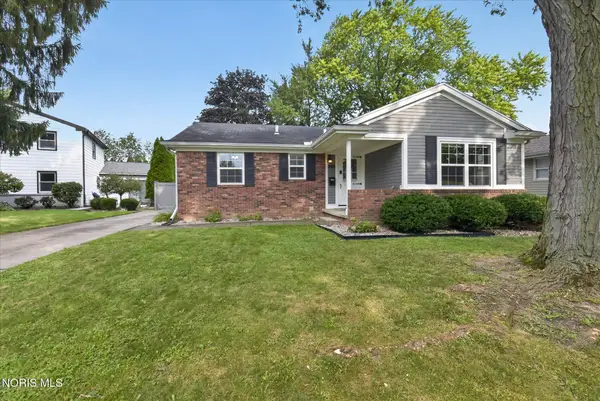 $249,900Coming Soon3 beds 2 baths1,090 sq. ft.
505 Meadow Springs Road, Maumee, OH 43537
MLS# 10012833Listed by: THE DANBERRY CO - Coming Soon
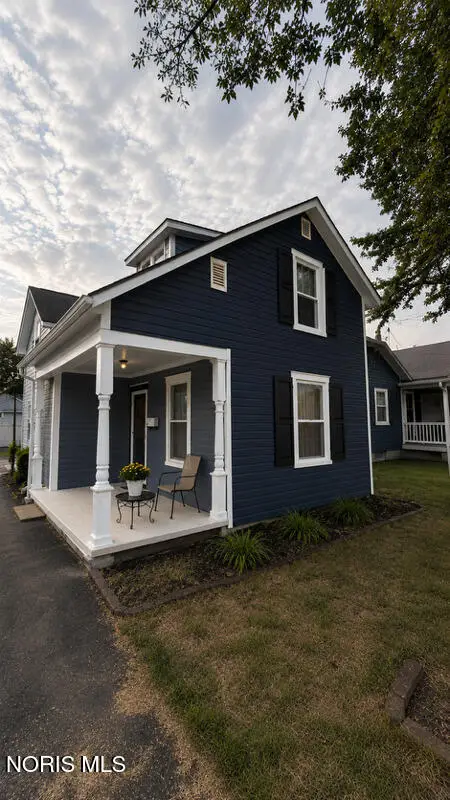 $225,000Coming Soon2 beds 2 baths983 sq. ft.
819 Corey Street, Maumee, OH 43537
MLS# 10012818Listed by: BINGER SHOW - Coming SoonOpen Sat, 9 to 10:30am
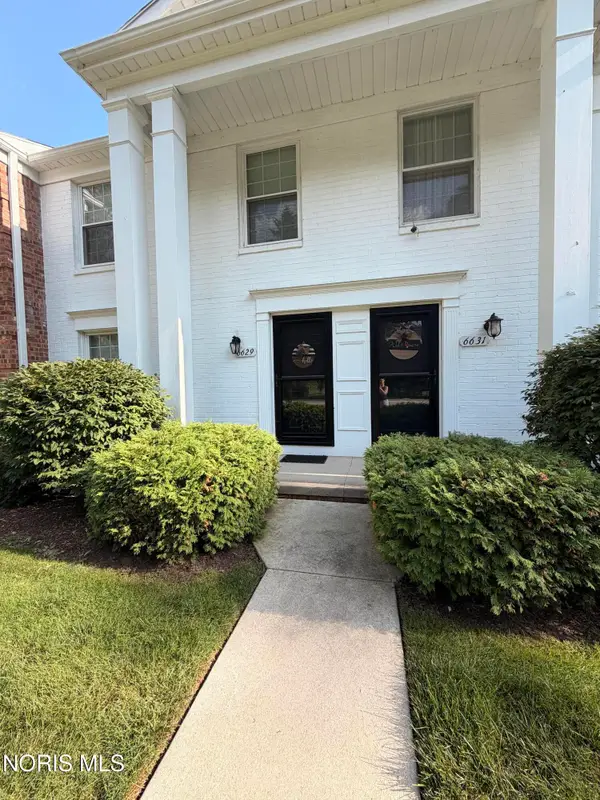 $195,000Coming Soon2 beds 2 baths1,236 sq. ft.
6629 Garden Road, Maumee, OH 43537
MLS# 10012790Listed by: THE DANBERRY CO - Coming Soon
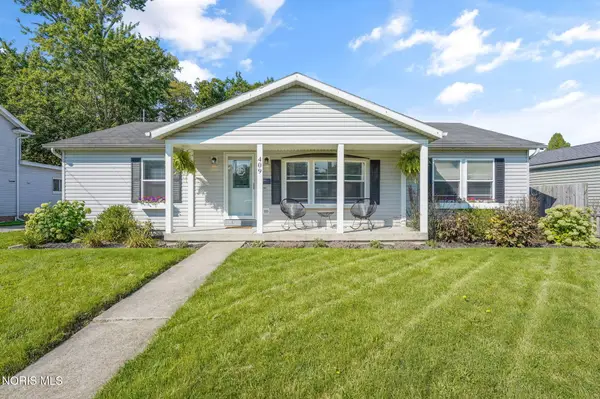 $255,000Coming Soon3 beds 2 baths1,344 sq. ft.
409 Ford Street, Maumee, OH 43537
MLS# 10012739Listed by: THE DANBERRY CO - Coming Soon
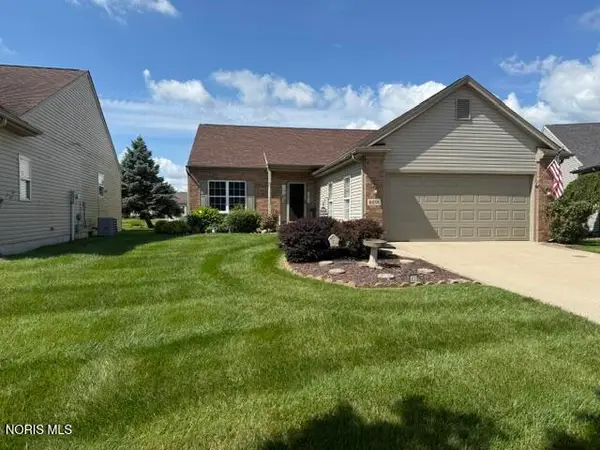 $389,900Coming Soon3 beds 2 baths1,844 sq. ft.
4838 Skipper Court, Maumee, OH 43537
MLS# 10012634Listed by: RE/MAX PREFERRED ASSOCIATES - Coming Soon
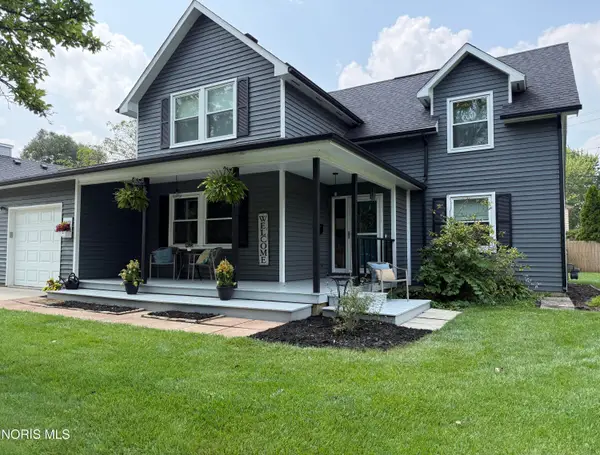 $359,900Coming Soon4 beds 3 baths1,961 sq. ft.
1111 Kurtz Street, Maumee, OH 43537
MLS# 10012633Listed by: SERENITY REALTY LLC - New
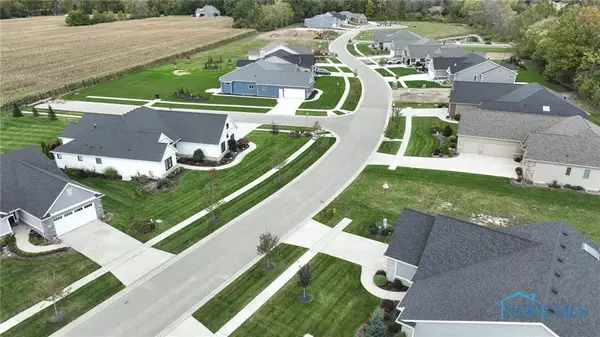 $63,900Active0.19 Acres
4455 Post Office Circle, Maumee, OH 43537
MLS# 10012929Listed by: THE DANBERRY CO. - Open Sun, 12 to 2pmNew
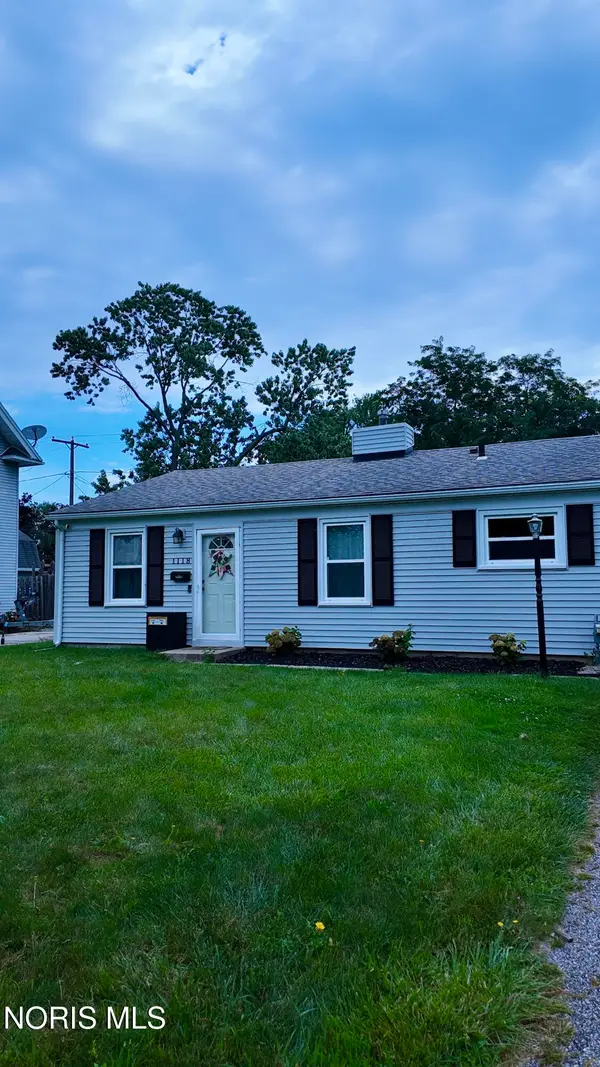 $225,000Active3 beds 1 baths1,008 sq. ft.
1118 Scott Street, Maumee, OH 43537
MLS# 10012913Listed by: SERENITY REALTY LLC - New
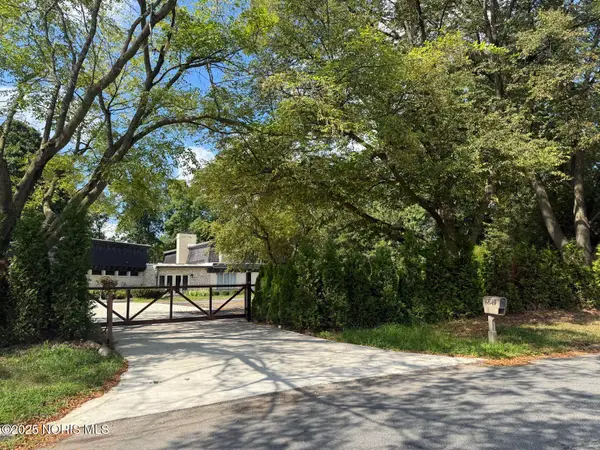 $995,000Active5 beds 5 baths6,694 sq. ft.
6649 Mill Ridge Road, Maumee, OH 43537
MLS# 10012831Listed by: KEY REALTY LTD


Protect your home and budget from life's surprises with an Assurant Home Warranty, backed by a partner that supports you through every step of homeownership. Explore Plans.
©2026 Century 21 Real Estate LLC. All rights reserved. CENTURY 21®, the CENTURY 21 Logo and C21® are service marks owned by Century 21 Real Estate LLC. Century 21 Real Estate LLC fully supports the principles of the Fair Housing Act and the Equal Opportunity Act. Each office is independently owned and operated. Listing information is deemed reliable but not guaranteed accurate.