
8044 English Garden Court, Maumee, OH 43537
Local realty services provided by:CENTURY 21 Bolte Real Estate
Listed by: vicki l fesh, john a. fesh
Office: the danberry co
MLS#:10011110
Source:OH_TBR
Price summary
- Price:$420,000
- Price per sq. ft.:$175.95
- Monthly HOA dues:$190
About this home
This is the two bedroom, (Easily three bedroom), three full bathroom home you have been waiting for! So many beautiful features that you can't fully appreciate until you get inside. The first thing that you notice when you walk up to the front door is the FLOWERS... A true gardener lives her, and it shows. True hardwood flooring runs throughout much of the first floor. There are 11 feet ceilings and a wall of windows with a gas fireplace inviting you to stay awhile, in the living room. Homeowners have recently upgraded the cabinet fronts in the white kitchen. There is an L Shaped island, with built in bookshelves, and room for your favorite collectibles. The vaulted ceiling in the sun room makes it just flooded with natural light. Homeowners use it as an oversized dining room for family and friends, but it could also be a cozy sitting room. Sliding glass doors from here and from the primary bedroom, lead to a stamped concrete patio. With even more amazing flower gardens. Primary bedroom has carpeted floors, and a soaking tub (all jets work!) and walk in closet. The second bedroom has vaulted ceiling, and is on the other side of the home. Third bedroom is possible, in what is known as the den, because the homeowners installed a Murphy bed, and cabinetry, that stays. The basement! I'm not a basement kind of girl, but this one blew me away. High ceilings, LVT flooring, game tables, and room for TVs and couches make this space special. Full bathroom and workbench in storage/utility room - in the basement too. Don't miss this Breckenridge Beauty! Pets are allowed. $190 a month condo fee....
Contact an agent
Home facts
- Year built:2000
- Subdivision & Development:Breckenridge
- Listing ID #:10011110
- Added:30 day(s) ago
- Updated:August 27, 2026 at 12:59 PM
Rooms and interior
- Bedrooms:2
- Total bathrooms:3
- Full bathrooms:3
- Rooms Total:9
- Flooring:Carpet, Hardwood, Tile
- Bathrooms Description:Double Vanity, Primary Bathroom, Separate Shower
- Kitchen Description:Dishwasher, Disposal, Electric Cooktop, Electric Range, Microwave
- Basement:Yes
- Basement Description:Finished, Sump Pump
- Living area:2,387 sq. ft.
Heating and cooling
- Cooling:Ceiling Fan(s), Central Air
- Heating:Central, Natural Gas
Structure and exterior
- Roof:Shingle
- Year built:2000
- Building area:2,387 sq. ft.
- Lot Features:Cul-De-Sac, Sprinklers In Front, Sprinklers In Rear
- Architectural Style:Ranch, Traditional
- Construction Materials:Brick, Wood Siding
- Exterior Features:Garden, Private Entrance, Rear Patio
- Levels:One
Schools
- High school:Anthony Wayne
- Middle school:Fallen Timbers
- Elementary school:Monclova
Utilities
- Water:Public, Water Connected
- Sewer:Public Sewer, Sewer Connected
Finances and disclosures
- Price:$420,000
- Price per sq. ft.:$175.95
Features and amenities
- Appliances:Dishwasher, Disposal, Dryer, Electric Cooktop, Electric Range, Microwave, Sump Pump, Washer
- Laundry features:Dryer, Main Level, Sink, Washer
- Amenities:Ceiling Fan(s), Crown Molding, Double Pane Windows, Entrance Foyer, Open Floorplan, Vaulted Ceiling(s), Walk-In Closet(s)
Parking
- Total parking spaces:21
- Parking description:Additional Parking, Asphalt, Attached Garage, Garage Door Opener, On Street
- Garage:Yes
- Garage spaces:2
New listings near 8044 English Garden Court
- Coming Soon
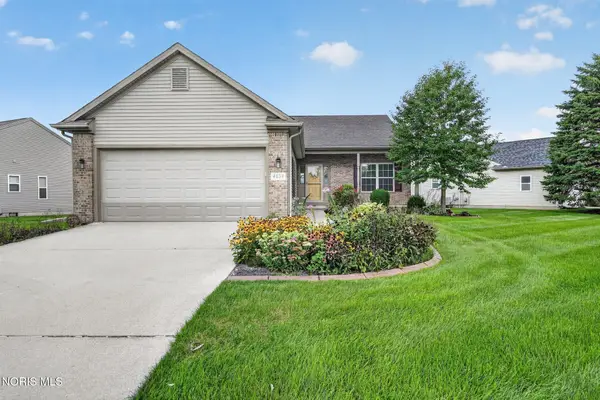 $385,000Coming Soon3 beds 2 baths1,640 sq. ft.
4828 Port Drive, Maumee, OH 43537
MLS# 10012304Listed by: RE/MAX PREFERRED ASSOCIATES - New
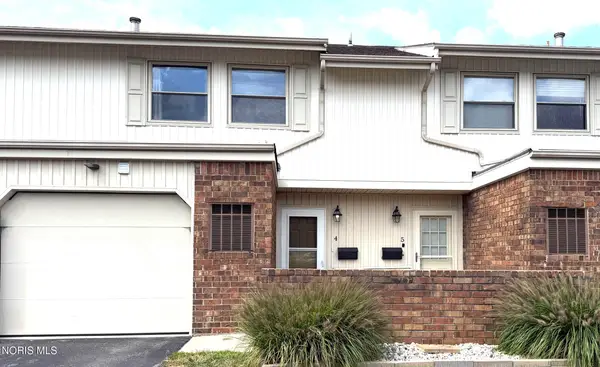 $184,900Active3 beds 2 baths1,410 sq. ft.
6818 Fenwyck Road #Apt 4, Maumee, OH 43537
MLS# 10012499Listed by: HOWARD HANNA - New
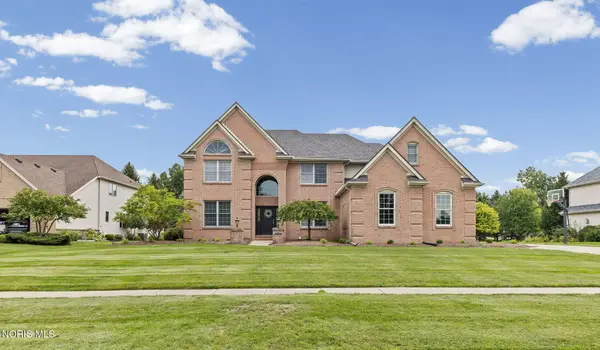 $615,000Active4 beds 5 baths3,684 sq. ft.
3835 Wrens Nest Boulevard, Maumee, OH 43537
MLS# 10012310Listed by: THE DANBERRY CO - New
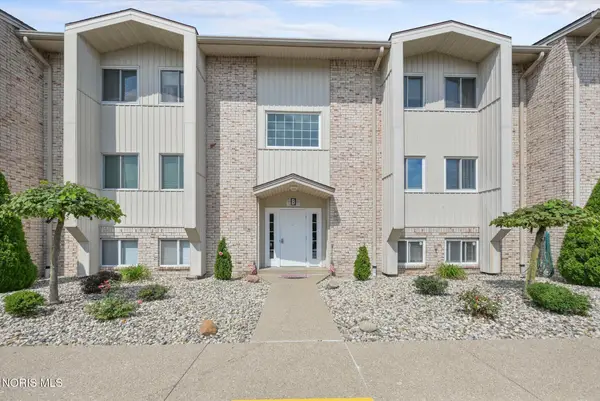 $152,900Active2 beds 2 baths1,253 sq. ft.
6640 Salisbury Road #Apt B312, Maumee, OH 43537
MLS# 10012306Listed by: THE DANBERRY CO. - New
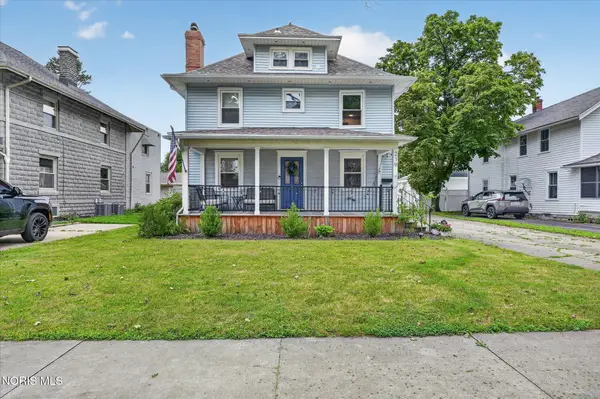 $329,900Active3 beds 2 baths1,664 sq. ft.
219 E Dudley Street, Maumee, OH 43537
MLS# 10012215Listed by: RE/MAX PREFERRED ASSOCIATES - New
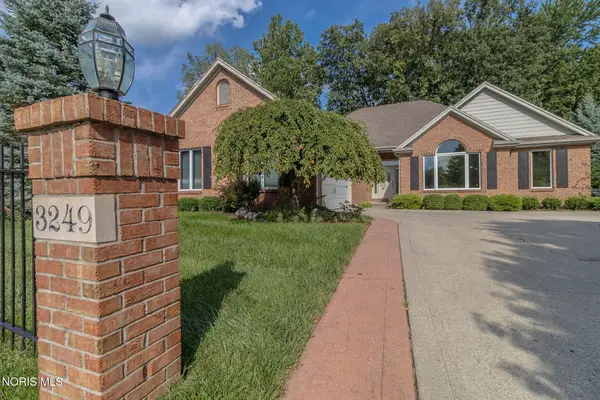 $425,000Active3 beds 3 baths2,070 sq. ft.
3249 Stone Wall Road, Maumee, OH 43537
MLS# 10012191Listed by: ASSIST2SELL BUY & SELL REALTY - New
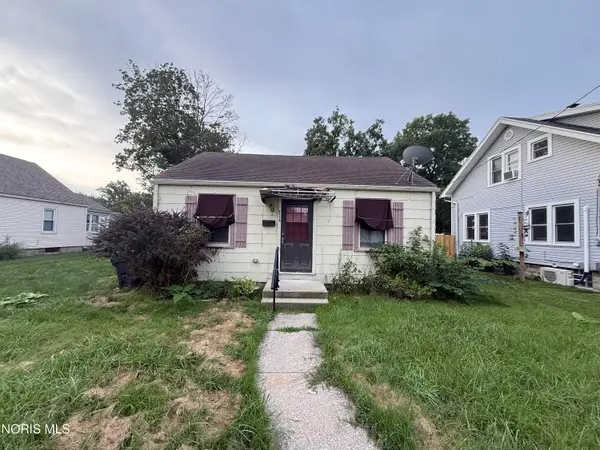 $75,000Active3 beds 2 baths1,380 sq. ft.
314 Clinton Street, Maumee, OH 43537
MLS# 10012190Listed by: RE/MAX PREFERRED ASSOCIATES - New
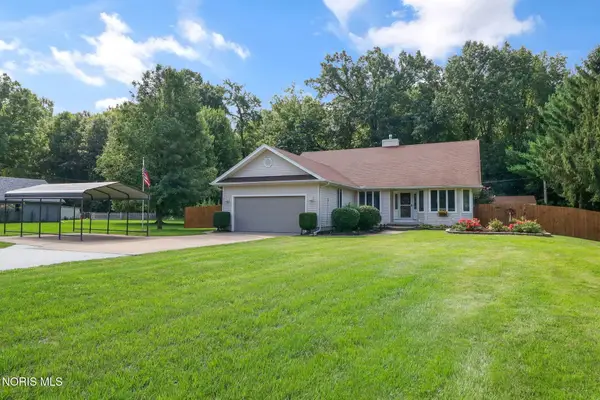 $350,000Active3 beds 2 baths1,824 sq. ft.
9125 Garden Road, Maumee, OH 43537
MLS# 10012170Listed by: THE DANBERRY CO - New
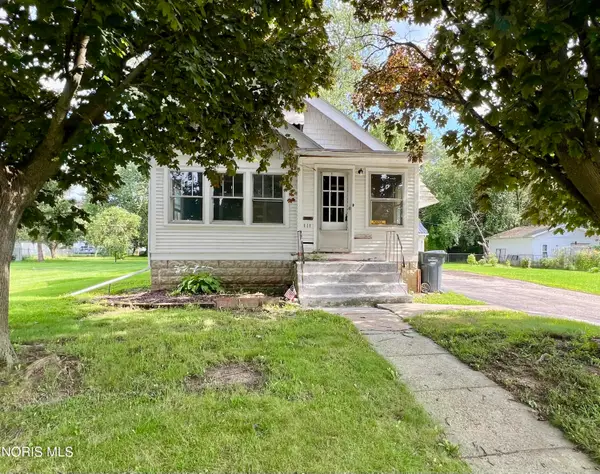 $190,000Active2 beds 1 baths952 sq. ft.
111 S Masters Court, Maumee, OH 43537
MLS# 10012158Listed by: KEY REALTY - New
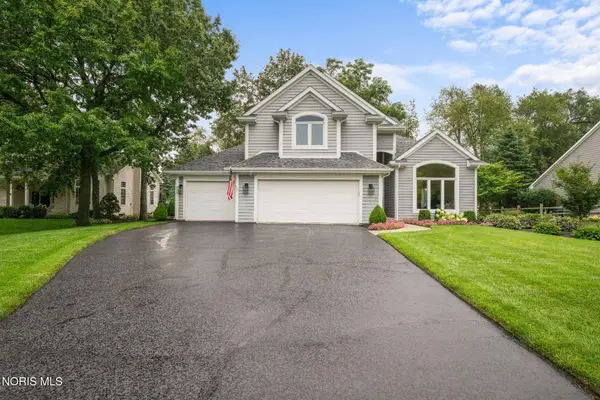 $464,900Active4 beds 3 baths2,496 sq. ft.
3115 Indian Springs Road, Maumee, OH 43537
MLS# 10012141Listed by: THE DANBERRY CO


Protect your home and budget from life's surprises with an Assurant Home Warranty, backed by a partner that supports you through every step of homeownership. Explore Plans.
©2026 Century 21 Real Estate LLC. All rights reserved. CENTURY 21®, the CENTURY 21 Logo and C21® are service marks owned by Century 21 Real Estate LLC. Century 21 Real Estate LLC fully supports the principles of the Fair Housing Act and the Equal Opportunity Act. Each office is independently owned and operated. Listing information is deemed reliable but not guaranteed accurate.