
910 Hubbel Street, Maumee, OH 43537
Local realty services provided by:CENTURY 21 Bolte Real Estate
Listed by: pamela k. rose, jordan rose
Office: pamela rose auction company
MLS#:10010579
Source:OH_TBR
Price summary
- Price:
About this home
Online Auction! Bidding Ends: Thursday, August 13, 2026 at 12:00 pm. One story, 3 bedrooms, 2 full baths with over 1,000+/- sf basement. Charming neighborhood and yard with patio. Long term owner moved. Selling for Trust. New roof in 2026. Living room and family room for entertaining. Needs paint and updating. Property will be sold with a ten (10%) percent buyer's premium.
Contact an agent
Home facts
- Year built:1961
- Subdivision & Development:Miami Blocks
- Listing ID #:10010579
- Added:28 day(s) ago
- Updated:August 14, 2026 at 04:02 PM
Rooms and interior
- Bedrooms:3
- Total bathrooms:2
- Full bathrooms:2
- Rooms Total:6
- Flooring:Carpet, Linoleum, Wood
- Kitchen Description:Gas Range, Refrigerator
- Basement:Yes
- Basement Description:Block
- Living area:1,376 sq. ft.
Heating and cooling
- Cooling:Central Air
- Heating:Central, Forced Air, Natural Gas
Structure and exterior
- Roof:Shingle
- Year built:1961
- Building area:1,376 sq. ft.
- Lot area:0.21 Acres
- Architectural Style:Traditional
- Construction Materials:Vinyl Siding
- Exterior Features:Rear Patio
- Foundation Description:Block
- Levels:One
Schools
- High school:Maumee
- Middle school:Maumee
- Elementary school:Fort Miami
Utilities
- Water:Public, Water Available, Water Connected
- Sewer:Public Sewer, Sewer Connected
Finances and disclosures
- Price:
Features and amenities
- Appliances:Dryer, Gas Range, Refrigerator, Washer, Water Heater
- Laundry features:Dryer, In Basement, Washer
Parking
- Total parking spaces:5
- Parking description:Attached Garage, Driveway, On Street
- Garage:Yes
- Garage spaces:1
New listings near 910 Hubbel Street
- New
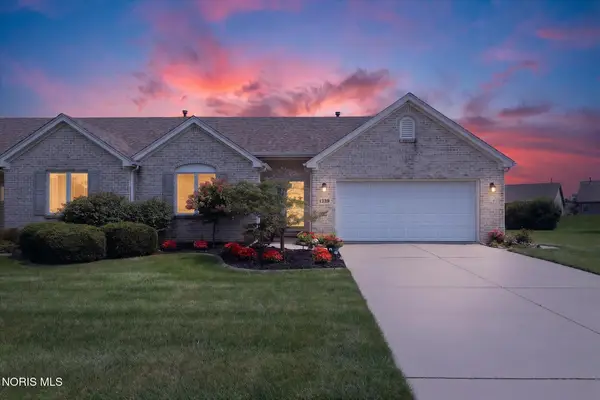 $295,500Active2 beds 2 baths1,764 sq. ft.
4239 E Waterbend Drive, Maumee, OH 43537
MLS# 10011966Listed by: SERENITY REALTY LLC - Coming Soon
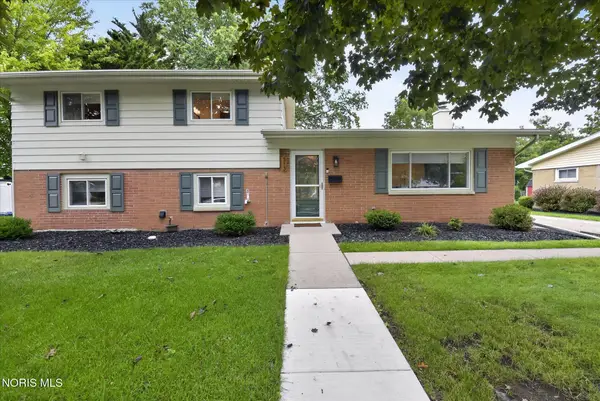 $299,900Coming Soon3 beds 2 baths
513 Mcintyre Lane, Maumee, OH 43537
MLS# 10011928Listed by: RE/MAX PREFERRED ASSOCIATES - Coming Soon
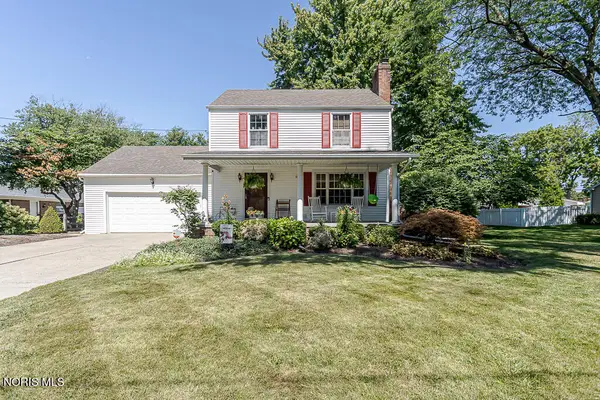 $229,900Coming Soon3 beds 2 baths
833 River Road, Maumee, OH 43537
MLS# 10011882Listed by: KEY REALTY LTD - New
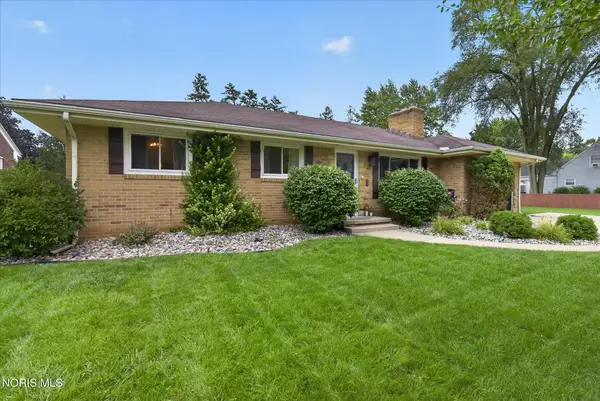 $270,000Active4 beds 2 baths1,415 sq. ft.
800 Phillips Street, Maumee, OH 43537
MLS# 10011864Listed by: BLACKTREE REALTY LLC - Open Sun, 4 to 5pmNew
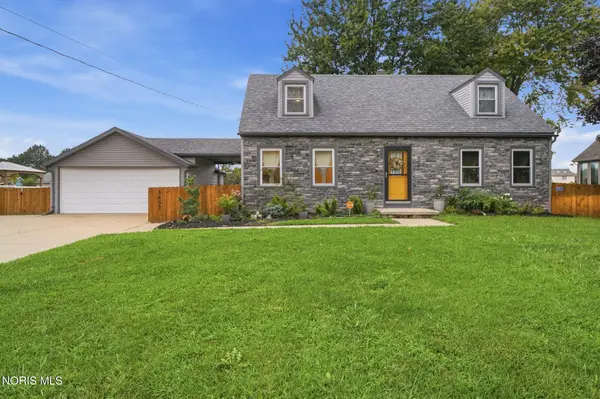 $324,000Active3 beds 2 baths1,774 sq. ft.
1451 Cass Road, Maumee, OH 43537
MLS# 10011828Listed by: THE DANBERRY CO - New
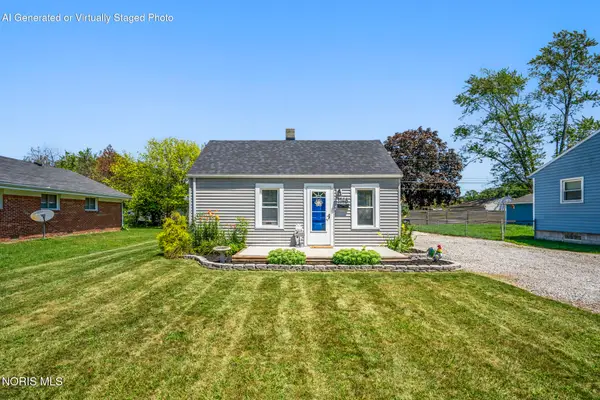 $159,900Active2 beds 1 baths720 sq. ft.
1146 Richland Street, Maumee, OH 43537
MLS# 10011816Listed by: KELLER WILLIAMS CITYWIDE - New
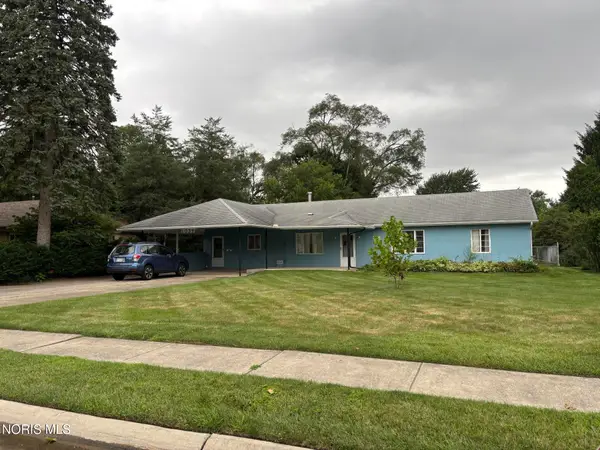 $199,900Active2 beds 2 baths1,664 sq. ft.
1039 Keeler Street, Maumee, OH 43537
MLS# 10011801Listed by: THE DANBERRY CO. - New
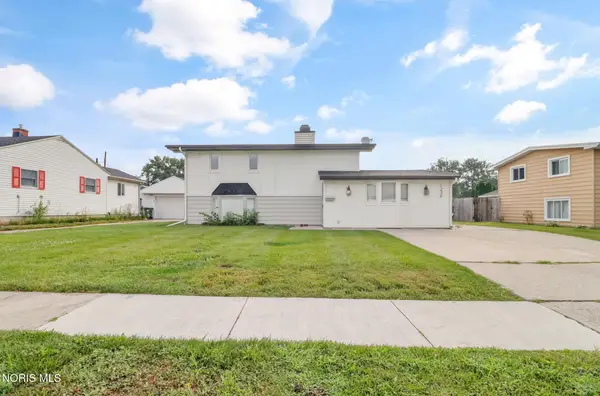 $249,000Active3 beds 2 baths1,610 sq. ft.
1236 Richland Street, Maumee, OH 43537
MLS# 10011734Listed by: THE DANBERRY CO. - New
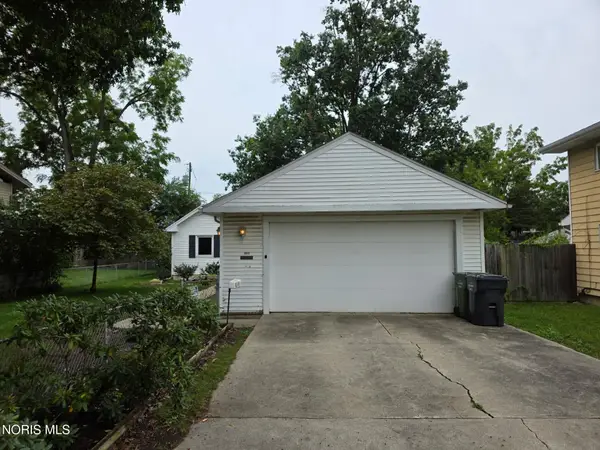 $100,000Active1 beds 1 baths1,018 sq. ft.
1017 Birch Avenue, Maumee, OH 43537
MLS# 10011679Listed by: EPIC HOMES REAL ESTATE - Open Sun, 12 to 1:30pmNew
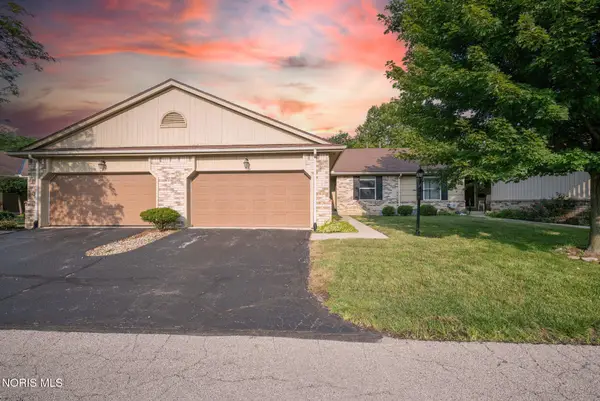 $180,000Active2 beds 2 baths1,198 sq. ft.
51 Homestead Place, Maumee, OH 43537
MLS# 10011600Listed by: RE/MAX PREFERRED ASSOCIATES


Protect your home and budget from life's surprises with an Assurant Home Warranty, backed by a partner that supports you through every step of homeownership. Explore Plans.
©2026 Century 21 Real Estate LLC. All rights reserved. CENTURY 21®, the CENTURY 21 Logo and C21® are service marks owned by Century 21 Real Estate LLC. Century 21 Real Estate LLC fully supports the principles of the Fair Housing Act and the Equal Opportunity Act. Each office is independently owned and operated. Listing information is deemed reliable but not guaranteed accurate.