1253 Golden Gate Boulevard, Mayfield Heights, OH 44124
Local realty services provided by:CENTURY 21 Darfus Realty
Listed by: dwight t milko
Office: re/max revealty
MLS#:5232626
Source:OH_NORMLS
Price summary
- Price:$350,000
- Price per sq. ft.:$127.74
About this home
Welcome to this beautifully updated 4-bedroom, 3-full bathroom tri-level home, offering over 2,700 sq. ft. of versatile living space in the heart of Mayfield Heights. Designed for both seamless entertaining and modern daily living, this home stands out with three distinct living zones, a bright main-level living room, a massive great room addition perfect for gatherings, and a finished lower-level recreation area with two full baths and dedicated laundry space. At the heart of the home, the open-concept main floor features a refreshed kitchen complete with stylish white cabinetry, brand-new appliances, and a convenient breakfast bar leading into the dining area.Step outside to your personal sanctuary: a fully fenced backyard featuring a brand-new patio and a unique climate-controlled detached retreat. Fully equipped with electricity, A/C, refrigeration, and entertainment hookups, this bonus structure offers endless possibilities - use it as a home office, gym, studio, workshop, or the ultimate game-day hangout! Major Mechanical & Structure Upgrades: Comfort & Efficiency: New tankless water heater, furnace, central air, and a ductless mini-split unit. Infrastructure & Exterior: New lead-free city water line, updated electrical, newer roof, and fresh front and rear patios. Move-In Ready: New kitchen appliances and full interior maintenance for complete peace of mind. With extensive capital improvements already completed, this home delivers incredible value and low-maintenance living for years to come. Perfectly located just minutes from Legacy Village, Beachwood Place, Hillcrest Hospital, local parks, dining, and easy I-271 access. Don't miss the opportunity for unmatched space, updates, and versatility!...
Contact an agent
Home facts
- Year built:1960
- Subdivision & Development:Golden Gate Estates
- Listing ID #:5232626
- Added:24 day(s) ago
- Updated:August 25, 2026 at 07:51 AM
Rooms and interior
- Bedrooms:4
- Total bathrooms:3
- Full bathrooms:3
- Rooms Total:12
- Kitchen Description:Dishwasher, Range, Refrigerator
- Basement:Yes
- Basement Description:Full, Partially Furnished, Walk Out Access
- Living area:2,740 sq. ft.
Heating and cooling
- Cooling:Central Air
- Heating:Forced Air, Gas
- Central air:Yes
Structure and exterior
- Roof:Asphalt
- Year built:1960
- Building area:2,740 sq. ft.
- Lot area:0.2 Acres
- Lot Features:Level
- Construction Materials:Aluminium Siding, Vinyl Siding
- Exterior Features:Level, Porch
- Levels:2 Story
Utilities
- Water:Public
- Sewer:Public Sewer
Finances and disclosures
- Price:$350,000
- Price per sq. ft.:$127.74
- Tax amount:$6,007 (2025)
Features and amenities
- Appliances:Dishwasher, Range, Refrigerator, Washer
- Laundry features:Dryer, Washer
Parking
- Parking description:Detached, Drain, Driveway, Garage
- Garage:Yes
- Garage spaces:2

New listings near 1253 Golden Gate Boulevard
- New
 $179,900Active3 beds 2 baths
1356 Worton Boulevard, Mayfield Heights, OH 44124
MLS# 5238682Listed by: MCDOWELL HOMES REAL ESTATE SERVICES - New
 $67,500Active1 beds 1 baths494 sq. ft.
1372 Golden Gate Boulevard #B204, Mayfield Heights, OH 44124
MLS# 5237149Listed by: KELLER WILLIAMS GREATER METROPOLITAN - New
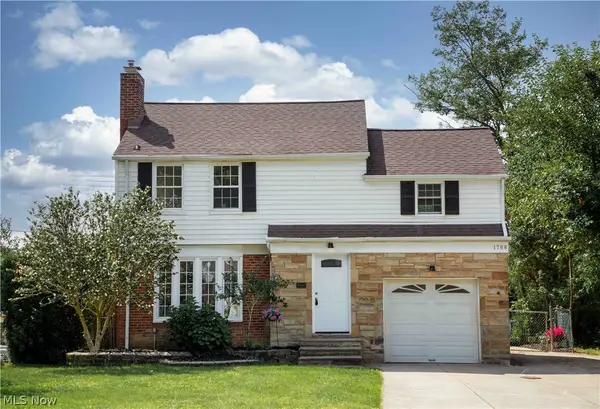 $319,900Active3 beds 2 baths2,620 sq. ft.
1766 Longwood Drive, Mayfield Heights, OH 44124
MLS# 5238105Listed by: OHIO BROKER DIRECT - New
 $279,000Active4 beds 2 baths1,277 sq. ft.
1277 Iroquois Avenue, Mayfield Heights, OH 44124
MLS# 5237715Listed by: CC SELLS HOMES, LLC.  $285,000Pending3 beds 2 baths2,372 sq. ft.
1709 Alcester Road, Mayfield Heights, OH 44124
MLS# 5236920Listed by: RE/MAX HAVEN REALTY- New
 $239,900Active3 beds 2 baths1,291 sq. ft.
1628 Parker Drive, Mayfield Heights, OH 44124
MLS# 5236415Listed by: MCDOWELL HOMES REAL ESTATE SERVICES - New
 $209,000Active2 beds 2 baths1,279 sq. ft.
240 Fox Hollow Dr. #403, Mayfield Heights, OH 44124
MLS# 5236799Listed by: COLDWELL BANKER SCHMIDT REALTY 
 $255,000Pending3 beds 2 baths1,932 sq. ft.
1436 Belrose Road, Mayfield Heights, OH 44124
MLS# 5236676Listed by: CENTURY 21 HOMESTAR $249,900Pending3 beds 1 baths1,659 sq. ft.
1210 E Miner Road, Mayfield Heights, OH 44124
MLS# 5235905Listed by: KELLER WILLIAMS GREATER METROPOLITAN $849,900Active3 beds 4 baths3,747 sq. ft.
2211 Landerhaven Court, Mayfield Heights, OH 44124
MLS# 5234121Listed by: BERKSHIRE HATHAWAY HOMESERVICES PROFESSIONAL REALTY


Protect your home and budget from life's surprises with an Assurant Home Warranty, backed by a partner that supports you through every step of homeownership. Explore Plans.
©2026 Century 21 Real Estate LLC. All rights reserved. CENTURY 21®, the CENTURY 21 Logo and C21® are service marks owned by Century 21 Real Estate LLC. Century 21 Real Estate LLC fully supports the principles of the Fair Housing Act and the Equal Opportunity Act. Each office is independently owned and operated. Listing information is deemed reliable but not guaranteed accurate.