
1703 Chelmsford Road, Mayfield Heights, OH 44124
Local realty services provided by:CENTURY 21 HomeStar
1703 Chelmsford Road,Cuyahoga Heights, OH 44124
$349,000
- 4 Beds
- 2 Baths
- - sq. ft.
- Single family
- Sold
Listed by: glen g whitten
Office: ohio property group, llc.
MLS#:5230361
Source:OH_NORMLS
Sorry, we are unable to map this address
Price summary
- Price:$349,000
About this home
Move-In Ready & Fully Remodeled Ranch in Mayfield Heights!
Welcome home to this beautifully remodeled 3/4-bedroom, 2 full-bath ranch that's been updated from top to bottom and is truly move-in ready! From the moment you step inside, you'll appreciate the bright, spacious living room featuring a stunning picture window that fills the home with natural light.
The open flow from the living room to dining area creates a perfect space for everyday living and entertaining, highlighted by hardwood floors. The completely renovated kitchen is a showstopper with crisp white cabinetry, striking black and white granite countertops, and modern finishes throughout.
Relax in the den/4th bedroom with new sliding glass door overlooking the private fenced in back yard complete with new paver patio or step into the 3-season room for additional entertaining options in your indoor outdoor retreat.
Every detail has been thoughtfully updated, including the brand-new vinyl siding, all new furnace and central air. The home is completely free of POS violations, giving you peace of mind from day one.
Located just a minutes from the brand-new community recreation area featuring a beautiful pool, playground, park, bocce courts, pickleball and tennis courts, this home offers an exceptional lifestyle in a welcoming neighborhood. Conveniently located within the award-winning Mayfield school district, with quick access to freeways, this turnkey home is ready for you to move in a start making memories....
Contact an agent
Home facts
- Year built:1960
- Subdivision & Development:Lander Gardens
- Listing ID #:5230361
- Added:53 day(s) ago
- Updated:September 15, 2026 at 06:22 AM
Rooms and interior
- Bedrooms:4
- Total bathrooms:2
- Full bathrooms:2
- Rooms Total:9
- Kitchen Description:Dishwasher, Disposal, Microwave, Range, Refrigerator
- Basement:Yes
- Basement Description:Partially Furnished
Heating and cooling
- Cooling:Central Air
- Heating:Forced Air
- Central air:Yes
Structure and exterior
- Roof:Asphalt
- Year built:1960
- Architectural Style:Ranch
- Construction Materials:Vinyl Siding
- Exterior Features:Patio
- Levels:1 Story
Utilities
- Water:Public
- Sewer:Public Sewer
Finances and disclosures
- Price:$349,000
- Tax amount:$5,137 (2025)
Features and amenities
- Appliances:Dishwasher, Disposal, Microwave, Range, Refrigerator, Washer
- Laundry features:Dryer, Washer
- Amenities:Smoke Detectors
- Pool features:Community
Parking
- Parking description:Detached, Garage
- Garage:Yes
- Garage spaces:2

New listings near 1703 Chelmsford Road
- New
 $199,900Active3 beds 1 baths1,976 sq. ft.
1657 Woodhurst Avenue, Mayfield Heights, OH 44124
MLS# 5244432Listed by: GLASSHOUSE REALTY GROUP, LLC - New
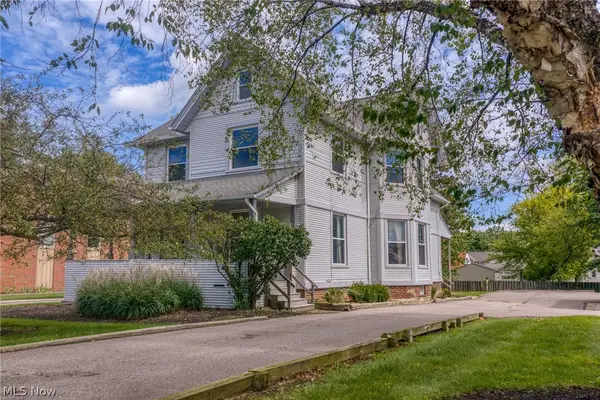 $264,900Active7 beds 3 baths3,154 sq. ft.
1455 Lander Road, Mayfield Heights, OH 44124
MLS# 5243862Listed by: KELLER WILLIAMS LIVING - New
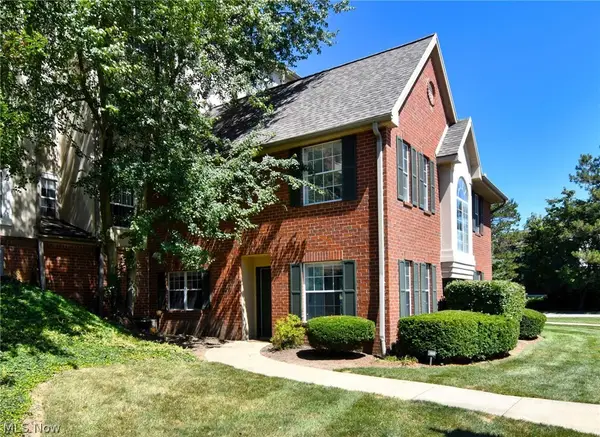 $269,900Active2 beds 3 baths1,584 sq. ft.
200 Fox Hollow Drive #100, Mayfield Heights, OH 44124
MLS# 5243234Listed by: ELITE SOTHEBY'S INTERNATIONAL REALTY - New
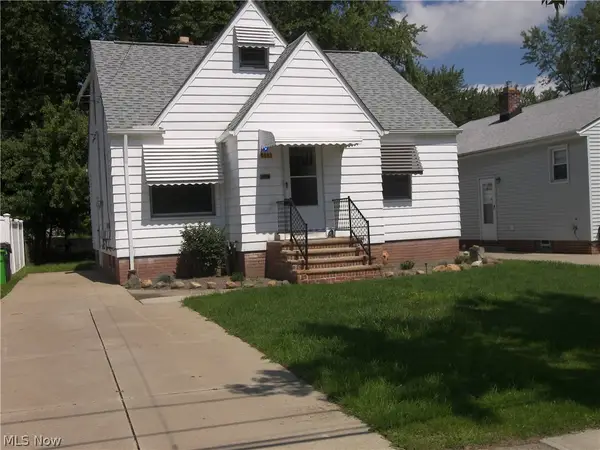 $167,000Active2 beds 1 baths1,000 sq. ft.
5963 Edgewood Road, Mayfield Heights, OH 44124
MLS# 5240426Listed by: LENTZ ASSOCIATES, INC. 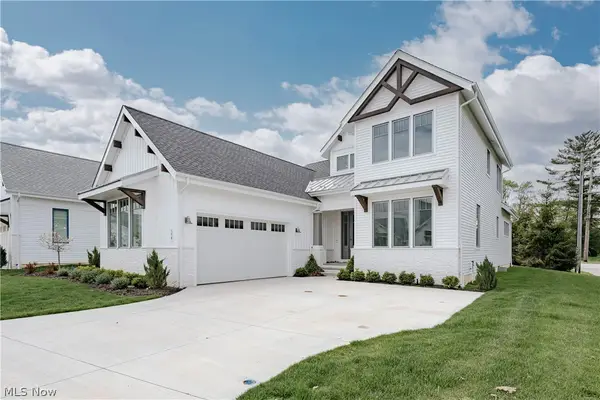 $941,500Active3 beds 3 baths2,823 sq. ft.
176 Bridgeport Way, Mayfield Heights, OH 44124
MLS# 5208410Listed by: KELLER WILLIAMS GREATER METROPOLITAN $225,000Pending3 beds 2 baths1,260 sq. ft.
1708 Roselawn Road, Mayfield Heights, OH 44124
MLS# 5240140Listed by: BERKSHIRE HATHAWAY HOMESERVICES PROFESSIONAL REALTY- New
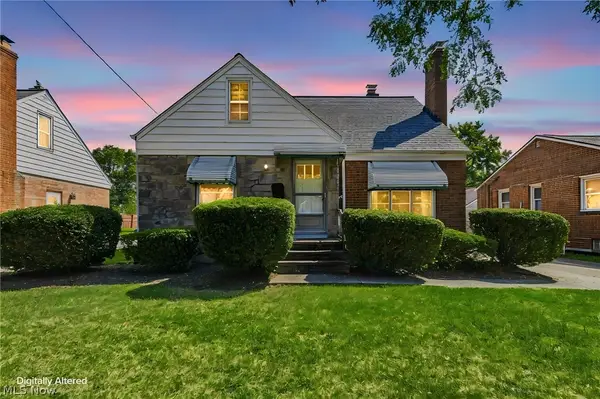 $249,000Active3 beds 2 baths1,650 sq. ft.
1613 Temple Avenue, Mayfield Heights, OH 44124
MLS# 5241443Listed by: KELLER WILLIAMS GREATER METROPOLITAN - New
 $259,900Active3 beds 2 baths1,230 sq. ft.
1310 E Miner Road, Mayfield Heights, OH 44124
MLS# 5241454Listed by: KELLER WILLIAMS GREATER METROPOLITAN  $279,999Active3 beds 2 baths1,882 sq. ft.
1518 Roselawn Road, Mayfield Heights, OH 44124
MLS# 5241889Listed by: MCDOWELL HOMES REAL ESTATE SERVICES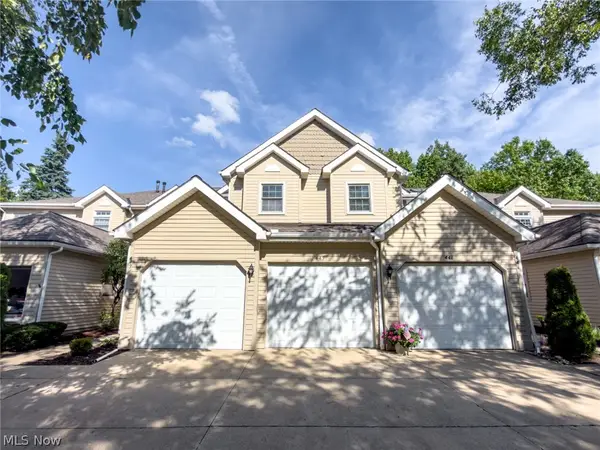 $284,900Pending3 beds 3 baths1,964 sq. ft.
443 Eagle Trace, Mayfield Heights, OH 44124
MLS# 5237868Listed by: KELLER WILLIAMS LIVING


Protect your home and budget from life's surprises with an Assurant Home Warranty, backed by a partner that supports you through every step of homeownership. Explore Plans.
©2026 Century 21 Real Estate LLC. All rights reserved. CENTURY 21®, the CENTURY 21 Logo and C21® are service marks owned by Century 21 Real Estate LLC. Century 21 Real Estate LLC fully supports the principles of the Fair Housing Act and the Equal Opportunity Act. Each office is independently owned and operated. Listing information is deemed reliable but not guaranteed accurate.