1908 Adena Lane, Mayfield Heights, OH 44124
Local realty services provided by:CENTURY 21 Lakeside Realty
Listed by: diane difrancesco
Office: russell real estate services
MLS#:5257128
Source:OH_NORMLS
Price summary
- Price:$429,900
- Price per sq. ft.:$186.27
About this home
Welcome to 1908 Adena Lane, nestled on a quiet cul-de-sac in Mayfield Heights! This custom 4-bedroom, 2½-bath split-level offers unique features throughout, including handcrafted interior lighting by Glass Asylum in Chagrin Falls. The welcoming foyer features ceramic tile that continues upstairs and into the kitchen. Elegant Finelli railings add another custom touch. Just off the foyer is a bedroom currently used as a sitting room and a convenient half bath. The expanded kitchen features KraftMaid cabinetry, an island with breakfast bar, built-in appliances, updated fixtures, and a see-through gas fireplace shared with the living room. The eating area showcases a beautiful arched window and access to an expansive deck with gazebo and exterior lighting. The open living and dining rooms feature custom lighting, while the spacious family room offers custom cabinetry, a wet bar, recessed LED lighting, and sliding doors to an inviting enclosed sunroom--perfect for relaxing or entertaining. Upstairs, the primary suite features mirrored closets with built-ins and a private bath with walk-in shower and custom cabinetry. Two additional bedrooms and a full bath complete the upper level. The basement offers a dedicated office or potential recreation room, laundry, utility space, and abundant storage. Beautifully landscaped grounds, mature trees, and exterior lighting enhance the property's curb appeal. Additional features include a meticulously maintained deck, newer concrete driveway and stamped sidewalk, furnace and A/C (approx 2 years old), whole-house surge protector, sprinkler system, Brinks security, and intercom. Lovingly maintained by its longtime owners, this exceptional home is conveniently located near shopping, parks, highways, restaurants, and medical facilities. A truly special opportunity in Mayfield Heights--schedule your showing today!...
Contact an agent
Home facts
- Year built:1972
- Subdivision & Development:Lender Gardens 04
- Listing ID #:5257128
- Added:4 day(s) ago
- Updated:November 03, 2026 at 10:45 PM
Rooms and interior
- Bedrooms:4
- Total bathrooms:3
- Full bathrooms:2
- Half bathrooms:1
- Rooms Total:8
- Kitchen Description:Built In Oven, Cooktop, Dishwasher, Disposal, Microwave, Refrigerator
- Basement:Yes
- Basement Description:Partially Furnished
- Living area:2,308 sq. ft.
Heating and cooling
- Cooling:Central Air
- Heating:Forced Air
- Central air:Yes
Structure and exterior
- Roof:Asphalt, Shingle
- Year built:1972
- Building area:2,308 sq. ft.
- Lot area:0.18 Acres
- Construction Materials:Brick, Vinyl Siding
- Exterior Features:Deck, Patio, Porch
- Levels:2 Stories, 2 Story
Utilities
- Water:Public
- Sewer:Public Sewer
Finances and disclosures
- Price:$429,900
- Price per sq. ft.:$186.27
- Tax amount:$6,962 (2025)
Features and amenities
- Appliances:Cooktop, Dishwasher, Disposal, Microwave, Refrigerator, Washer
- Laundry features:Dryer, Washer
Parking
- Parking description:Attached, Driveway, Garage
- Garage:Yes
- Garage spaces:2

New listings near 1908 Adena Lane
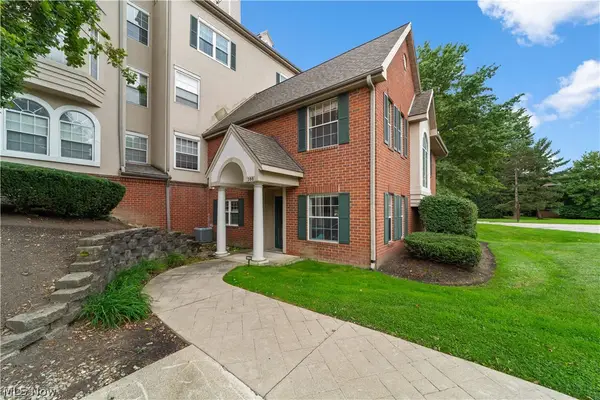 $245,000Active2 beds 3 baths1,584 sq. ft.
180 Fox Hollow Drive #300, Mayfield Heights, OH 44124
MLS# 5249240Listed by: BERKSHIRE HATHAWAY HOMESERVICES PROFESSIONAL REALTY- New
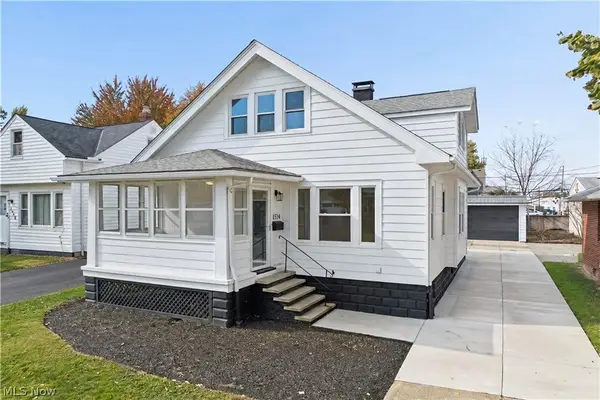 $375,000Active5 beds 3 baths2,603 sq. ft.
1514 Woodrow Avenue, Mayfield Heights, OH 44124
MLS# 5256005Listed by: BERKSHIRE HATHAWAY HOMESERVICES PROFESSIONAL REALTY - New
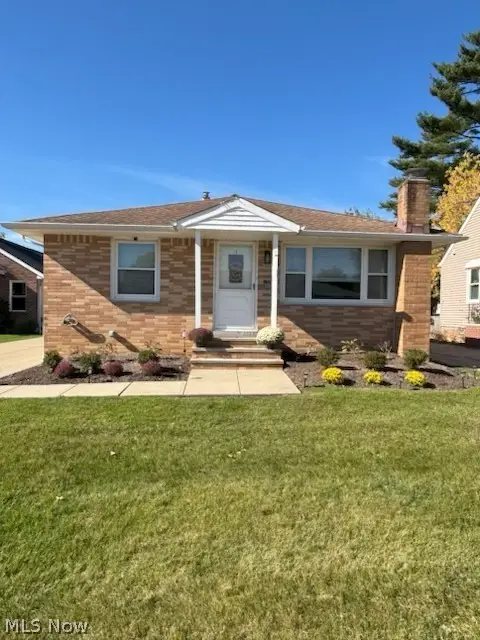
 $289,900Active3 beds 2 baths1,120 sq. ft.
1598 Temple Avenue, Mayfield Heights, OH 44124
MLS# 5257001Listed by: CENTURY 21 HOMESTAR - New
 $168,000Active2 beds 2 baths1,346 sq. ft.
157 Drury Lane, Mayfield Heights, OH 44124
MLS# 5256747Listed by: RE/MAX RESULTS - New
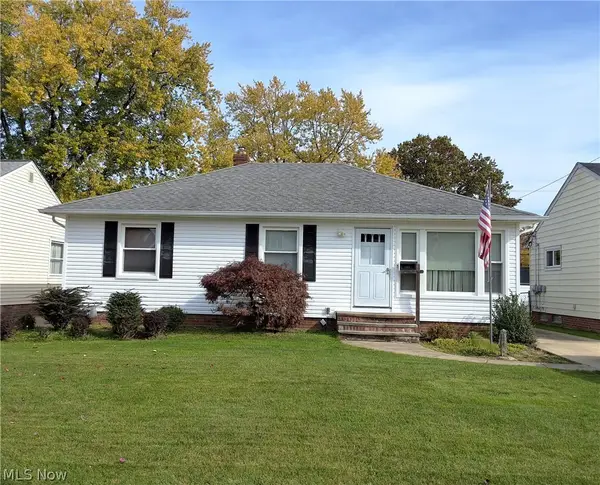 $214,900Active3 beds 2 baths1,596 sq. ft.
1289 W Miner Road, Mayfield Heights, OH 44124
MLS# 5256729Listed by: REGAL REALTY, INC.  $179,900Pending4 beds 2 baths2,190 sq. ft.
1192 Washington Boulevard, Mayfield Heights, OH 44124
MLS# 5254801Listed by: KELLER WILLIAMS GREATER METROPOLITAN $250,000Pending3 beds 2 baths1,346 sq. ft.
101 Chatham Way, Mayfield Heights, OH 44124
MLS# 5255728Listed by: ENGEL & VLKERS DISTINCT $350,000Activeundercontract3 beds 3 baths2,500 sq. ft.
210 Rosebury Court, Mayfield Heights, OH 44124
MLS# 5255356Listed by: RE/MAX REAL ESTATE GROUP $219,000Active3 beds 1 baths2,115 sq. ft.
1599 Temple Avenue, Mayfield Heights, OH 44124
MLS# 5254462Listed by: RE/MAX ABOVE & BEYOND


Protect your home and budget from life's surprises with an Assurant Home Warranty, backed by a partner that supports you through every step of homeownership. Explore Plans.
©2026 Century 21 Real Estate LLC. All rights reserved. CENTURY 21®, the CENTURY 21 Logo and C21® are service marks owned by Century 21 Real Estate LLC. Century 21 Real Estate LLC fully supports the principles of the Fair Housing Act and the Equal Opportunity Act. Each office is independently owned and operated. Listing information is deemed reliable but not guaranteed accurate.