
6547 Vallevista Drive, Mayfield Heights, OH 44124
Local realty services provided by:CENTURY 21 HomeStar
Listed by:
 David Gurary(216) 438 - 8888CENTURY 21 HomeStar
Office: century 21 homestar
MLS#:5219914
Source:OH_NORMLS
Price summary
- Price:$399,900
- Price per sq. ft.:$175.55
About this home
Welcome to this updated 4-bedroom, 2.5-bathroom home in highly sought-after Mayfield Heights!
The spacious main level features a fantastic, flowing layout perfect for both entertaining and everyday living, offering a formal living room, a dedicated dining room, and a cozy family room overlooking the spacious fenced-in backyard. At the heart of the home is a bright, eat-in kitchen ready for your morning coffee and casual meals. Upstairs, you will find all four generously sized bedrooms, including a private primary suite complete with its own dedicated full bathroom. Another full bath is in the hall. The living space expands into the lower level with a uniquely finished basement, boasting soundproofed walls and acoustic wall panels—an absolute dream setup for a home theater, recording studio, or a quiet home office. Step outside to discover an exceptional exterior featuring a huge deck overlooking a great, flat backyard, providing the ultimate space for summer barbecues and outdoor relaxation. Buyers will enjoy total peace of mind knowing the roof was installed in 2024 and the home is entirely POS compliant. Beyond the property lines, this home offers unparalleled everyday convenience. You are just minutes from I-271 for a quick commute to downtown Cleveland, and right around the corner from major retail hubs like the Eastgate and Golden Gate shopping centers. Enjoy exceptional dining options along Mayfield Road, plus immediate access to the renowned Cleveland Clinic Hillcrest Hospital, local parks, and the city's newly built community and aquatic center.
Move-in ready and ideally located—schedule your showing today!...
Contact an agent
Home facts
- Year built:1965
- Subdivision & Development:Grandee
- Listing ID #:5219914
- Added:54 day(s) ago
- Updated:September 15, 2026 at 07:48 AM
Rooms and interior
- Bedrooms:4
- Total bathrooms:3
- Full bathrooms:2
- Half bathrooms:1
- Rooms Total:8
- Kitchen Description:Dishwasher, Microwave, Range, Refrigerator
- Basement:Yes
- Basement Description:Finished, Partially Furnished
- Living area:2,278 sq. ft.
Heating and cooling
- Cooling:Central Air
- Heating:Forced Air, Gas
- Central air:Yes
Structure and exterior
- Roof:Asphalt, Fiberglass
- Year built:1965
- Building area:2,278 sq. ft.
- Lot area:0.43 Acres
- Construction Materials:Aluminium Siding, Brick
- Exterior Features:Deck
Utilities
- Water:Public
- Sewer:Public Sewer
Finances and disclosures
- Price:$399,900
- Price per sq. ft.:$175.55
- Tax amount:$7,123 (2025)
Features and amenities
- Appliances:Dishwasher, Microwave, Range, Refrigerator, Washer
- Laundry features:Dryer, Washer
- Amenities:Carbon Monoxide Detectors
Parking
- Parking description:Attached, Garage, Paved
- Garage:Yes
- Garage spaces:2
New listings near 6547 Vallevista Drive
- New
 $199,900Active3 beds 1 baths1,976 sq. ft.
1657 Woodhurst Avenue, Mayfield Heights, OH 44124
MLS# 5244432Listed by: GLASSHOUSE REALTY GROUP, LLC - New
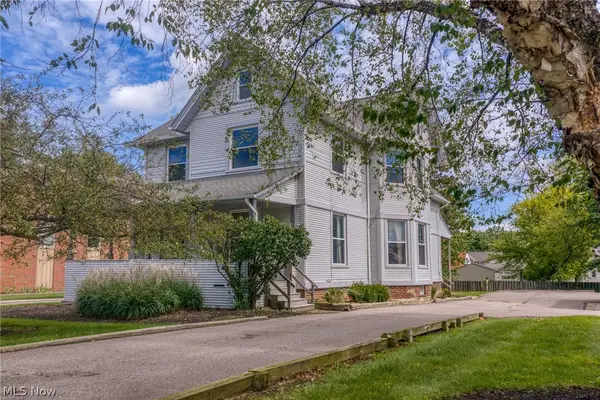 $264,900Active7 beds 3 baths3,154 sq. ft.
1455 Lander Road, Mayfield Heights, OH 44124
MLS# 5243862Listed by: KELLER WILLIAMS LIVING - New
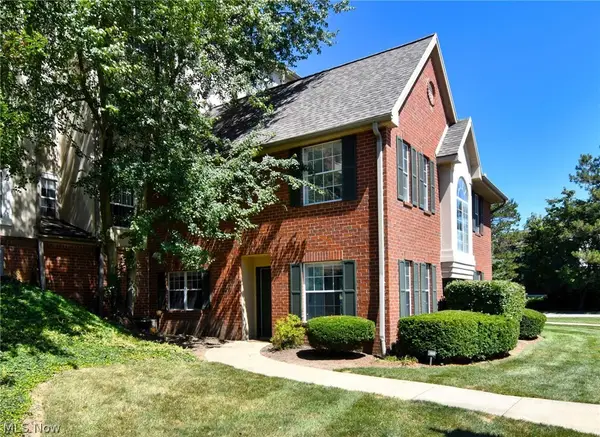 $269,900Active2 beds 3 baths1,584 sq. ft.
200 Fox Hollow Drive #100, Mayfield Heights, OH 44124
MLS# 5243234Listed by: ELITE SOTHEBY'S INTERNATIONAL REALTY - New
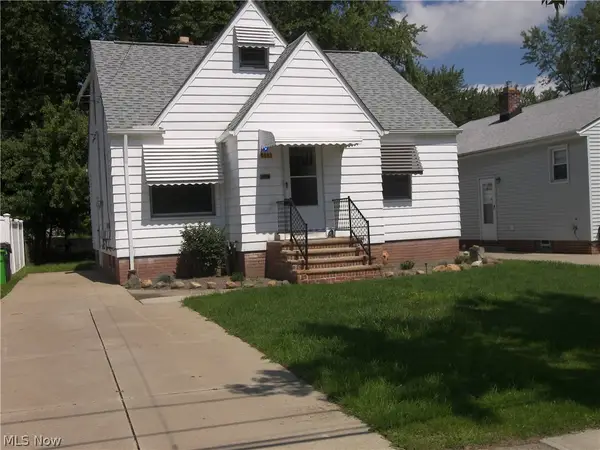 $167,000Active2 beds 1 baths1,000 sq. ft.
5963 Edgewood Road, Mayfield Heights, OH 44124
MLS# 5240426Listed by: LENTZ ASSOCIATES, INC. 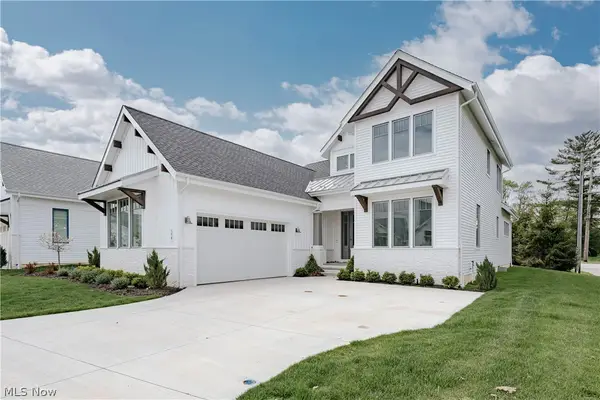 $941,500Active3 beds 3 baths2,823 sq. ft.
176 Bridgeport Way, Mayfield Heights, OH 44124
MLS# 5208410Listed by: KELLER WILLIAMS GREATER METROPOLITAN $225,000Pending3 beds 2 baths1,260 sq. ft.
1708 Roselawn Road, Mayfield Heights, OH 44124
MLS# 5240140Listed by: BERKSHIRE HATHAWAY HOMESERVICES PROFESSIONAL REALTY- New
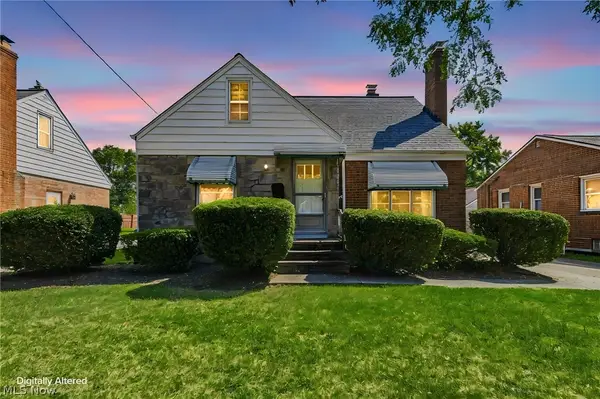 $249,000Active3 beds 2 baths1,650 sq. ft.
1613 Temple Avenue, Mayfield Heights, OH 44124
MLS# 5241443Listed by: KELLER WILLIAMS GREATER METROPOLITAN - New
 $259,900Active3 beds 2 baths1,230 sq. ft.
1310 E Miner Road, Mayfield Heights, OH 44124
MLS# 5241454Listed by: KELLER WILLIAMS GREATER METROPOLITAN  $279,999Active3 beds 2 baths1,882 sq. ft.
1518 Roselawn Road, Mayfield Heights, OH 44124
MLS# 5241889Listed by: MCDOWELL HOMES REAL ESTATE SERVICES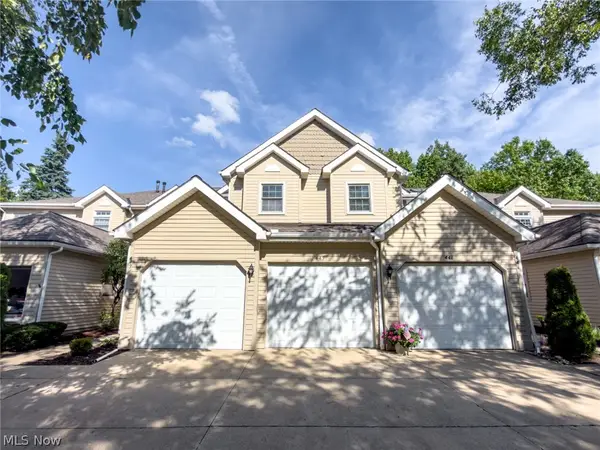 $284,900Pending3 beds 3 baths1,964 sq. ft.
443 Eagle Trace, Mayfield Heights, OH 44124
MLS# 5237868Listed by: KELLER WILLIAMS LIVING


Protect your home and budget from life's surprises with an Assurant Home Warranty, backed by a partner that supports you through every step of homeownership. Explore Plans.
©2026 Century 21 Real Estate LLC. All rights reserved. CENTURY 21®, the CENTURY 21 Logo and C21® are service marks owned by Century 21 Real Estate LLC. Century 21 Real Estate LLC fully supports the principles of the Fair Housing Act and the Equal Opportunity Act. Each office is independently owned and operated. Listing information is deemed reliable but not guaranteed accurate.