465 Blueberry Circle, Mayfield, OH 44143
Local realty services provided by:CENTURY 21 HomeStar
465 Blueberry Circle,Mayfield Village, OH 44143
$479,900
- 4 Beds
- 3 Baths
- 3,342 sq. ft.
- Single family
- Active
Upcoming open houses
- Sat, Sep 1202:00 pm - 05:00 pm
Listed by:
 CENTURY 21 HomeStar
Office: century 21 homestar
MLS#:5243497
Source:OH_NORMLS
Price summary
- Price:$479,900
- Price per sq. ft.:$143.6
About this home
Rare Find ! Mayfield Village Cul-de-sac home that backs up to the Metro Parks! This 4 bedroom, 3 bath spacious split level is truly one of a kind. The great room has been updated. The home feels like a resort property with a rear screened porch, an amazing restored inground pool with a pool house and a private view of the metro parks. The home is perfect for entertaining and young families. The home features a large multi-purpose addition attached to the original garage that could be used as a large master suite or a car collectors dream. The room was designed as a master suite and storage room. The room has a separate furnace, windows, drywall and could be easily finished. This addition has a walk out door to the patio by the pool. This space is perfect for small contractors and hobbyists. A new roof and skylight are being installed in the next couple weeks. The screened porch is 25 ft x 15 ft and overlooks this backyard oasis. The screens were recently replaced and is so comfortable and relaxing in the summer. The kitchen has a beautiful bay window overlooking the backyard. All of the kitchen appliances are included in the sale of the home. The kitchen has granite countertops, skylight and ceramic tile floors. The subject property is within walking distance to Mayfield Public Library and Mayfield Village Park that offers state of the art Playground Equipment and Pool. The driveway is extra wide and includes additional parking adjacent to the garage. The pool is 38 ft by 18 ft and is 4 ft at the shallow end and 9 ft at the deep end. This beautiful pool has been completely restored with a new high btu heater, new pump, robot underwater cleaner and new filter system. The concrete work was sanded and acid washed before painting with a special rubberized paint for pools. A new hot water tank was recently installed in the home. The entire interior of the home was freshly painted in neutral tones. The basement recreation room has glass block windows. MUST SEE !!...
Contact an agent
Home facts
- Year built:1971
- Subdivision & Development:Robert Neroni 01
- Listing ID #:5243497
- Added:2 day(s) ago
- Updated:September 12, 2026 at 06:10 PM
Rooms and interior
- Bedrooms:4
- Total bathrooms:3
- Full bathrooms:3
- Rooms Total:9
- Kitchen Description:Built In Oven, Dishwasher, Disposal, Range, Refrigerator
- Basement:Yes
- Basement Description:Finished, Full
- Living area:3,342 sq. ft.
Heating and cooling
- Cooling:Central Air
- Heating:Forced Air
- Central air:Yes
Structure and exterior
- Year built:1971
- Building area:3,342 sq. ft.
- Lot area:0.37 Acres
- Lot Features:Level, Wooded/Treed
- Construction Materials:Aluminium Siding
- Exterior Features:Level, Patio, Porch, Wooded
- Levels:2 Stories, 2 Story
Utilities
- Water:Public
- Sewer:Public Sewer
Finances and disclosures
- Price:$479,900
- Price per sq. ft.:$143.6
- Tax amount:$6,342 (2025)
Features and amenities
- Appliances:Dishwasher, Disposal, Range, Refrigerator
- Amenities:Smoke Detectors
- Pool features:Community, In Ground
Parking
- Parking description:Attached, Garage
- Garage:Yes
- Garage spaces:5
New listings near 465 Blueberry Circle
- Open Sat, 2 to 5pmNew

 $479,900Active4 beds 3 baths3,342 sq. ft.
465 Blueberry Circle, Mayfield Village, OH 44143
MLS# 5243497Listed by: CENTURY 21 HOMESTAR 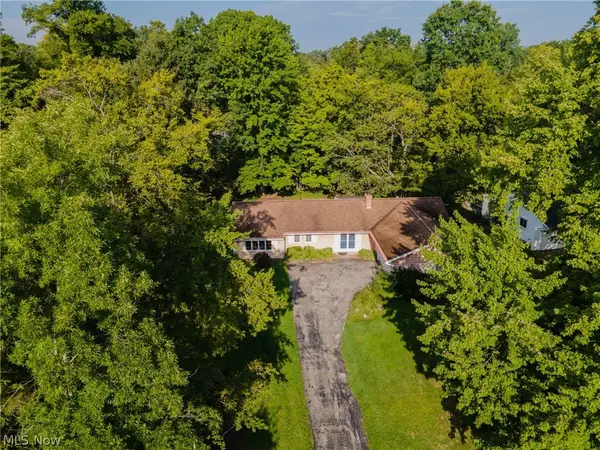 $300,000Pending3 beds 2 baths1,540 sq. ft.
734 Kenwood Drive, Mayfield Village, OH 44040
MLS# 5240602Listed by: KELLER WILLIAMS GREATER METROPOLITAN $525,000Pending4 beds 4 baths
6778 Wildwood Trail, Mayfield Village, OH 44143
MLS# 5242747Listed by: KELLER WILLIAMS ELEVATE $775,000Pending5 beds 5 baths4,400 sq. ft.
587 Magnolia Court, Mayfield Village, OH 44143
MLS# 5218952Listed by: EXP REALTY, LLC.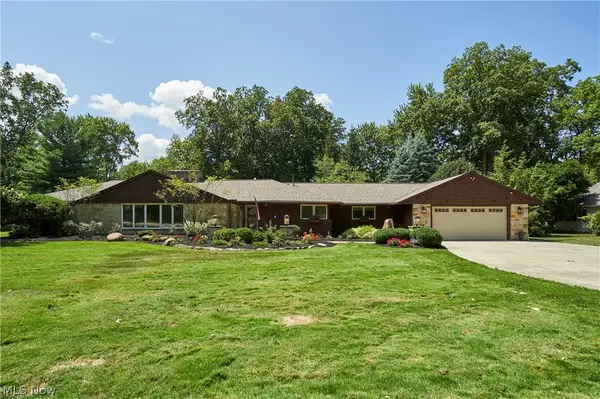 $550,000Pending4 beds 4 baths3,892 sq. ft.
994 Worton Park Drive, Mayfield Village, OH 44143
MLS# 5232236Listed by: BERKSHIRE HATHAWAY HOMESERVICES PROFESSIONAL REALTY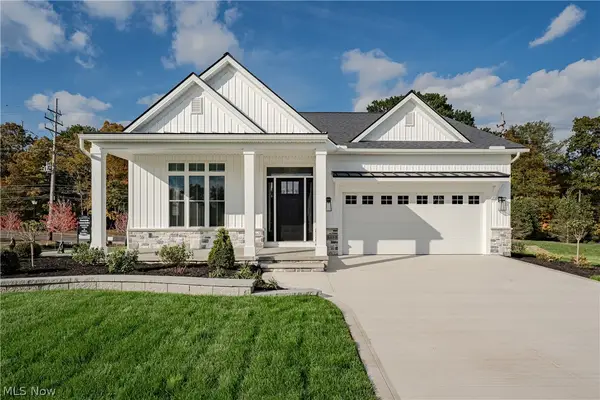 $684,900Active2 beds 2 baths1,860 sq. ft.
568 Magnolia Court, Mayfield Village, OH 44143
MLS# 5223861Listed by: KELLER WILLIAMS GREATER METROPOLITAN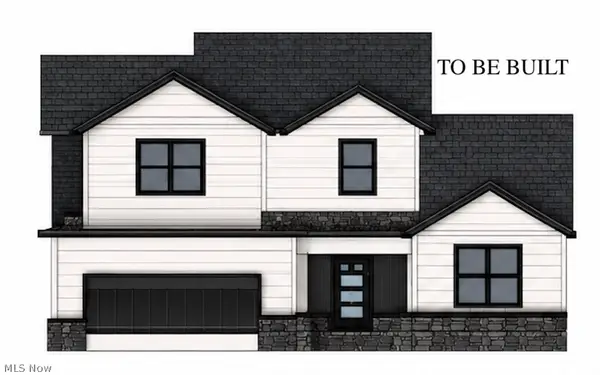 $600,000Active4 beds 3 baths4,032 sq. ft.
6522 Wilson Mills Road, Mayfield Village, OH 44143
MLS# 5219389Listed by: BERKSHIRE HATHAWAY HOMESERVICES PROFESSIONAL REALTY $539,900Pending3 beds 4 baths3,170 sq. ft.
6821 Thornapple Drive, Mayfield Village, OH 44040
MLS# 5219317Listed by: RE/MAX HAVEN REALTY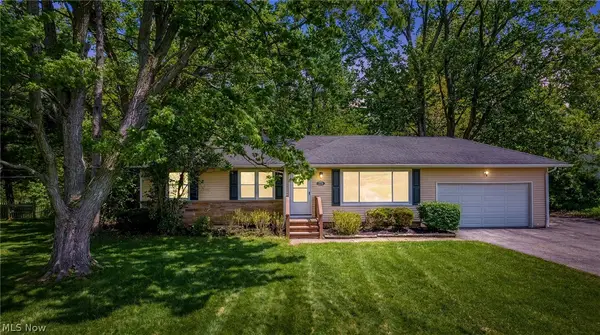 $349,900Pending4 beds 3 baths2,479 sq. ft.
763 Som Center Road, Mayfield Village, OH 44143
MLS# 5209207Listed by: MCDOWELL HOMES REAL ESTATE SERVICES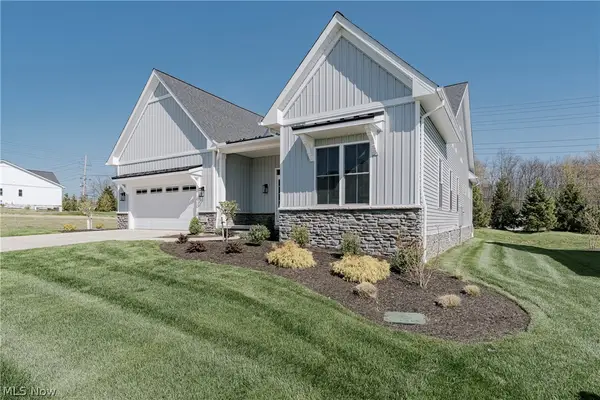 $714,900Active3 beds 3 baths2,150 sq. ft.
6469 N Cobblestone Road, Mayfield Village, OH 44143
MLS# 5207720Listed by: KELLER WILLIAMS GREATER METROPOLITAN


Protect your home and budget from life's surprises with an Assurant Home Warranty, backed by a partner that supports you through every step of homeownership. Explore Plans.
©2026 Century 21 Real Estate LLC. All rights reserved. CENTURY 21®, the CENTURY 21 Logo and C21® are service marks owned by Century 21 Real Estate LLC. Century 21 Real Estate LLC fully supports the principles of the Fair Housing Act and the Equal Opportunity Act. Each office is independently owned and operated. Listing information is deemed reliable but not guaranteed accurate.