6536 Wilson Mills Road, Mayfield, OH 44143
Local realty services provided by:CENTURY 21 Bolte Real Estate
Listed by: joseph a zingales, michael j zingales
Office: berkshire hathaway homeservices professional realty
MLS#:5256942
Source:OH_NORMLS
Price summary
- Price:$475,000
- Price per sq. ft.:$152.24
About this home
To Be Built by Vincent Homes in Mayfield Village! This contemporary ranch features 3 bedrooms, 2 full baths, vaulted ceilings, and an open floor plan designed for comfortable living and entertaining. The eat-in kitchen offers an expansive center island with counter seating and granite countertops and opens directly to the great room. The main-level primary suite includes a private bath with a tiled shower and walk-in closet. Two additional bedrooms, a second full bath, and a convenient laundry/mudroom complete the main level. A spacious basement offers potential for additional living space, a hobby area, or storage. An attached two-car garage adds everyday convenience. Explore available options and make this new home your own!
Contact an agent
Home facts
- Subdivision & Development:Aintree Club 01
- Listing ID #:5256942
- Added:1 day(s) ago
- Updated:October 31, 2026 at 07:05 PM
Rooms and interior
- Bedrooms:3
- Total bathrooms:2
- Full bathrooms:2
- Basement:Yes
- Basement Description:Full, Unfinished
- Living area:3,120 sq. ft.
Heating and cooling
- Cooling:Central Air
- Heating:Forced Air, Gas
- Central air:Yes
Structure and exterior
- Roof:Asphalt, Fiberglass
- Building area:3,120 sq. ft.
- Lot area:0.32 Acres
- Architectural Style:Ranch
- Construction Materials:Stone, Vinyl Siding
- Exterior Features:Patio, Porch
- Levels:1 Story
Utilities
- Water:Public
- Sewer:Public Sewer
Finances and disclosures
- Price:$475,000
- Price per sq. ft.:$152.24
Parking
- Parking description:Attached, Drain, Garage, Paved
- Garage:Yes
- Garage spaces:2

New listings near 6536 Wilson Mills Road
- New
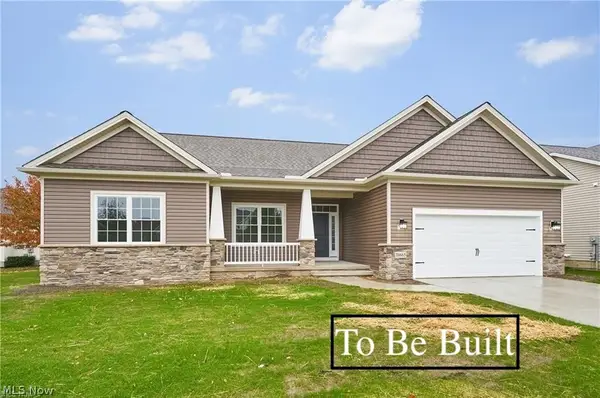 $575,000Active3 beds 2 baths3,662 sq. ft.
6500 Wilson Mills Road, Mayfield Village, OH 44143
MLS# 5255536Listed by: BERKSHIRE HATHAWAY HOMESERVICES PROFESSIONAL REALTY - New
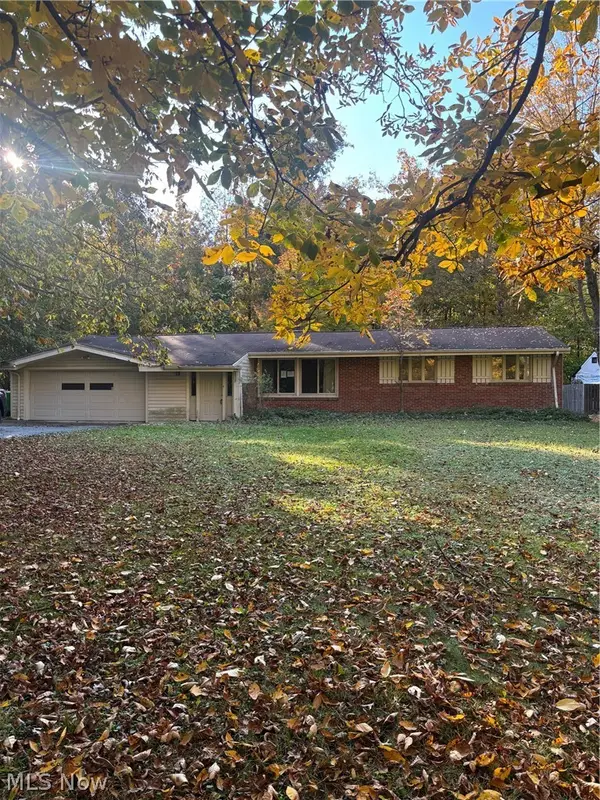
 $259,900Active3 beds 2 baths1,774 sq. ft.
1036 Woodlane Drive, Mayfield Village, OH 44143
MLS# 5255545Listed by: CENTURY 21 HOMESTAR  $624,999Active4 beds 3 baths4,640 sq. ft.
6818 Wildwood Trail, Mayfield Village, OH 44143
MLS# 5250612Listed by: CENTURY 21 PREMIERE PROPERTIES, INC.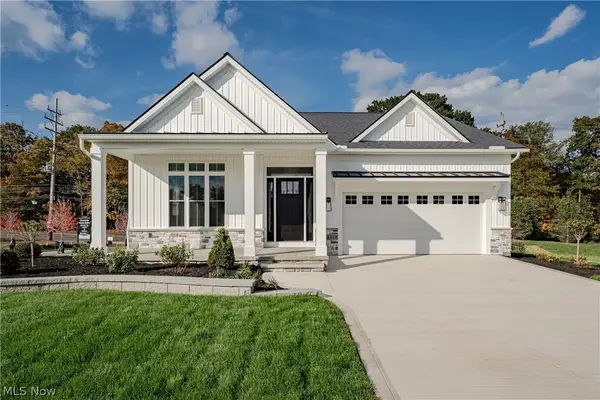 $684,900Active2 beds 2 baths1,860 sq. ft.
568 Magnolia Court, Mayfield Village, OH 44143
MLS# 5223861Listed by: KELLER WILLIAMS GREATER METROPOLITAN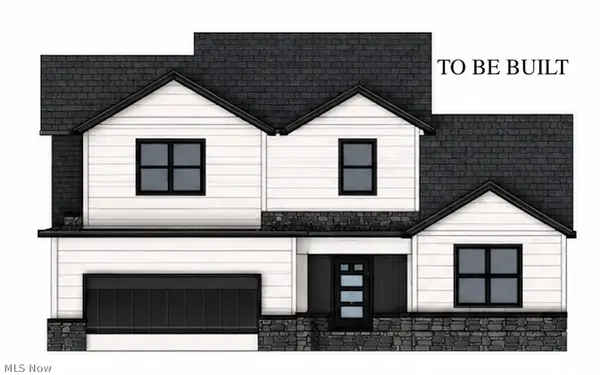 $600,000Active4 beds 3 baths4,032 sq. ft.
6522 Wilson Mills Road, Mayfield Village, OH 44143
MLS# 5219389Listed by: BERKSHIRE HATHAWAY HOMESERVICES PROFESSIONAL REALTY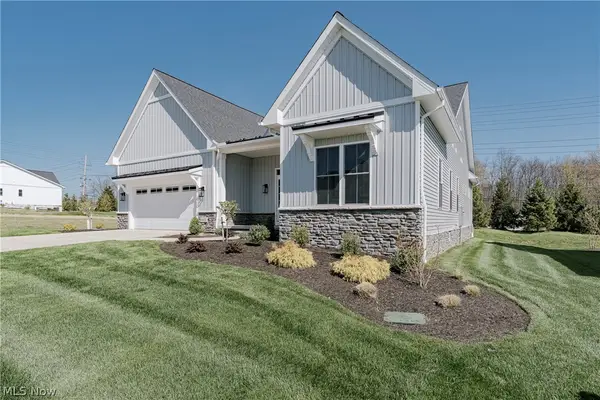 $714,900Active3 beds 3 baths2,150 sq. ft.
6469 N Cobblestone Road, Mayfield Village, OH 44143
MLS# 5207720Listed by: KELLER WILLIAMS GREATER METROPOLITAN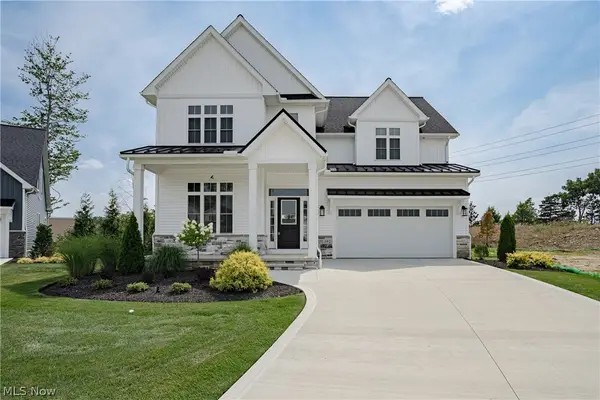 $749,900Active5 beds 4 baths3,000 sq. ft.
570 Magnolia Court, Mayfield Village, OH 44143
MLS# 5207738Listed by: KELLER WILLIAMS GREATER METROPOLITAN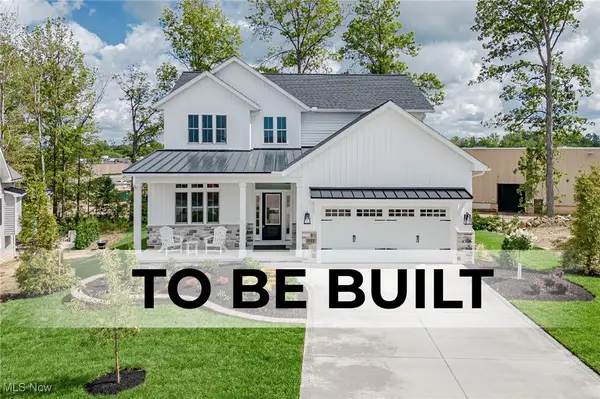 $740,000Active4 beds 3 baths2,560 sq. ft.
588 Magnolia Court, Mayfield, OH 44143
MLS# 5182854Listed by: KELLER WILLIAMS GREATER METROPOLITAN $619,900Active4 beds 3 baths2,560 sq. ft.
562 Magnolia Court, Mayfield Village, OH 44143
MLS# 5166017Listed by: KELLER WILLIAMS GREATER METROPOLITAN


Protect your home and budget from life's surprises with an Assurant Home Warranty, backed by a partner that supports you through every step of homeownership. Explore Plans.
©2026 Century 21 Real Estate LLC. All rights reserved. CENTURY 21®, the CENTURY 21 Logo and C21® are service marks owned by Century 21 Real Estate LLC. Century 21 Real Estate LLC fully supports the principles of the Fair Housing Act and the Equal Opportunity Act. Each office is independently owned and operated. Listing information is deemed reliable but not guaranteed accurate.