
145 Carl Street, McClure, OH 43534
Local realty services provided by:CENTURY 21 Bolte Real Estate
145 Carl Street,McClure, OH 43534
$255,000
- 3 Beds
- 2 Baths
- - sq. ft.
- Single family
- Sold
Listed by: elayna simmons
Office: howard hanna
MLS#:10011099
Source:OH_TBR
Sorry, we are unable to map this address
Price summary
- Price:$255,000
About this home
Looking for a remodeled farmhouse? This is THE ONE! This absolutely stunning, 3-bedroom, 2-bath home has been completely renovated and is nestled on nearly a half-acre in the heart of McClure. The first floor features an open-concept layout with stunning two-story balcony staircase, a spacious family room, first-floor primary suite offering dual closets and a beautifully designed bath with a porcelain-tiled walk-in shower and timeless hexagon marble flooring. The show-stopping kitchen is sure to impress with full-height cabinetry, a center island, butcher block countertops, ceramic farmhouse sink, stainless steel appliances, and charming sliding barn door leading to an oversized pantry with custom shelving. Need a workshop? You'll love the impressive 20' × 40' fully insulated, metal barn complete with 220-volt electrical service and custom shelving—an absolute dream for hobbyists, mechanics, woodworkers, or anyone in need of exceptional storage. The spacious screened-in porch is perfect for relaxing with a peaceful view overlooking the sprawling .43 acre corner double lot. Meticulously updated throughout, including stamped metal roofing, newer plumbing, electrical, HVAC, interior finishes, landscaping, fencing, and so much more. This move in ready home boasts the perfect blend of farmhouse charm plus modern convenience and is truly one of a kind. Don't miss your opportunity to own this rare gem!...
Contact an agent
Home facts
- Year built:1900
- Subdivision & Development:None
- Listing ID #:10011099
- Added:21 day(s) ago
- Updated:August 18, 2026 at 08:57 PM
Rooms and interior
- Bedrooms:3
- Total bathrooms:2
- Full bathrooms:2
- Rooms Total:7
- Flooring:Carpet, Tile
- Kitchen Description:Dishwasher, Electric Range, Microwave, Refrigerator
- Basement Description:Crawl Space
Heating and cooling
- Cooling:Central Air
- Heating:Forced Air, Natural Gas
Structure and exterior
- Roof:Metal
- Year built:1900
- Lot Features:Corner Lot
- Construction Materials:Vinyl Siding
- Exterior Features:Enclosed Porch, Rear Porch
- Foundation Description:Crawl Space
Schools
- High school:Napoleon
- Middle school:None
- Elementary school:Napoleon
Utilities
- Water:Public, Water Connected
- Sewer:Sanitary Sewer
Finances and disclosures
- Price:$255,000
Features and amenities
- Appliances:Dishwasher, Electric Range, Microwave, Refrigerator, Water Heater
- Laundry features:Main Level
- Amenities:Ceiling Fan(s), Entrance Foyer, Pantry
Parking
- Total parking spaces:4
- Parking description:Detached Garage, Driveway
- Garage:Yes
- Garage spaces:4
New listings near 145 Carl Street
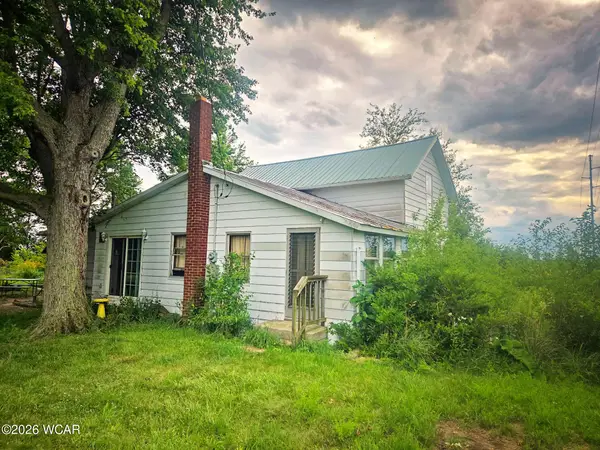 $135,000Pending3 beds 1 baths1,232 sq. ft.
5627 County Road L, McClure, OH 43534
MLS# 310648Listed by: SCHRADER REALTY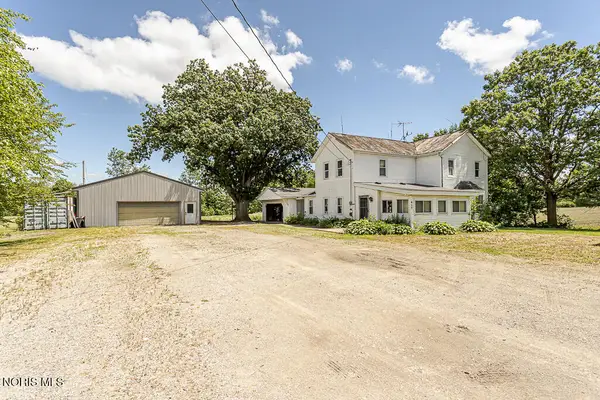 $259,900Pending4 beds 2 baths1,648 sq. ft.
415 S Haley Street, McClure, OH 43534
MLS# 10009497Listed by: KEY REALTY LTD $115,000Active3 beds 2 baths1,244 sq. ft.
515 S East Street, McClure, OH 43534
MLS# 10008701Listed by: REISER REALTY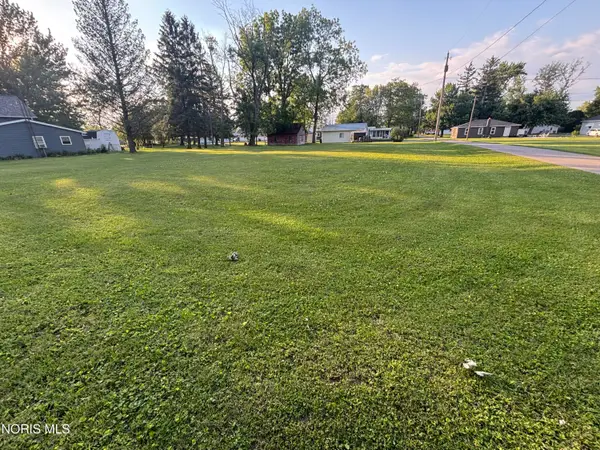 $20,000Active0.8 Acres
560 W Summit Street, McClure, OH 43534
MLS# 10008647Listed by: KYZER REALTY, LLC $139,000Active3 beds 1 baths1,360 sq. ft.
535 Main Street, McClure, OH 43534
MLS# 10007895Listed by: COLDWELL BANKER FLAG CITY


Protect your home and budget from life's surprises with an Assurant Home Warranty, backed by a partner that supports you through every step of homeownership. Explore Plans.
©2026 Century 21 Real Estate LLC. All rights reserved. CENTURY 21®, the CENTURY 21 Logo and C21® are service marks owned by Century 21 Real Estate LLC. Century 21 Real Estate LLC fully supports the principles of the Fair Housing Act and the Equal Opportunity Act. Each office is independently owned and operated. Listing information is deemed reliable but not guaranteed accurate.