
219 Andrew Drive, McComb, OH 45858
Local realty services provided by:CENTURY 21 Bolte Real Estate
Listed by: natalie crumrine
Office: key realty
MLS#:10015014
Source:OH_TBR
Price summary
- Price:$265,000
- Price per sq. ft.:$185.57
About this home
This move-in ready home perfectly blends everyday functionality with incredible future potential. Inside, you will immediately notice the fresh look of updated vinyl flooring running through the main living spaces. The heart of the home features a wide-open kitchen and dining layout, creating a spacious and seamless flow that is perfect for both daily family meals and effortless entertaining. Downstairs, the massive full basement features poured concrete walls and is blank canvas ready for your custom finishing touches to easily double your living space. For ultimate convenience, the basement includes both internal stairs and direct outside access. The exterior and mechanical highlights of this property offer total peace of mind and excellent utility. Peace of mind comes standard with a whole-house backup generator, ensuring you are never left in the dark, new roof in 2025 and new AC in 2025. The private, fully fenced-in backyard provides a secure area for pets, play, or relaxing. Hobbyists and creators will fall in love with the oversized garage, which provides plenty of extra room for a dedicated workspace, tools, and storage alongside your vehicles. Don't miss out on this gem!...
Contact an agent
Home facts
- Year built:2004
- Subdivision & Development:None
- Listing ID #:10015014
- Added:2 day(s) ago
- Updated:October 24, 2026 at 11:28 AM
Rooms and interior
- Bedrooms:3
- Total bathrooms:2
- Full bathrooms:2
- Rooms Total:6
- Flooring:Vinyl
- Kitchen Description:Dishwasher, Electric Oven
- Basement:Yes
- Living area:1,428 sq. ft.
Heating and cooling
- Cooling:Central Air
- Heating:Forced Air, Natural Gas
Structure and exterior
- Roof:Shingle
- Year built:2004
- Building area:1,428 sq. ft.
- Lot area:0.33 Acres
- Construction Materials:Vinyl Siding
- Levels:One
Schools
- High school:McComb
- Middle school:McComb
- Elementary school:McComb
Utilities
- Water:Public, Water Connected
- Sewer:Public Sewer, Sewer Connected
Finances and disclosures
- Price:$265,000
- Price per sq. ft.:$185.57
Features and amenities
- Appliances:Dishwasher, Electric Oven
- Laundry features:Main Level
Parking
- Parking description:Attached Garage, Driveway, On Street
- Garage:Yes
- Garage spaces:2
New listings near 219 Andrew Drive
- New
 $199,900Active3 beds 2 baths1,384 sq. ft.
202 Cherry Street, McComb, OH 45858
MLS# 10014861Listed by: KEY REALTY  $199,900Active4 beds 3 baths2,296 sq. ft.
216 W Cooper Street, McComb, OH 45858
MLS# 10014570Listed by: THE PROPERTY COLLECTIVE $60,000Active0.17 Acres
0 E Oliver Street, McComb, OH 45858
MLS# 10014515Listed by: RE/MAX UNLIMITED RESULTS RLTY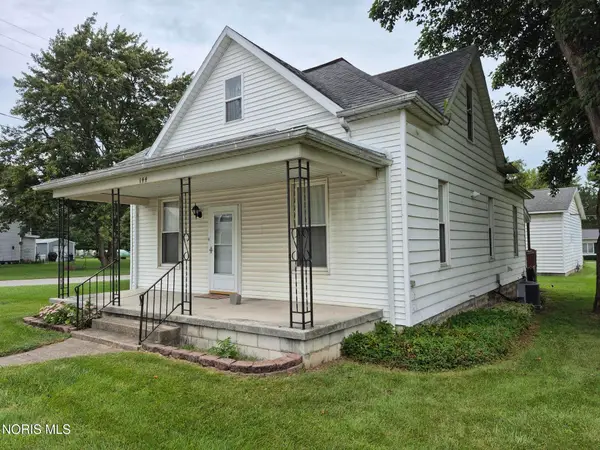 $159,900Active3 beds 1 baths1,102 sq. ft.
144 W Cooper Street, McComb, OH 45858
MLS# 10013398Listed by: BERKSHIRE HATHAWAY HS KOEHLER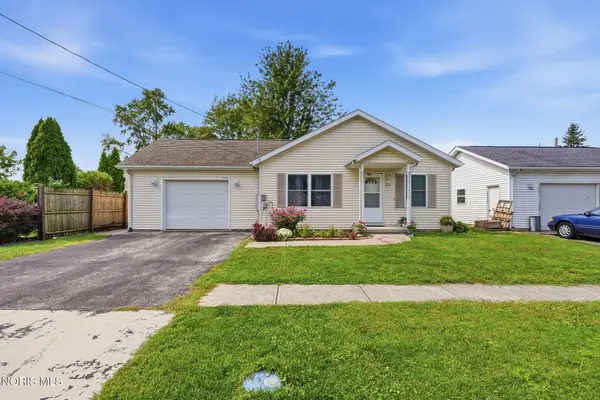 $239,900Active3 beds 2 baths1,248 sq. ft.
224 N Church Street, McComb, OH 45858
MLS# 10013265Listed by: THE PROPERTY COLLECTIVE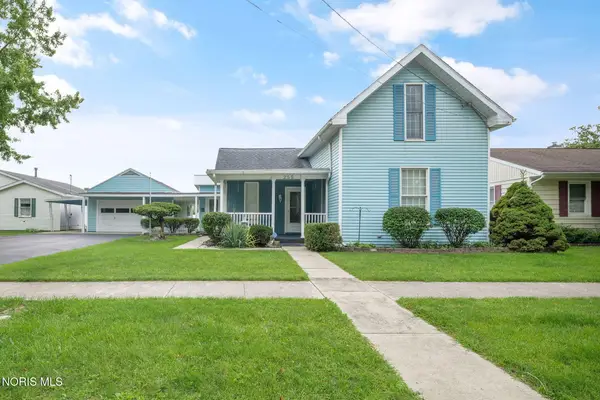 $165,000Pending3 beds 3 baths1,274 sq. ft.
255 E South Street, McComb, OH 45858
MLS# 10012857Listed by: THE DANBERRY CO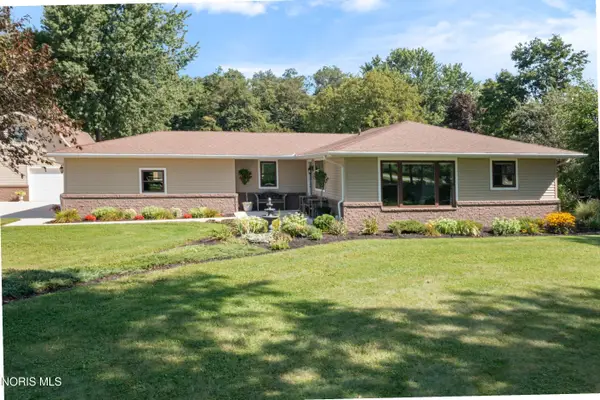 $399,900Pending3 beds 2 baths1,474 sq. ft.
2962 Township Rd 97, McComb, OH 45858
MLS# 10012236Listed by: NEXTHOME ELEVATE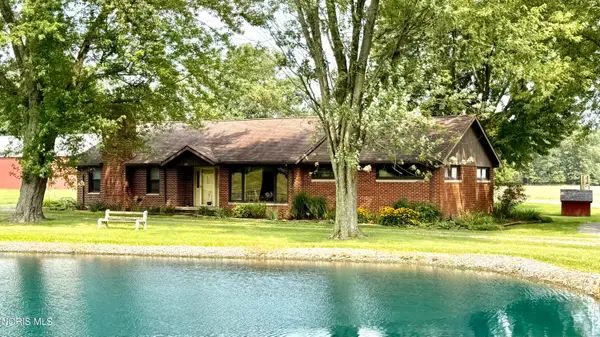 $1,200,000Active4 beds 2 baths2,189 sq. ft.
6867 Oh-186, McComb, OH 45858
MLS# 10012154Listed by: BERKSHIRE HATHAWAY HS KOEHLER $240,000Active3 beds 2 baths1,926 sq. ft.
214 N Todd Street, McComb, OH 45858
MLS# 10010999Listed by: THE DANBERRY CO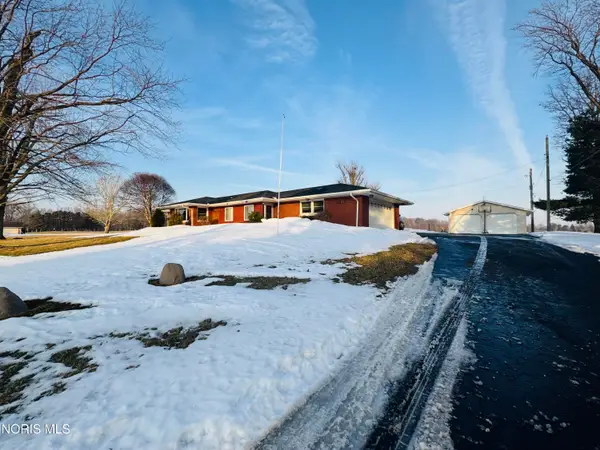 $345,000Active3 beds 3 baths1,489 sq. ft.
4609 Township Road 235, McComb, OH 45858
MLS# 10004135Listed by: KEY REALTY


Protect your home and budget from life's surprises with an Assurant Home Warranty, backed by a partner that supports you through every step of homeownership. Explore Plans.
©2026 Century 21 Real Estate LLC. All rights reserved. CENTURY 21®, the CENTURY 21 Logo and C21® are service marks owned by Century 21 Real Estate LLC. Century 21 Real Estate LLC fully supports the principles of the Fair Housing Act and the Equal Opportunity Act. Each office is independently owned and operated. Listing information is deemed reliable but not guaranteed accurate.