
40 Sunset Drive, McConnelsville, OH 43756
Local realty services provided by:CENTURY 21 HomeStar
40 Sunset Drive,McConnelsville, OH 43756
$139,900
- 2 Beds
- 2 Baths
- 1,280 sq. ft.
- Single family
- Active
Listed by: cinda d erickson
Office: berkshire hathaway hs pro rlty614-499-5406
MLS#:226028230
Source:OH_CBR
Price summary
- Price:$139,900
- Price per sq. ft.:$109.3
About this home
Welcome to 40 Sunset Drive in McConnelsville! This home offers comfortable living with convenient features throughout. The property includes an attached one-car garage plus an additional garage area located in the basement, providing excellent storage and parking options. The home features a first-floor laundry for added convenience, a walk-in bathtub, and a very spacious owner's suite offering plenty of room to relax and unwind. Enjoy the outdoors from the covered front porch or in the nice backyard, perfect for relaxing, gardening, or entertaining. This home offers many desirable features and a great opportunity for someone looking to add their own personal touches. Property is being sold as-is. A great opportunity to own a home in McConnelsville with convenient amenities and plenty of potential!
Contact an agent
Home facts
- Year built:1951
- Listing ID #:226028230
- Added:48 day(s) ago
- Updated:September 14, 2026 at 05:44 PM
Rooms and interior
- Bedrooms:2
- Total bathrooms:2
- Full bathrooms:2
- Flooring:Carpet, Vinyl
- Basement:Yes
- Living area:1,280 sq. ft.
Heating and cooling
- Heating:Forced Air, Heating
- Central air:Yes
Structure and exterior
- Year built:1951
- Building area:1,280 sq. ft.
- Lot area:0.31 Acres
Finances and disclosures
- Price:$139,900
- Price per sq. ft.:$109.3
- Tax amount:$1,083
Parking
- Parking description:Attached Garage
- Garage:Yes
New listings near 40 Sunset Drive
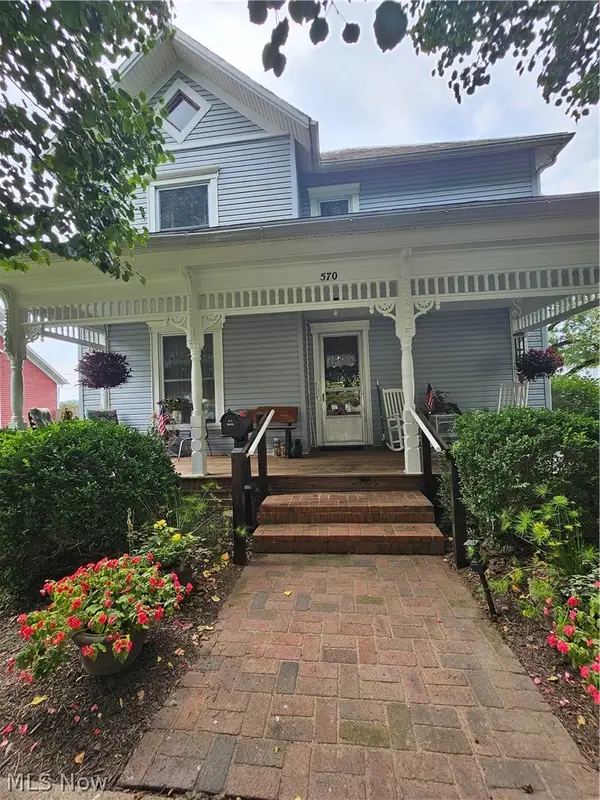 $255,000Pending3 beds 2 baths2,219 sq. ft.
570 E Bell Avenue, Mcconnelsville, OH 43756
MLS# 5241528Listed by: TEAM REALTY 1ST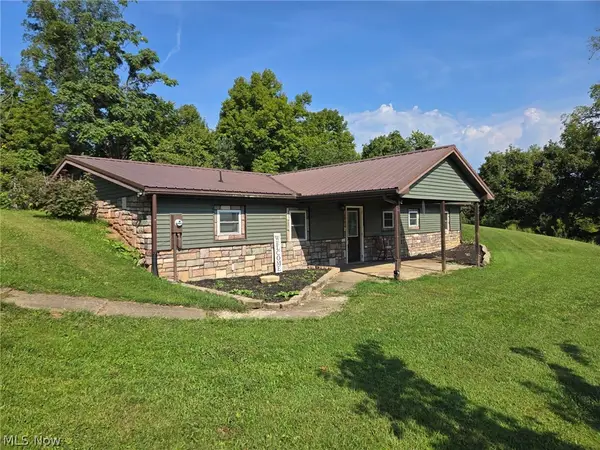 $238,500Pending3 beds 1 baths1,792 sq. ft.
1840 E Airport Ne Road, Mcconnelsville, OH 43756
MLS# 5241365Listed by: TEAM REALTY 1ST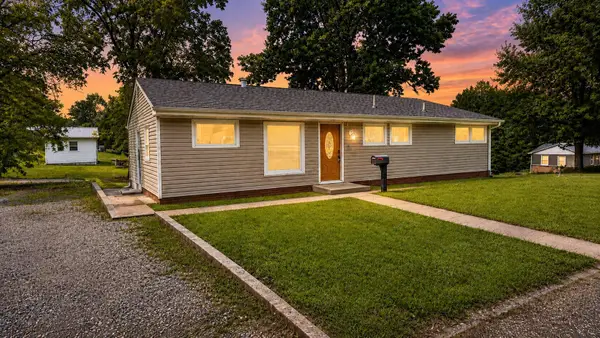 $139,900Active3 beds 3 baths1,569 sq. ft.
80 Poplar Drive, Mcconnelsville, OH 43756
MLS# 226032073Listed by: BERKSHIRE HATHAWAY HS PRO RLTY $275,000Active2 beds 2 baths1,684 sq. ft.
3557 E State Route 60 Ne, Mcconnelsville, OH 43756
MLS# 226031391Listed by: REALTY ONE GROUP REFINED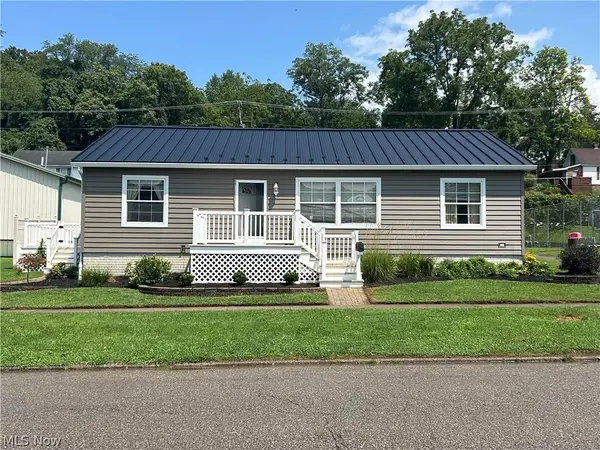 $229,900Active3 beds 2 baths
269 W Jefferson Avenue, Mcconnelsville, OH 43756
MLS# 5233919Listed by: CAROL GOFF & ASSOCIATES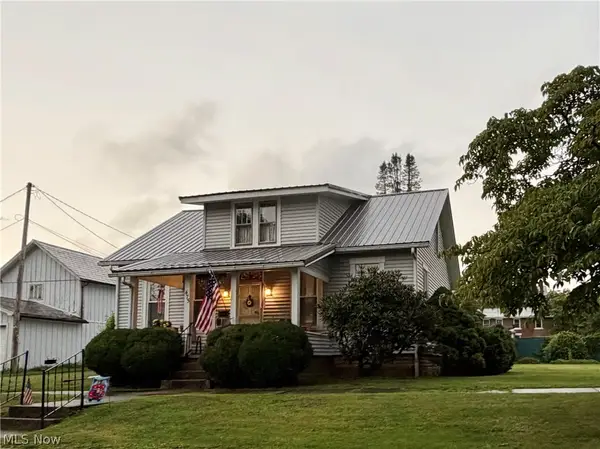 $239,900Pending3 beds 2 baths
475 E Bell Avenue, Mcconnelsville, OH 43756
MLS# 5234931Listed by: TEAM REALTY 1ST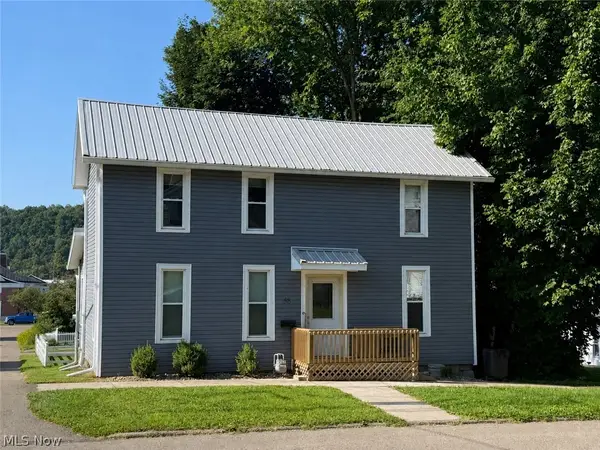 $176,900Active3 beds 2 baths1,376 sq. ft.
58 W Jefferson Avenue, Mcconnelsville, OH 43756
MLS# 5234677Listed by: TEAM REALTY 1ST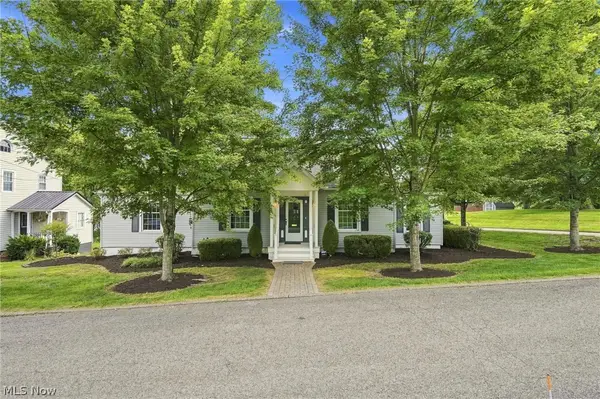 $239,000Pending3 beds 3 baths2,296 sq. ft.
84 Morris Drive, Mcconnelsville, OH 43756
MLS# 5232987Listed by: TEAM REALTY 1ST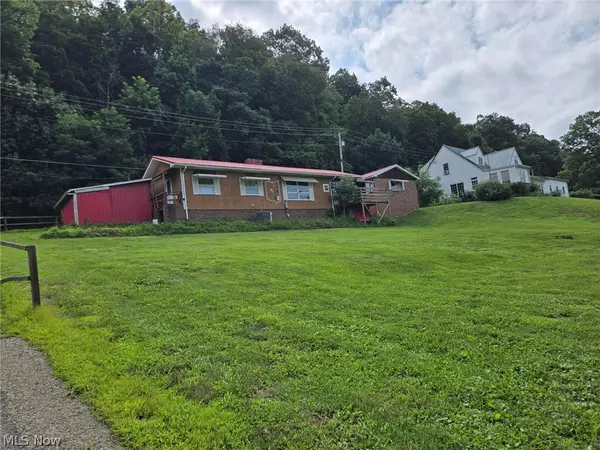 $63,000Pending3 beds 1 baths
3670 N State Route 60 Nw, Mcconnelsville, OH 43756
MLS# 5233197Listed by: TEAM REALTY 1ST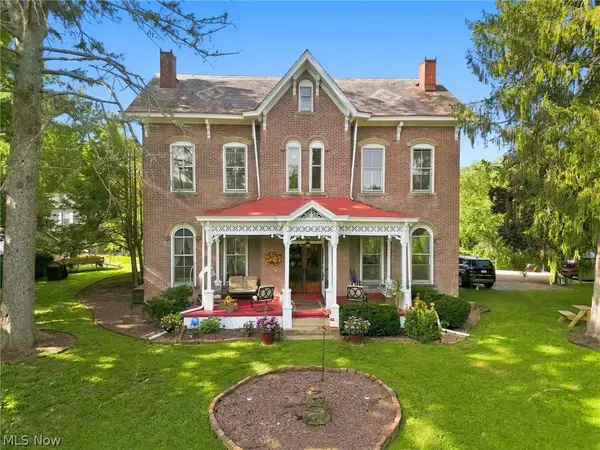 $239,000Pending5 beds 4 baths3,592 sq. ft.
70 W School Street, Mcconnelsville, OH 43756
MLS# 5232952Listed by: LEONARD AND NEWLAND REAL ESTATE SERVICES


Protect your home and budget from life's surprises with an Assurant Home Warranty, backed by a partner that supports you through every step of homeownership. Explore Plans.
©2026 Century 21 Real Estate LLC. All rights reserved. CENTURY 21®, the CENTURY 21 Logo and C21® are service marks owned by Century 21 Real Estate LLC. Century 21 Real Estate LLC fully supports the principles of the Fair Housing Act and the Equal Opportunity Act. Each office is independently owned and operated. Listing information is deemed reliable but not guaranteed accurate.