
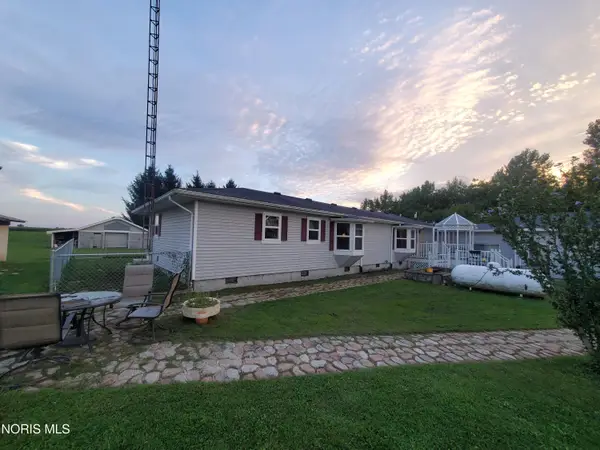
4451 W Co Road 58, McCutchenville, OH 44844
Local realty services provided by:CENTURY 21 Bolte Real Estate
Listed by: monica bess
Office: bess blvd real estate co
MLS#:10013303
Source:OH_TBR
Price summary
- Price:$110,000
- Price per sq. ft.:$69.27
Contact an agent
Home facts
- Year built:1900
- Subdivision & Development:None
- Listing ID #:10013303
- Added:2 day(s) ago
- Updated:September 14, 2026 at 02:27 AM
Rooms and interior
- Bedrooms:3
- Total bathrooms:1
- Full bathrooms:1
- Rooms Total:6
- Flooring:Carpet
- Dining Description:Eat-in Kitchen
- Kitchen Description:Dishwasher, Eat-in Kitchen, Microwave, Refrigerator
- Basement:Yes
- Basement Description:Unfinished
- Living area:1,588 sq. ft.
Heating and cooling
- Cooling:Ceiling Fan(s)
- Heating:Forced Air, Natural Gas
Structure and exterior
- Roof:Shingle
- Year built:1900
- Building area:1,588 sq. ft.
- Lot area:0.42 Acres
- Lot Features:Corner Lot
- Construction Materials:Vinyl Siding
- Exterior Features:Covered Porch, Deck, Front Porch, Rear Porch
- Foundation Description:Block
Schools
- High school:Mohawk
- Middle school:None
- Elementary school:Mohawk
Utilities
- Water:Water Connected, Well
- Sewer:Septic Tank
Finances and disclosures
- Price:$110,000
- Price per sq. ft.:$69.27
Features and amenities
- Appliances:Dishwasher, Dryer, Microwave, Refrigerator, Washer, Water Heater, Water Softener Owned
- Laundry features:Dryer, Main Level, Washer
- Amenities:Insulated Windows
Parking
- Parking description:Additional Parking, Detached Garage, Driveway
- Garage:Yes
- Garage spaces:2
New listings near 4451 W Co Road 58



Protect your home and budget from life's surprises with an Assurant Home Warranty, backed by a partner that supports you through every step of homeownership. Explore Plans.
©2026 Century 21 Real Estate LLC. All rights reserved. CENTURY 21®, the CENTURY 21 Logo and C21® are service marks owned by Century 21 Real Estate LLC. Century 21 Real Estate LLC fully supports the principles of the Fair Housing Act and the Equal Opportunity Act. Each office is independently owned and operated. Listing information is deemed reliable but not guaranteed accurate.