6847 State Route 104, McDermott, OH 45652
Local realty services provided by:CENTURY 21 Empire Realty, S .E.
6847 State Route 104,McDermott, OH 45652
$579,000
- 3 Beds
- 3 Baths
- 2,448 sq. ft.
- Single family
- Active
Listed by:
 Amanda Crabtree(740) 464 - 5854CENTURY 21 Empire Realty, S. E.
Office: century 21 empire realty se
MLS#:155928
Source:OH_GPAMLS
Price summary
- Price:$579,000
- Price per sq. ft.:$236.52
About this home
Welcome to a property that truly needs to be experienced in person! This 2,448 sq. ft. home offers 3 bedrooms, 3 bathrooms, and two spacious living areas with an open floor plan designed for comfortable everyday living and entertaining. Cathedral ceilings, beautiful hardwood floors, and French doors add character throughout, while the doors open to a covered porch with composite decking that wraps around the home. And the views? Pictures simply don't do them justice! Enjoy peaceful views overlooking your own stocked pond and surreal scenes you have to see to believe. Outside, the property keeps getting better. A 3-car detached garage features a full floored attic for exceptional storage plus an attached covered patio. Just steps away, a stunning large man-made stone wood-burning fireplace creates an outdoor gathering space. There is also a large pole barn currently used as a workshop. The home is fully foam insulated and designed with energy efficiency in mind.
Contact an agent
Home facts
- Year built:2013
- Listing ID #:155928
- Added:1 day(s) ago
- Updated:October 13, 2026 at 02:41 PM
Rooms and interior
- Bedrooms:3
- Total bathrooms:3
- Full bathrooms:2
- Half bathrooms:1
- Rooms Total:7
- Kitchen Description:Built-in Microwave, Dishwasher, Range/Oven, Refrigerator
- Basement Description:Finished, Full
- Living area:2,448 sq. ft.
Heating and cooling
- Cooling:Central
- Heating:Gas
Structure and exterior
- Roof:Asphalt
- Year built:2013
- Building area:2,448 sq. ft.
- Lot Features:Wooded
- Architectural Style:2 Story
- Construction Materials:Stone, Vinyl Siding
- Foundation Description:Asphalt
- Levels:2 Story
Utilities
- Water:County
- Sewer:Septic Tank
Finances and disclosures
- Price:$579,000
- Price per sq. ft.:$236.52
Features and amenities
- Appliances:Range/Oven, Refrigerator, Washer
- Laundry features:Dryer, Washer
Parking
- Parking description:Concrete Driveway
New listings near 6847 State Route 104

 $240,000Pending3 beds 2 baths1,424 sq. ft.
656 Arion Rd., McDermott, OH 45652
MLS# 155785Listed by: CENTURY 21 EMPIRE REALTY SE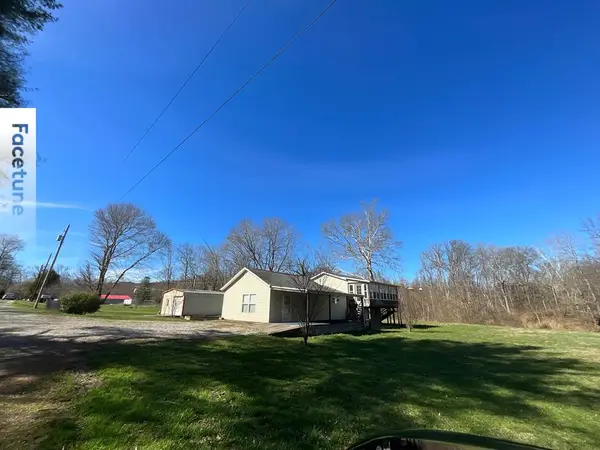 $149,900Pending2 beds 1 baths1,071 sq. ft.
431 Taylorton Road, McDermott, OH 45652
MLS# 155388Listed by: KELLER WILLIAMS BLUEGRASS REALTY $289,000Active3 beds 2 baths2,304 sq. ft.
336 Arion Rd, McDermott, OH 45652
MLS# 155737Listed by: RUTMAN REALTY GROUP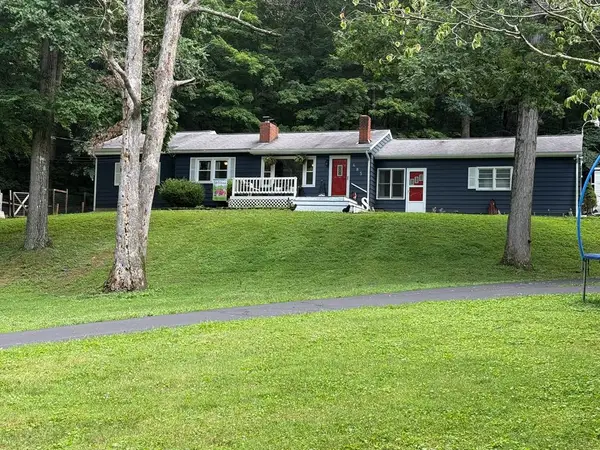 $250,000Pending3 beds 2 baths1,352 sq. ft.
485 S Zuefle, McDermott, OH 45652
MLS# 155688Listed by: EXSELL REALTY GROUP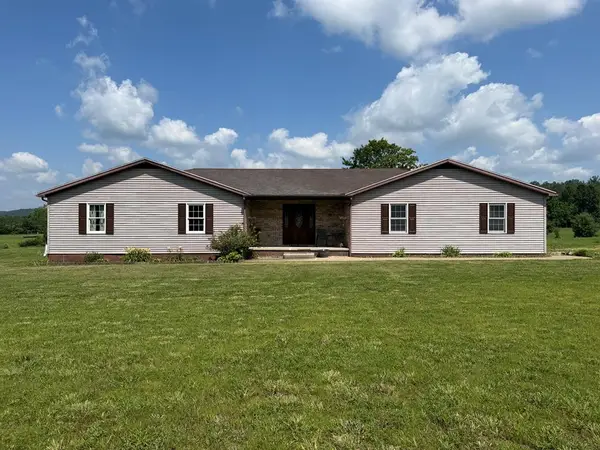 $265,000Pending3 beds 2 baths3,960 sq. ft.
137 Arion Rd, McDermott, OH 45652
MLS# 155668Listed by: SINCLAIR REAL ESTATE $480,000Pending4 beds 4 baths2,572 sq. ft.
46 Dusty Drive, McDermott, OH 45652
MLS# 155534Listed by: CENTURY 21 EMPIRE REALTY SE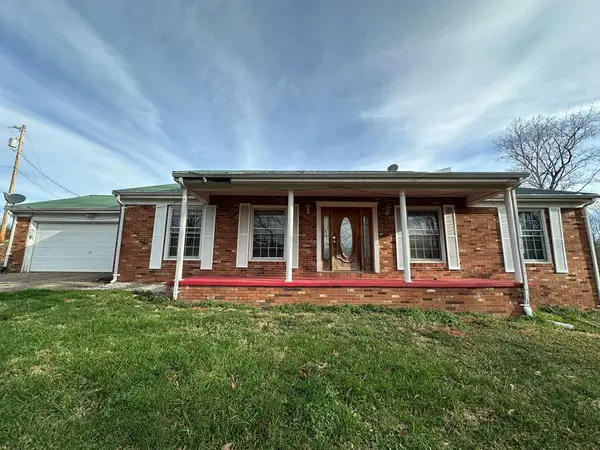 $157,000Pending3 beds 2 baths1,530 sq. ft.
890 Tatman Coe Road, McDermott, OH 45652
MLS# 155489Listed by: REAL ESTATE GALLERY, INC.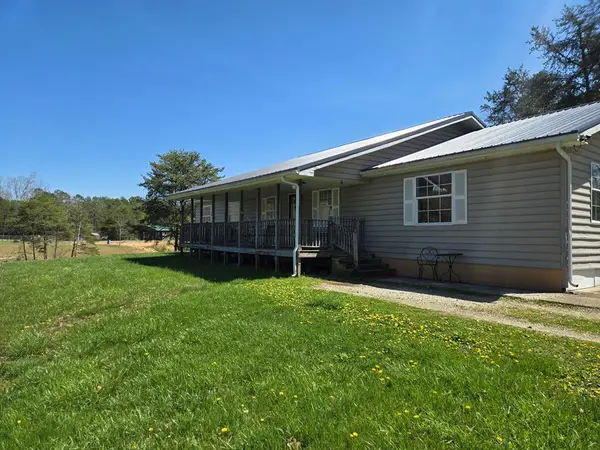 $75,000Pending2 beds 1 baths2,574 sq. ft.
2473 B Pollock Rd., McDermott, OH 45652
MLS# 155419Listed by: CENTURY 21 EMPIRE REALTY SE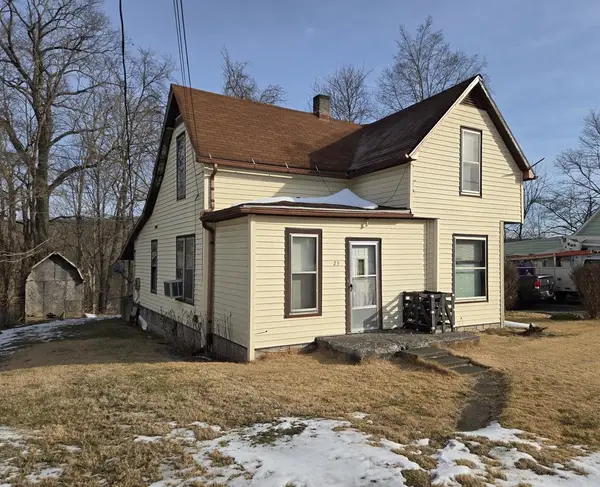 $31,500Pending3 beds 2 baths1,644 sq. ft.
25 Hulet St., McDermott, OH 45652
MLS# 155313Listed by: CENTURY 21 EMPIRE REALTY SE


Protect your home and budget from life's surprises with an Assurant Home Warranty, backed by a partner that supports you through every step of homeownership. Explore Plans.
©2026 Century 21 Real Estate LLC. All rights reserved. CENTURY 21®, the CENTURY 21 Logo and C21® are service marks owned by Century 21 Real Estate LLC. Century 21 Real Estate LLC fully supports the principles of the Fair Housing Act and the Equal Opportunity Act. Each office is independently owned and operated. Listing information is deemed reliable but not guaranteed accurate.