
130 High Point Drive #50, Medina, OH 44256
Local realty services provided by:CENTURY 21 Transcendent Realty
Listed by: d. michael bomboris
Office: re/max showcase
MLS#:5229146
Source:OH_NORMLS
Price summary
- Price:$254,900
- Price per sq. ft.:$140.98
- Monthly HOA dues:$250
About this home
Low maintenance living meets spacious comfort in one of Medina's sought-after communities! Have you been dreaming of a home where you can spend less time on maintenance and more time enjoying life? Welcome to this spacious 4-bedroom, 3-bath condominium located in the highly desirable Nantucket Colony on Medina's north end. Designed with both comfort and functionality in mind, this home features a welcoming living room with a cozy fireplace, a spacious eat-in kitchen, and a versatile second living area that could easily serve as a formal dining room, home office, or additional gathering space. A first-floor laundry room and full bathroom provide added convenience for everyday living. Upstairs, you'll find two generously sized bedrooms, including a spacious primary suite, along with two additional full bathrooms to comfortably accommodate family and guests. Adding even more peace of mind, the roof has recently been replaced by the homeowners association, offering one less thing to worry about. Whether you're looking to downsize without giving up space or simply want to enjoy the ease of condominium living in a fantastic location, this home is full of opportunity. Homes in Nantucket Colony are rarely available, so don't miss your chance to make this one your own. Schedule your private showing today!...
Contact an agent
Home facts
- Year built:1993
- Subdivision & Development:Nantucket Colony Condo
- Listing ID #:5229146
- Added:40 day(s) ago
- Updated:September 03, 2026 at 02:42 PM
Rooms and interior
- Bedrooms:4
- Total bathrooms:3
- Full bathrooms:3
- Rooms Total:8
- Kitchen Description:Dishwasher, Range, Refrigerator
- Basement:Yes
- Living area:1,808 sq. ft.
Heating and cooling
- Cooling:Central Air
- Heating:Forced Air, Gas
- Central air:Yes
Structure and exterior
- Roof:Asphalt, Fiberglass
- Year built:1993
- Building area:1,808 sq. ft.
- Lot area:0.03 Acres
- Architectural Style:Colonial
- Construction Materials:Vinyl Siding
- Levels:2 Stories, 2 Story
Utilities
- Water:Public
- Sewer:Public Sewer
Finances and disclosures
- Price:$254,900
- Price per sq. ft.:$140.98
- Tax amount:$2,695 (2025)
Features and amenities
- Appliances:Dishwasher, Range, Refrigerator
Parking
- Parking description:Driveway, Garage
- Garage:Yes
- Garage spaces:2

New listings near 130 High Point Drive #50
- New
 $239,900Active3 beds 1 baths816 sq. ft.
454 W Park Boulevard, Medina, OH 44256
MLS# 5241857Listed by: EXP REALTY, LLC. - New
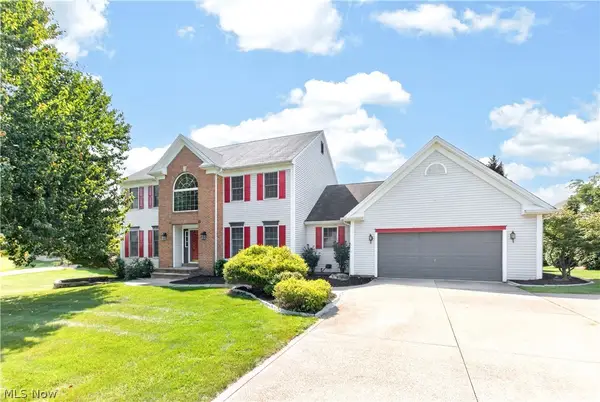 $425,000Active4 beds 3 baths4,358 sq. ft.
1062 Brandywine Drive, Medina, OH 44256
MLS# 5235278Listed by: LOFASO REAL ESTATE SERVICES - New
 $450,000Active3 beds 3 baths2,640 sq. ft.
870 Beechwood Drive, Medina, OH 44256
MLS# 5241666Listed by: M. C. REAL ESTATE - New
 $179,000Active2.24 Acres
Ballash Road, Medina, OH 44256
MLS# 5241475Listed by: PROEDGE REALTY, LLC. - New
 $360,000Active4 beds 3 baths2,384 sq. ft.
2951 Island Creek Drive, Medina, OH 44256
MLS# 5240619Listed by: EXP REALTY, LLC. 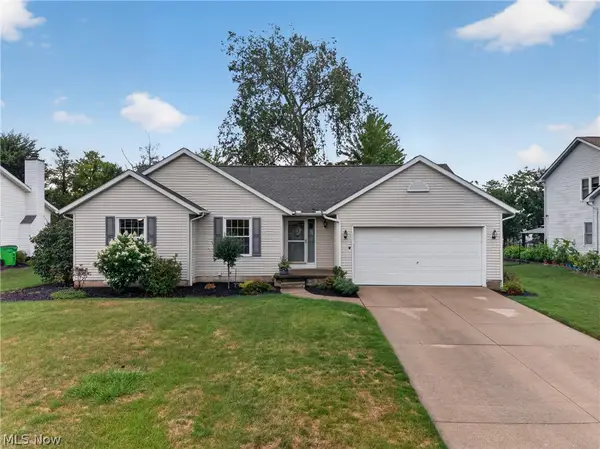 $349,900Pending3 beds 3 baths2,003 sq. ft.
5078 Hanover Drive, Medina, OH 44256
MLS# 5239459Listed by: THRIVE OHIO- Open Thu, 6 to 8pmNew
 $529,900Active4 beds 4 baths2,941 sq. ft.
1238 Ty Drive, Medina, OH 44256
MLS# 5240528Listed by: TEAM RESULTS REALTY 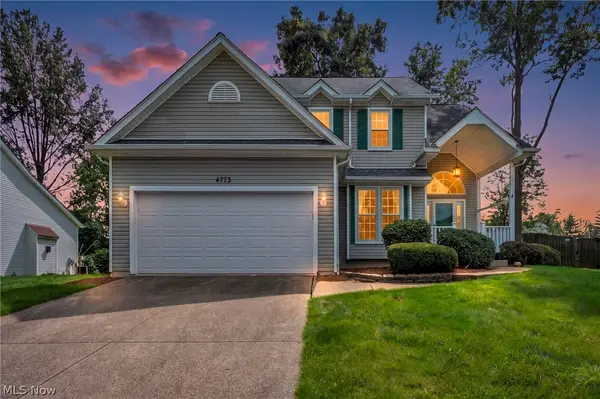 $335,000Pending3 beds 3 baths1,953 sq. ft.
4773 Gateway Drive, Medina, OH 44256
MLS# 5238252Listed by: REAL OF OHIO $209,900Pending3 beds 1 baths1,164 sq. ft.
350 Highland Drive, Medina, OH 44256
MLS# 5239085Listed by: KELLER WILLIAMS ELEVATE $379,900Pending3 beds 3 baths3,034 sq. ft.
1088 Ashwood Lane, Medina, OH 44256
MLS# 5239585Listed by: EXP REALTY, LLC.


Protect your home and budget from life's surprises with an Assurant Home Warranty, backed by a partner that supports you through every step of homeownership. Explore Plans.
©2026 Century 21 Real Estate LLC. All rights reserved. CENTURY 21®, the CENTURY 21 Logo and C21® are service marks owned by Century 21 Real Estate LLC. Century 21 Real Estate LLC fully supports the principles of the Fair Housing Act and the Equal Opportunity Act. Each office is independently owned and operated. Listing information is deemed reliable but not guaranteed accurate.