
172 Forecastle Trail, Medina, OH 44256
Local realty services provided by:CENTURY 21 Darfus Realty
172 Forecastle Trail,Medina, OH 44256
$332,500
- 3 Beds
- 4 Baths
- 2,285 sq. ft.
- Townhouse
- Active
Upcoming open houses
- Sat, Sep 1910:00 am - 12:00 pm
- Sun, Sep 2011:30 am - 01:30 pm
Listed by: kristin baum
Office: engel & vlkers distinct
MLS#:5244930
Source:OH_NORMLS
Price summary
- Price:$332,500
- Price per sq. ft.:$145.51
- Monthly HOA dues:$140
About this home
Spacious and well-maintained Townhome located in Medina’s Beacon Park community, offering an open floor plan, finished basement, low-maintenance composite deck, and attached 2-car garage. With over 2,285 sq ft of finished living space, 3 bedrooms and 3.5 baths, the home provides plenty of room for everyday living, entertaining, and flexible use. The main level brings the kitchen, dining area, and family room together in one bright, open space. The eat-in kitchen features ample cabinetry and a center island with breakfast bar, while the dining area opens directly to the 16'x12' deck for for easy outdoor dining and relaxation. Upstairs, the primary suite includes overhead lighting plus a walk-in closet and en-suite bath with dual vanity and tiled Roman shower with dual shower heads. Two additional bedrooms with overhead ceiling fans, a full bath, a versatile nook, and a conveniently located 2nd-floor laundry room complete the upper level. The finished lower level expands the living space with a spacious recreation area and full bath, ideal for game days and movie nights, hobbies, guests, or a home office. Owner installed the composite deck in 2021; builder upgrades include a 2-ft living area extension, finished basement, and dual shower heads in primary bath. INCLUDED are ALL kitchen appliances, washer/dryer, and blinds. The low monthly HOA fee includes landscaping, snow removal, and trash removal. Conveniently located near I-71, OH-3, shopping, restaurants, parks, and other local attractions....
Contact an agent
Home facts
- Year built:2020
- Subdivision & Development:Beacon Park
- Listing ID #:5244930
- Added:1 day(s) ago
- Updated:September 16, 2026 at 04:15 PM
Rooms and interior
- Bedrooms:3
- Total bathrooms:4
- Full bathrooms:3
- Half bathrooms:1
- Rooms Total:8
- Kitchen Description:Dishwasher, Disposal, Microwave, Range, Refrigerator
- Basement:Yes
- Basement Description:Finished, Full, Sump Pump
- Living area:2,285 sq. ft.
Heating and cooling
- Cooling:Central Air
- Heating:Forced Air, Gas
- Central air:Yes
Structure and exterior
- Roof:Asphalt, Fiberglass
- Year built:2020
- Building area:2,285 sq. ft.
- Lot area:0.05 Acres
- Architectural Style:Colonial
- Construction Materials:Vinyl Siding
- Exterior Features:Deck
- Levels:2 Stories, 2 Story
Utilities
- Water:Public
- Sewer:Public Sewer
Finances and disclosures
- Price:$332,500
- Price per sq. ft.:$145.51
- Tax amount:$4,718 (2025)
Features and amenities
- Appliances:Dishwasher, Disposal, Microwave, Range, Refrigerator, Washer
- Laundry features:Dryer, Washer
Parking
- Parking description:Attached, Garage
- Garage:Yes
- Garage spaces:2

New listings near 172 Forecastle Trail
- Coming Soon
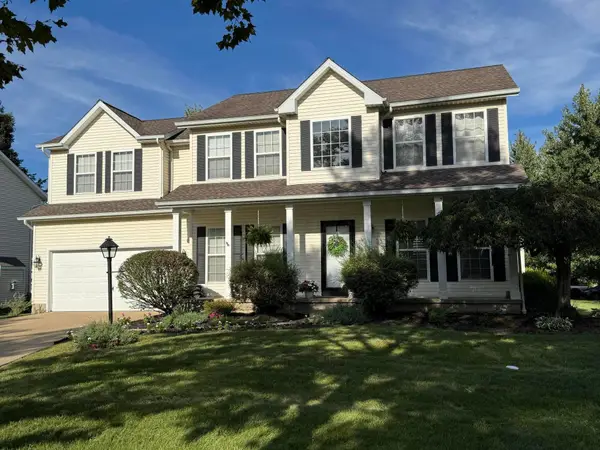 $439,777Coming Soon4 beds 3 baths2,620 sq. ft.
712 Saratoga Trail, Medina, OH 44256
MLS# 226035019Listed by: RE/MAX IMPACT - New
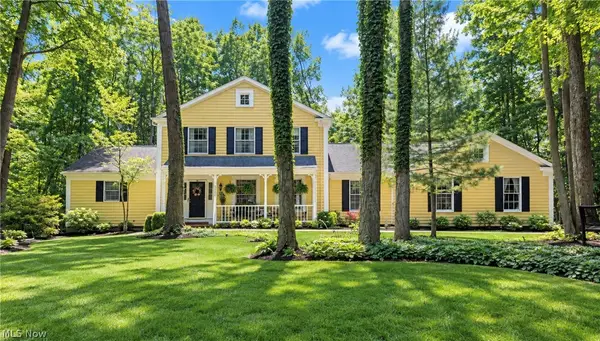 $605,000Active4 beds 4 baths4,389 sq. ft.
3552 Reserve Drive, Medina, OH 44256
MLS# 5243552Listed by: EXP REALTY, LLC. - New
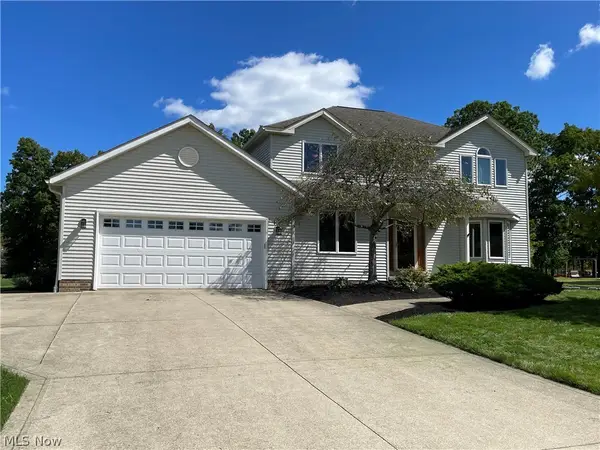 $379,900Active3 beds 4 baths3,144 sq. ft.
4081 Sacramento Boulevard, Medina, OH 44256
MLS# 5244589Listed by: NEW HOPE REALTY - Open Thu, 5:30 to 7pmNew
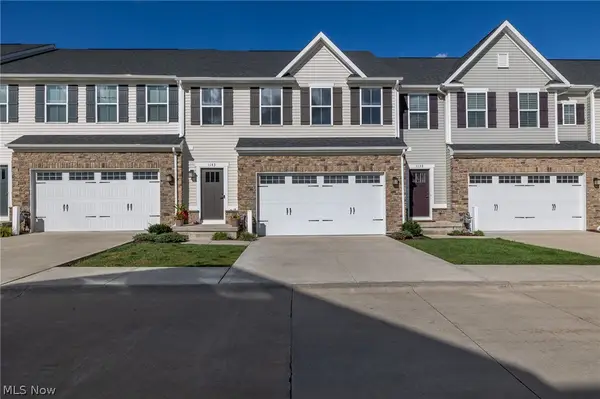 $325,000Active3 beds 3 baths1,824 sq. ft.
1143 Starboard Drive, Medina, OH 44256
MLS# 5242276Listed by: EXP REALTY, LLC. - Open Sun, 12 to 1:30pmNew
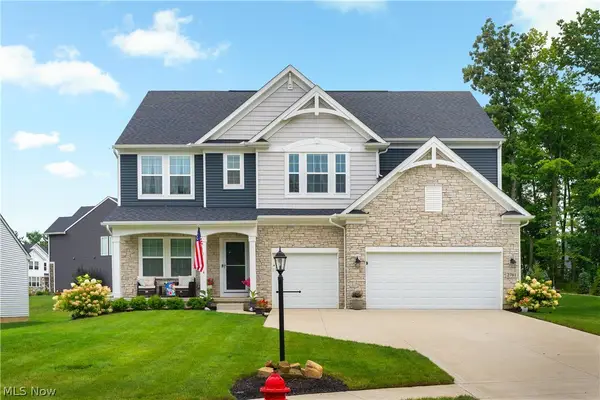 $784,900Active5 beds 4 baths4,016 sq. ft.
2761 Weeping Pine Drive, Medina, OH 44256
MLS# 5244783Listed by: RE/MAX CROSSROADS PROPERTIES - New
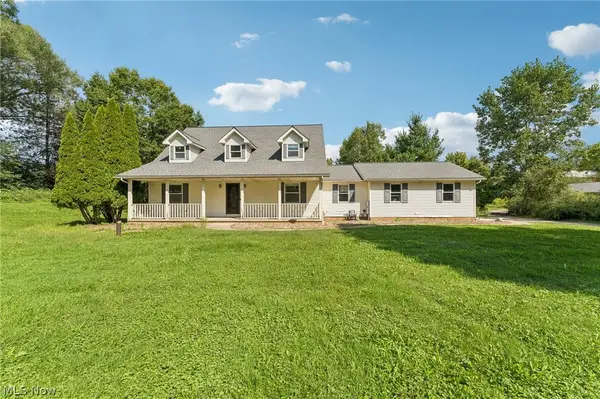 $500,000Active3 beds 3 baths2,956 sq. ft.
2535 Wilbur Road, Medina, OH 44256
MLS# 5244820Listed by: EXACTLY - New
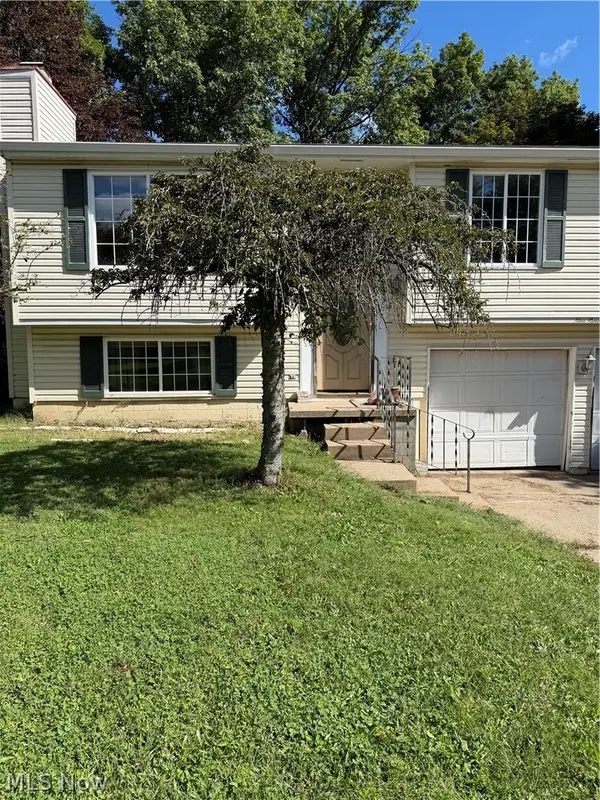 $190,000Active4 beds 3 baths
901 Meadow Gate Way, Medina, OH 44256
MLS# 5244849Listed by: KELLER WILLIAMS CHERVENIC RLTY - New
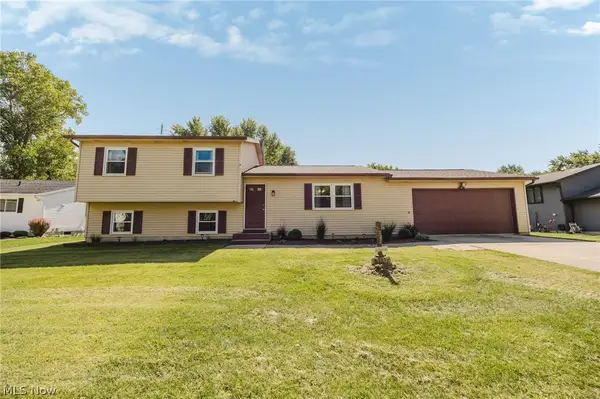 $335,000Active4 beds 2 baths1,669 sq. ft.
1004 Lancaster Drive, Medina, OH 44256
MLS# 5243151Listed by: EXP REALTY, LLC. - New
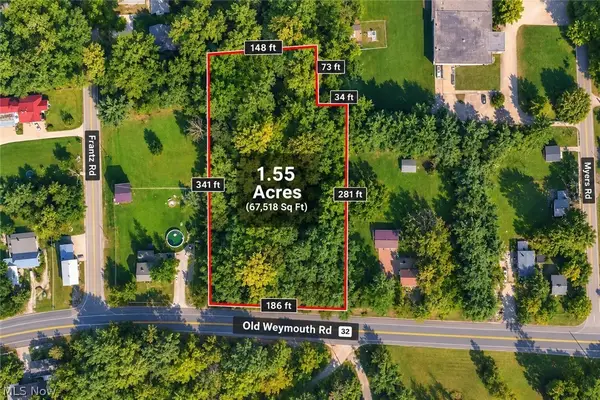 $149,900Active1.55 Acres
3884 Old Weymouth Road, Medina, OH 44256
MLS# 5244694Listed by: KELLER WILLIAMS CHERVENIC RLTY


Protect your home and budget from life's surprises with an Assurant Home Warranty, backed by a partner that supports you through every step of homeownership. Explore Plans.
©2026 Century 21 Real Estate LLC. All rights reserved. CENTURY 21®, the CENTURY 21 Logo and C21® are service marks owned by Century 21 Real Estate LLC. Century 21 Real Estate LLC fully supports the principles of the Fair Housing Act and the Equal Opportunity Act. Each office is independently owned and operated. Listing information is deemed reliable but not guaranteed accurate.