
2996 Pondsford Drive, Medina, OH 44256
Local realty services provided by:CENTURY 21 Full Service Realty
Upcoming open houses
- Sun, Sep 2012:00 pm - 02:00 pm
Listed by: jessica a chodaczek
Office: lofaso real estate services
MLS#:5232184
Source:OH_NORMLS
Price summary
- Price:$525,000
- Price per sq. ft.:$172.53
- Monthly HOA dues:$18.75
About this home
A true 4-bedroom in the Highland School District with a finished basement, private home office, and freshly updated kitchen—plus major systems already taken care of. This beautifully maintained home combines generous living space with extensive recent improvements. The kitchen was refreshed in July 2026 with crisp white refinished cabinetry, premium quartz countertops, subway tile backsplash, and modern hardware. The functional layout connects easily to the drop zone, walk-in pantry, and first-floor laundry room. Nearly all kitchen and laundry appliances have been recently updated and include extended warranties through 2028 and 2030. Just beyond the kitchen, a dramatic two-story great room is filled with natural light and anchored by a cozy fireplace. The soaring ceiling and open layout create an impressive central gathering space, while a private home office with French doors and elegant dining room with crown molding provide flexibility for working, hosting, and everyday life. Upstairs, the spacious primary suite features a private en-suite bath and oversized walk-in closet, along with three additional bedrooms and an updated hall bathroom. Brand-new plush carpeting throughout gives the entire home a fresh feel. The finished basement provides even more room to spread out, with space for recreation, movies, a home gym, playroom, hobbies, or whatever fits your lifestyle, plus ample storage. Major improvements include a newer roof and HVAC system (2020), updated upstairs bathroom flooring with transferable warranty (2026), a warrantied LiftMaster smart garage system, and recent whole-house air quality scrubbing by Duct Busters. Outside, enjoy a large composite deck overlooking the backyard and an extended driveway for additional parking. Fresh, spacious, and truly move-in ready, this home offers a combination that can be hard to find in Highland: four bedrooms, a dedicated office, finished lower level, updated kitchen, and major investments already made....
Contact an agent
Home facts
- Year built:2001
- Subdivision & Development:Ridgewood Falls Ph 01
- Listing ID #:5232184
- Added:47 day(s) ago
- Updated:September 16, 2026 at 02:38 PM
Rooms and interior
- Bedrooms:4
- Total bathrooms:3
- Full bathrooms:2
- Half bathrooms:1
- Rooms Total:8
- Kitchen Description:Dishwasher, Microwave, Range, Refrigerator
- Basement:Yes
- Basement Description:Finished, Full
- Living area:3,043 sq. ft.
Heating and cooling
- Cooling:Central Air
- Heating:Forced Air, Gas
- Central air:Yes
Structure and exterior
- Roof:Asphalt, Fiberglass
- Year built:2001
- Building area:3,043 sq. ft.
- Lot area:0.32 Acres
- Lot Features:Wooded/Treed
- Architectural Style:Colonial
- Construction Materials:Vinyl Siding
- Exterior Features:Deck, Playground, Porch, Wooded
Utilities
- Water:Public
- Sewer:Public Sewer
Finances and disclosures
- Price:$525,000
- Price per sq. ft.:$172.53
- Tax amount:$5,673 (2025)
Features and amenities
- Appliances:Dishwasher, Microwave, Range, Refrigerator, Washer
- Laundry features:Dryer, Washer
Parking
- Parking description:Attached, Garage, Paved
- Garage:Yes
- Garage spaces:2

New listings near 2996 Pondsford Drive
- Coming Soon
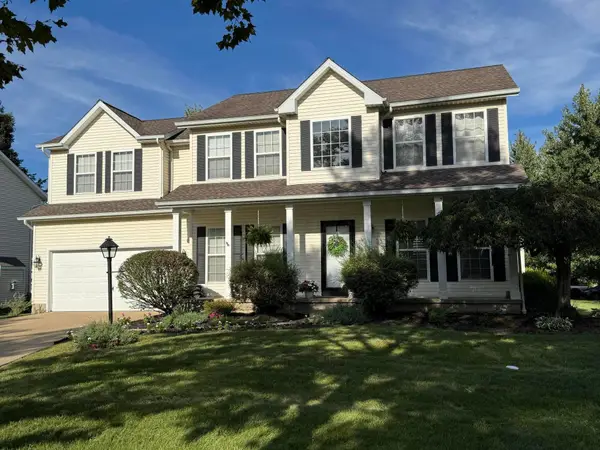 $439,777Coming Soon4 beds 3 baths2,620 sq. ft.
712 Saratoga Trail, Medina, OH 44256
MLS# 226035019Listed by: RE/MAX IMPACT - New
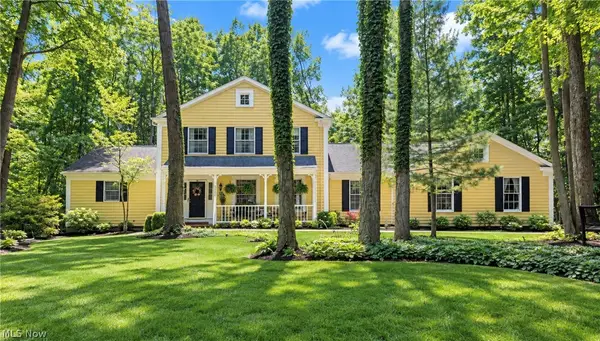 $605,000Active4 beds 4 baths4,389 sq. ft.
3552 Reserve Drive, Medina, OH 44256
MLS# 5243552Listed by: EXP REALTY, LLC. - Open Sat, 10am to 12pmNew
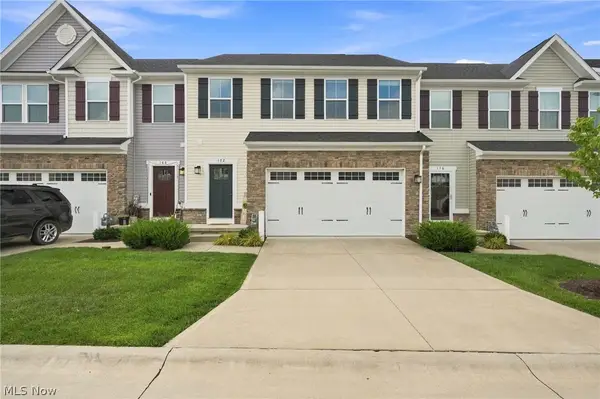 $332,500Active3 beds 4 baths2,285 sq. ft.
172 Forecastle Trail, Medina, OH 44256
MLS# 5244930Listed by: ENGEL & VLKERS DISTINCT - New
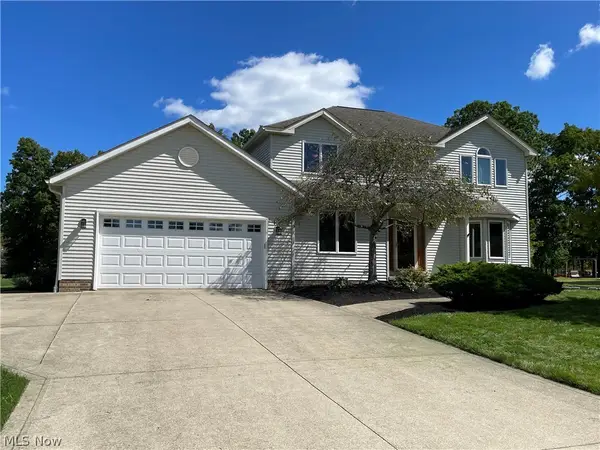 $379,900Active3 beds 4 baths3,144 sq. ft.
4081 Sacramento Boulevard, Medina, OH 44256
MLS# 5244589Listed by: NEW HOPE REALTY - Open Thu, 5:30 to 7pmNew
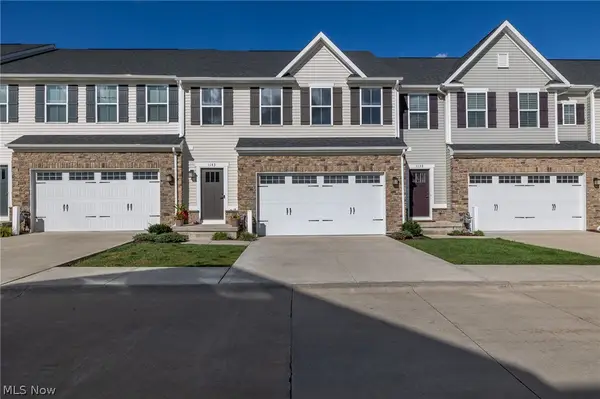 $325,000Active3 beds 3 baths1,824 sq. ft.
1143 Starboard Drive, Medina, OH 44256
MLS# 5242276Listed by: EXP REALTY, LLC. - Open Sun, 12 to 1:30pmNew
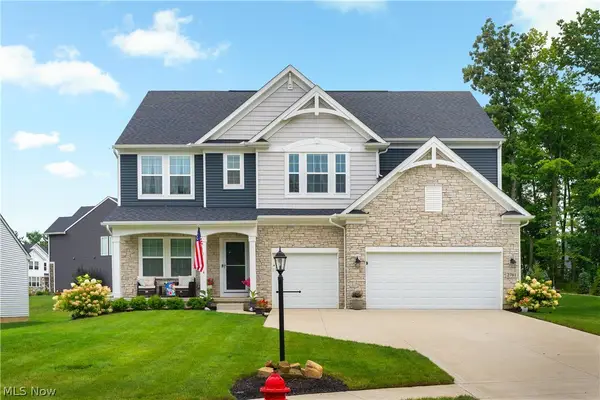 $784,900Active5 beds 4 baths4,016 sq. ft.
2761 Weeping Pine Drive, Medina, OH 44256
MLS# 5244783Listed by: RE/MAX CROSSROADS PROPERTIES - New
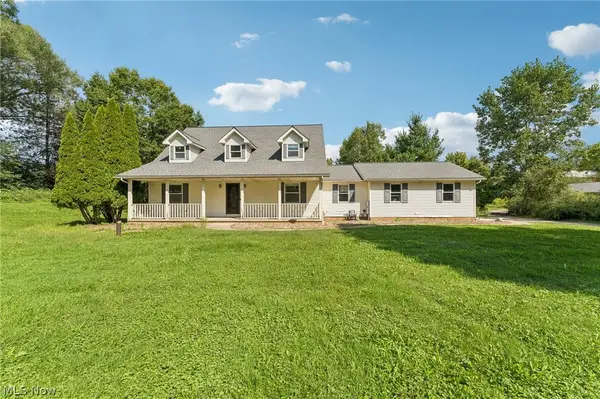 $500,000Active3 beds 3 baths2,956 sq. ft.
2535 Wilbur Road, Medina, OH 44256
MLS# 5244820Listed by: EXACTLY - New
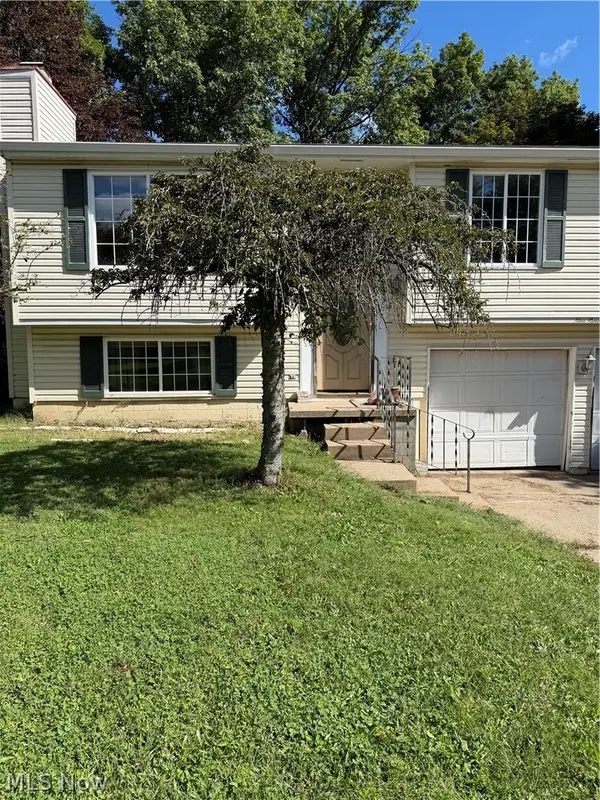 $190,000Active4 beds 3 baths
901 Meadow Gate Way, Medina, OH 44256
MLS# 5244849Listed by: KELLER WILLIAMS CHERVENIC RLTY - New
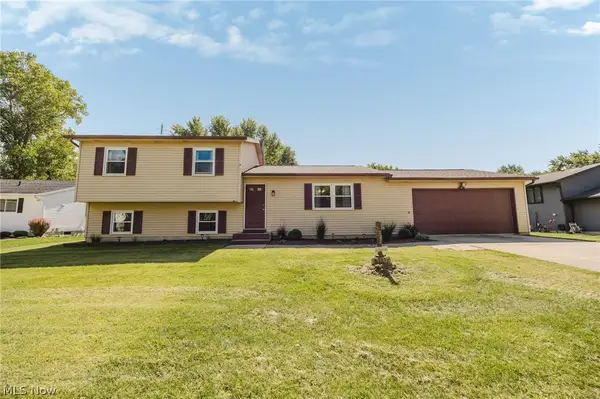 $335,000Active4 beds 2 baths1,669 sq. ft.
1004 Lancaster Drive, Medina, OH 44256
MLS# 5243151Listed by: EXP REALTY, LLC. - New
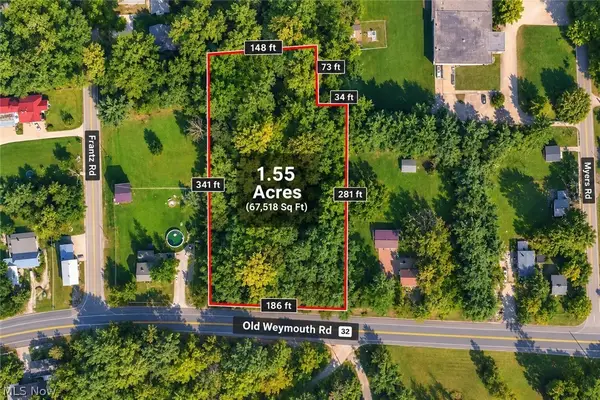 $149,900Active1.55 Acres
3884 Old Weymouth Road, Medina, OH 44256
MLS# 5244694Listed by: KELLER WILLIAMS CHERVENIC RLTY


Protect your home and budget from life's surprises with an Assurant Home Warranty, backed by a partner that supports you through every step of homeownership. Explore Plans.
©2026 Century 21 Real Estate LLC. All rights reserved. CENTURY 21®, the CENTURY 21 Logo and C21® are service marks owned by Century 21 Real Estate LLC. Century 21 Real Estate LLC fully supports the principles of the Fair Housing Act and the Equal Opportunity Act. Each office is independently owned and operated. Listing information is deemed reliable but not guaranteed accurate.