
3168 Country Club Drive, Medina, OH 44256
Local realty services provided by:CENTURY 21 DeAnna Realty
Upcoming open houses
- Sat, Aug 1511:00 am - 12:30 pm
Listed by: caleigh cerveny, bradley cerveny
Office: exp realty, llc.
MLS#:5230552
Source:OH_NORMLS
Price summary
- Price:$424,900
- Price per sq. ft.:$178.23
- Monthly HOA dues:$8.33
About this home
Welcome to this move-in-ready 3-bedroom, 2 full and 1 half bathroom property in the Highland Local School District! Situated on just over 1.3 acres, it offers plenty of space to gather, relax, and enjoy. The main level features a spacious family room with a cozy fireplace, while the walk-out lower level offers a second living room with another fireplace, giving everyone room to spread out while still feeling right at home. The lower level also includes a bonus room that can be used as a guest room, home office, playroom, or whatever fits your needs. Step outside to enjoy your morning coffee on the brand-new wrap-around deck overlooking the expansive yard, with convenient access to the deck right from the primary bedroom. Spend sunny summer days relaxing by the above-ground pool or enjoy having over an acre of space to roam and make your own. With multiple living spaces, two fireplaces, flexible bonus space, and plenty of room to enjoy both inside and out, this property has so much to offer. Schedule your showing today!...
Contact an agent
Home facts
- Year built:1979
- Subdivision & Development:Rustic Hills
- Listing ID #:5230552
- Added:4 day(s) ago
- Updated:August 12, 2026 at 08:45 PM
Rooms and interior
- Bedrooms:3
- Total bathrooms:3
- Full bathrooms:2
- Half bathrooms:1
- Rooms Total:6
- Kitchen Description:Dishwasher, Microwave, Range, Refrigerator
- Basement:Yes
- Basement Description:Finished, Full
- Living area:2,384 sq. ft.
Heating and cooling
- Cooling:Central Air
- Heating:Forced Air, Gas
- Central air:Yes
Structure and exterior
- Roof:Shingle
- Year built:1979
- Building area:2,384 sq. ft.
- Lot area:1.33 Acres
- Architectural Style:Ranch
- Construction Materials:Brick
- Levels:2 Story
Utilities
- Water:Public
- Sewer:Public Sewer
Finances and disclosures
- Price:$424,900
- Price per sq. ft.:$178.23
- Tax amount:$4,436 (2025)
Features and amenities
- Appliances:Dishwasher, Microwave, Range, Refrigerator, Washer
- Laundry features:Dryer, Washer
Parking
- Parking description:Attached, Driveway, Garage
- Garage:Yes
- Garage spaces:2

New listings near 3168 Country Club Drive
- New
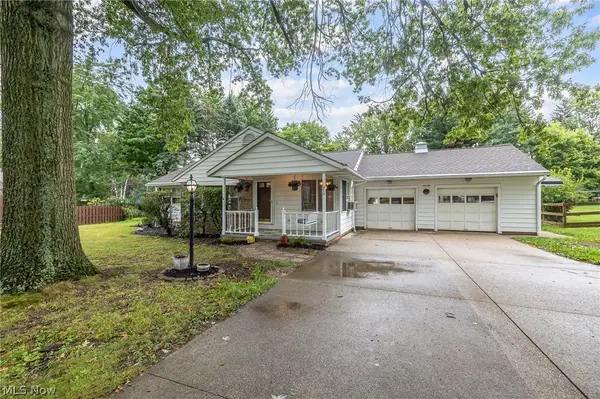 $335,000Active3 beds 2 baths1,870 sq. ft.
910 S Court Street, Medina, OH 44256
MLS# 5235623Listed by: RUSSELL REAL ESTATE SERVICES - New
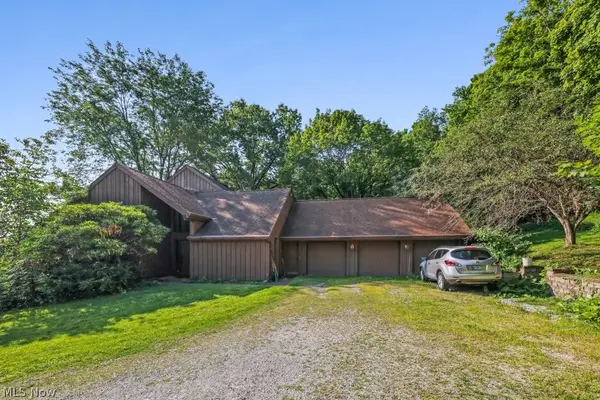 $1,100,000Active5 beds 4 baths3,385 sq. ft.
7014 River Styx Road, Medina, OH 44256
MLS# 5234793Listed by: KELLER WILLIAMS ELEVATE - New
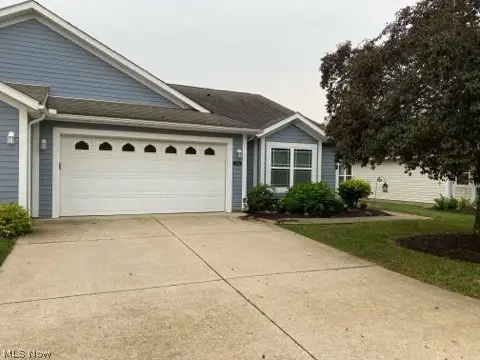 $229,900Active2 beds 2 baths1,418 sq. ft.
3836 Fennway Boulevard, Medina, OH 44256
MLS# 5235436Listed by: RE/MAX ABOVE & BEYOND - Open Sat, 12 to 2pmNew
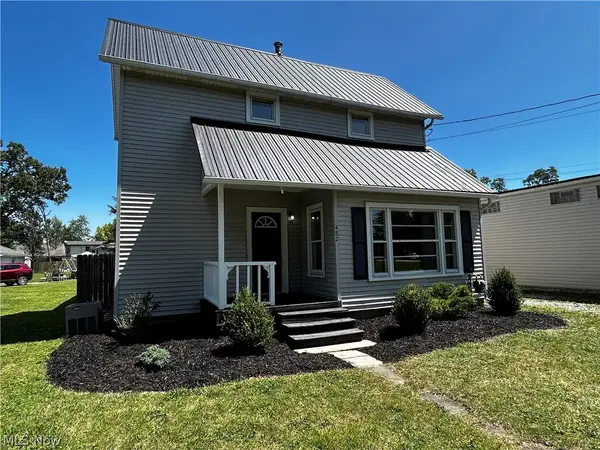 $204,900Active2 beds 1 baths1,060 sq. ft.
482 Baxter Street, Medina, OH 44256
MLS# 5235249Listed by: OHIO PROPERTY GROUP, LLC - New
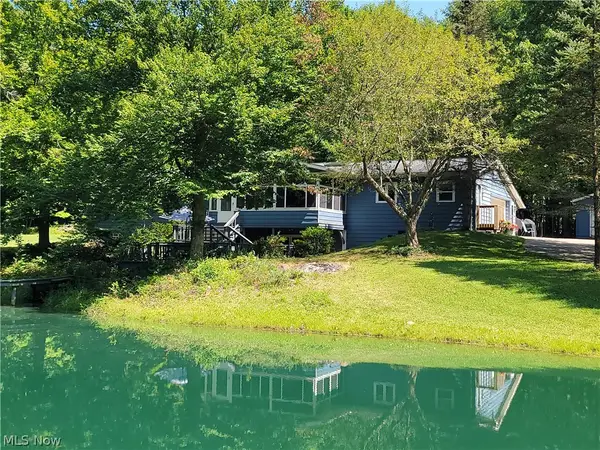 $574,900Active4 beds 2 baths
5945 Deerview Lane, Medina, OH 44256
MLS# 5235346Listed by: HOWARD HANNA REAL ESTATE SERVICES - New
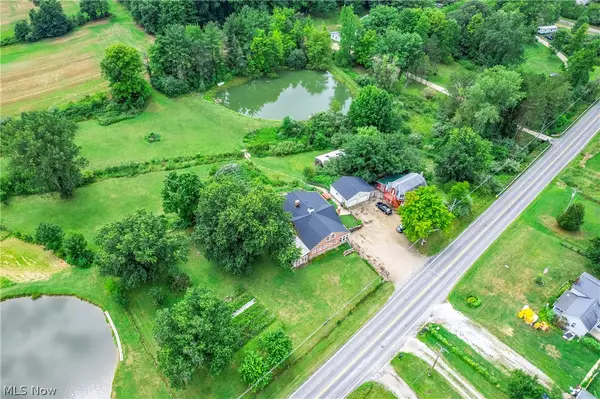 $749,900Active6 beds 3 baths
7104 Chatham Road, Medina, OH 44256
MLS# 5233732Listed by: RE/MAX REAL ESTATE GROUP - New
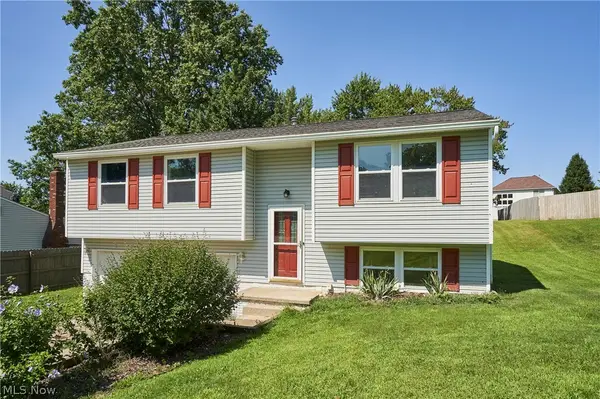 $239,000Active3 beds 1 baths1,478 sq. ft.
4840 Debbie Drive, Medina, OH 44256
MLS# 5230696Listed by: BERKSHIRE HATHAWAY HOMESERVICES STOUFFER REALTY 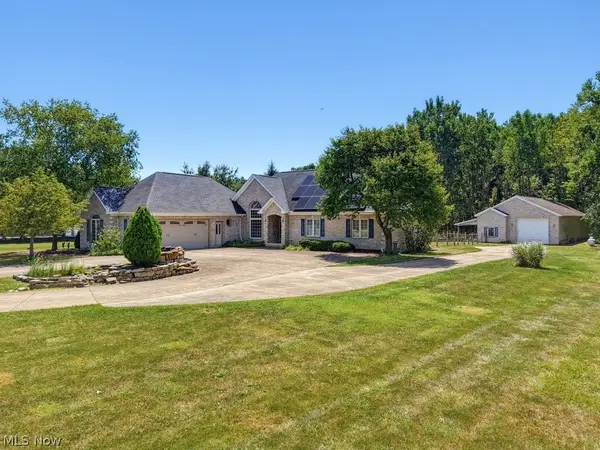 $649,900Pending3 beds 4 baths3,148 sq. ft.
7334 Lonesome Pine Trail, Medina, OH 44256
MLS# 5234033Listed by: RUSSELL REAL ESTATE SERVICES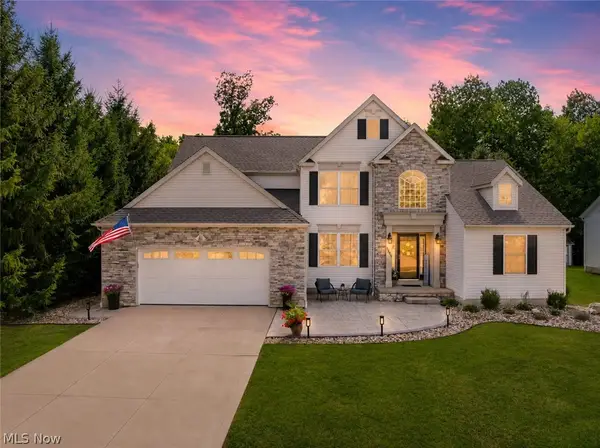 $469,900Pending3 beds 3 baths3,128 sq. ft.
5862 Trystin Tree, Medina, OH 44256
MLS# 5234375Listed by: EXP REALTY, LLC.


Protect your home and budget from life's surprises with an Assurant Home Warranty, backed by a partner that supports you through every step of homeownership. Explore Plans.
©2026 Century 21 Real Estate LLC. All rights reserved. CENTURY 21®, the CENTURY 21 Logo and C21® are service marks owned by Century 21 Real Estate LLC. Century 21 Real Estate LLC fully supports the principles of the Fair Housing Act and the Equal Opportunity Act. Each office is independently owned and operated. Listing information is deemed reliable but not guaranteed accurate.