
3361 Country Club Drive, Medina, OH 44256
Local realty services provided by:CENTURY 21 Premiere Properties
Listed by: jill renee hill
Office: homesmart real estate momentum llc.
MLS#:5231459
Source:OH_NORMLS
Price summary
- Price:$485,000
- Price per sq. ft.:$145.6
- Monthly HOA dues:$8.33
About this home
Welcome to the home you’ve been waiting for in the highly desirable Rustic Hills neighborhood within the Highland School District! Situated on a beautifully landscaped 1-acre lot, this meticulously maintained 4-bedroom, 2.5-bath home is truly move-in ready and filled with exceptional updates throughout.Designed for both everyday living and entertaining, the stunning remodeled kitchen features custom cabinetry, granite countertops, a breakfast bar, and newer appliances (2026). The kitchen opens seamlessly to the inviting great room, where the beautifully redesigned stone fireplace with a gas insert (2026) creates a warm and relaxing atmosphere. Just beyond, the bright morning room offers peaceful views of the private backyard and picturesque landscape.
Upstairs, you’ll find four spacious bedrooms, including a luxurious primary suite with a beautifully updated en-suite bath. Three additional generously sized bedrooms share an updated full bathroom, providing plenty of space for family and guests.
The partially finished lower level expands your living space with a recreation room complete with a pool table—perfect for game nights, gatherings, or simply unwinding.
Enjoy evening strolls through one of the area’s most sought-after neighborhoods while appreciating the many recent improvements, including a remodeled kitchen with appliances (2026), first-floor laminate flooring (2026), stone fireplace with gas insert (2026), vinyl siding (2021), gutters with gutter guards (2021), and first-floor powder room remodel (2024), roof (2020).
This exceptional home combines timeless style, quality craftsmanship, and an unbeatable location. Don’t miss your opportunity to make it yours!...
Contact an agent
Home facts
- Year built:1979
- Subdivision & Development:Rustic Hills
- Listing ID #:5231459
- Added:46 day(s) ago
- Updated:September 13, 2026 at 07:29 AM
Rooms and interior
- Bedrooms:4
- Total bathrooms:3
- Full bathrooms:2
- Half bathrooms:1
- Rooms Total:8
- Kitchen Description:Dishwasher, Microwave, Range, Refrigerator
- Basement:Yes
- Basement Description:Partially Furnished
- Living area:3,331 sq. ft.
Heating and cooling
- Cooling:Central Air
- Heating:Fireplaces, Forced Air
- Central air:Yes
Structure and exterior
- Roof:Asphalt, Fiberglass
- Year built:1979
- Building area:3,331 sq. ft.
- Lot area:1.03 Acres
- Architectural Style:Colonial
- Construction Materials:Vinyl Siding, Wood Siding
- Exterior Features:Deck
- Levels:2 Stories, 2 Story
Utilities
- Water:Public
- Sewer:Public Sewer
Finances and disclosures
- Price:$485,000
- Price per sq. ft.:$145.6
- Tax amount:$5,295 (2025)
Features and amenities
- Appliances:Dishwasher, Microwave, Range, Refrigerator
Parking
- Parking description:Driveway, Garage
- Garage:Yes
- Garage spaces:2

New listings near 3361 Country Club Drive
- Open Sun, 11am to 1pmNew
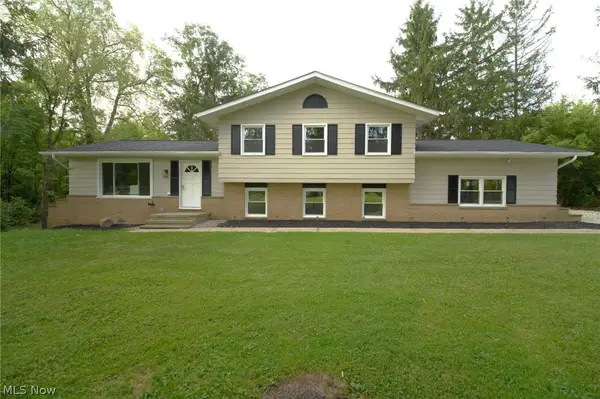 $579,900Active4 beds 3 baths2,541 sq. ft.
3954 Remsen Road, Medina, OH 44256
MLS# 5244509Listed by: EXP REALTY, LLC. - New
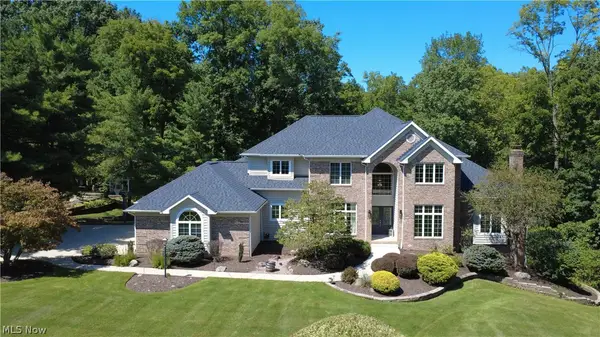 $895,000Active5 beds 6 baths5,895 sq. ft.
3451 Hunting Run Road, Medina, OH 44256
MLS# 5243844Listed by: OHIO PROPERTY GROUP, LLC - New
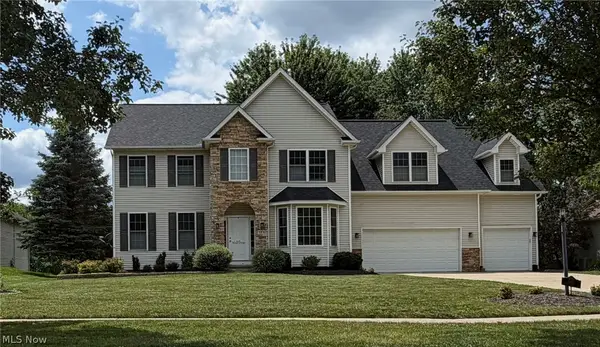 $579,000Active5 beds 4 baths3,502 sq. ft.
5831 Emerald Lakes Drive, Medina, OH 44256
MLS# 5243871Listed by: OHIO PROPERTY GROUP, LLC - New
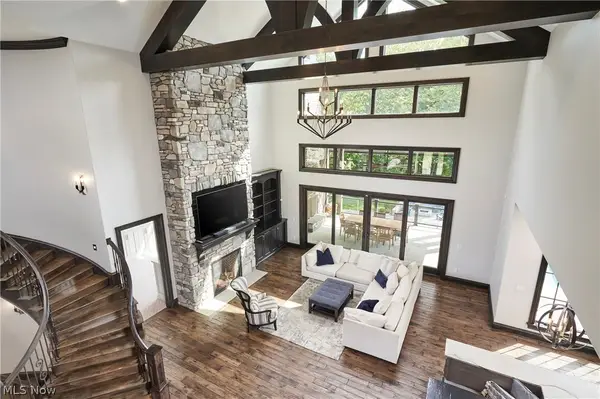 $4,950,000Active7 beds 9 baths12,500 sq. ft.
6069 Oban Court, Medina, OH 44256
MLS# 5240944Listed by: BERKSHIRE HATHAWAY HOMESERVICES STOUFFER REALTY 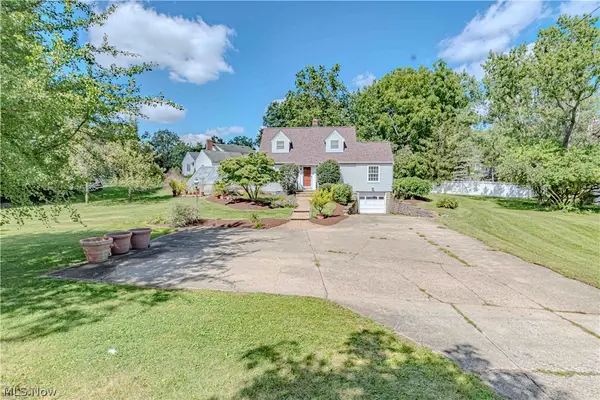 $250,000Pending2 beds 2 baths1,320 sq. ft.
611 Weymouth Road, Medina, OH 44256
MLS# 5243993Listed by: RUSSELL REAL ESTATE SERVICES- New
 $349,900Active3 beds 4 baths2,247 sq. ft.
5175 Sassafras Drive, Medina, OH 44256
MLS# 5243888Listed by: LOFASO REAL ESTATE SERVICES - New
 $1,425,000Active5 beds 5 baths6,000 sq. ft.
2060 Woodshire Lane, Medina, OH 44256
MLS# 5243274Listed by: EXP REALTY, LLC. - New
 $424,900Active3 beds 2 baths2,296 sq. ft.
5301 Vandemark Road, Medina, OH 44256
MLS# 5243711Listed by: RE/MAX ABOVE & BEYOND - New
 $465,000Active3 beds 2 baths1,697 sq. ft.
2329 Wilbur Road, Medina, OH 44256
MLS# 5243317Listed by: EXP REALTY, LLC. - New
 $1,100,000Active4 beds 4 baths6,163 sq. ft.
4513 Sunset Cove Drive, Medina, OH 44256
MLS# 5242999Listed by: REAL OF OHIO


Protect your home and budget from life's surprises with an Assurant Home Warranty, backed by a partner that supports you through every step of homeownership. Explore Plans.
©2026 Century 21 Real Estate LLC. All rights reserved. CENTURY 21®, the CENTURY 21 Logo and C21® are service marks owned by Century 21 Real Estate LLC. Century 21 Real Estate LLC fully supports the principles of the Fair Housing Act and the Equal Opportunity Act. Each office is independently owned and operated. Listing information is deemed reliable but not guaranteed accurate.