
4055 Deer Lake Drive, Medina, OH 44256
Local realty services provided by:CENTURY 21 Darfus Realty
4055 Deer Lake Drive,Medina, OH 44256
$642,000
- 4 Beds
- 3 Baths
- - sq. ft.
- Single family
- Sold
Listed by: danielle mittler
Office: homesmart real estate momentum llc.
MLS#:5212946
Source:OH_NORMLS
Sorry, we are unable to map this address
Price summary
- Price:$642,000
- Monthly HOA dues:$7
About this home
If you have been looking for that perfect home with is unique and a standout, look no further! This custom home by Landmark Homes has features not found in a traditional home. From the Cedar plank ceiling in the foyer to the accent walls in several key locations, this home does not disappoint! You will feel like the next top chef, while cooking your mac-n-cheese under the hand hammered copper exhaust and custom tile kitchen. Enjoy the expansive space that the center island also gives you to spread out your buffet on those intimate gatherings. You can sit on your front porch swing and enjoy the quiet comfort and sunset views with your favorite person or pet or retreat to your backyard with your sweet tea and stamped patio. This home is expanse with its first-floor den/office, it's 4 bedrooms upstairs, it's 3 car garage and its deep unfinished basement which is plumbed for a future bath. Bring your vision to complete this large space for even more enjoyment!
Contact an agent
Home facts
- Year built:2019
- Subdivision & Development:Deerfield Farms Sub Ph III
- Listing ID #:5212946
- Added:110 day(s) ago
- Updated:September 16, 2026 at 06:19 AM
Rooms and interior
- Bedrooms:4
- Total bathrooms:3
- Full bathrooms:2
- Half bathrooms:1
- Rooms Total:9
- Kitchen Description:Dishwasher, Disposal, Freezer, Microwave, Range, Refrigerator
- Basement:Yes
- Basement Description:Unfinished
Heating and cooling
- Cooling:Central Air
- Heating:Fireplaces, Forced Air, Gas
- Central air:Yes
Structure and exterior
- Roof:Asphalt, Fiberglass
- Year built:2019
- Architectural Style:Colonial
- Exterior Features:Patio
Utilities
- Water:Public
- Sewer:Public Sewer
Finances and disclosures
- Price:$642,000
- Tax amount:$9,290 (2025)
Features and amenities
- Appliances:Dishwasher, Disposal, Microwave, Range, Refrigerator, Washer
- Laundry features:Dryer, Washer
- Amenities:Carbon Monoxide Detectors, Security System, Smoke Detectors
Parking
- Parking description:Attached, Garage
- Garage:Yes
- Garage spaces:3

New listings near 4055 Deer Lake Drive
- Coming Soon
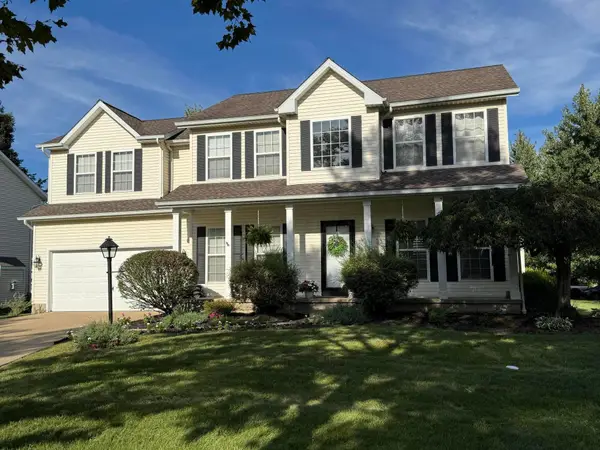 $439,777Coming Soon4 beds 3 baths2,620 sq. ft.
712 Saratoga Trail, Medina, OH 44256
MLS# 226035019Listed by: RE/MAX IMPACT - New
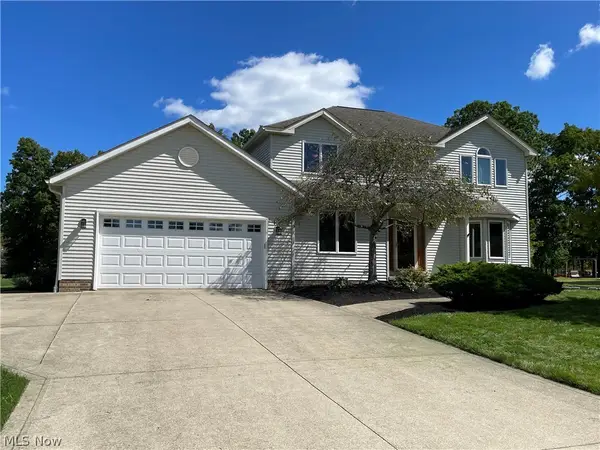 $379,900Active3 beds 4 baths3,144 sq. ft.
4081 Sacramento Boulevard, Medina, OH 44256
MLS# 5244589Listed by: NEW HOPE REALTY - New
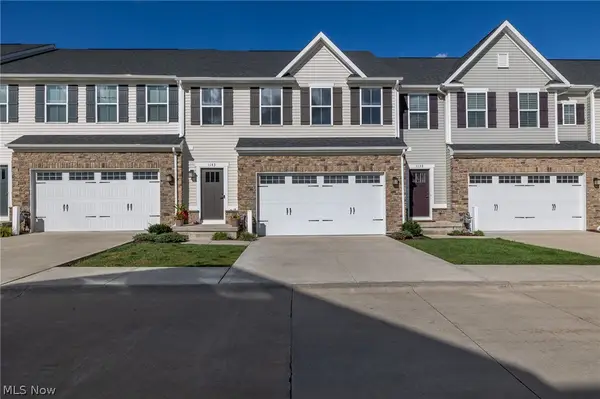 $325,000Active3 beds 3 baths1,824 sq. ft.
1143 Starboard Drive, Medina, OH 44256
MLS# 5242276Listed by: EXP REALTY, LLC. - Open Sun, 12 to 1:30pmNew
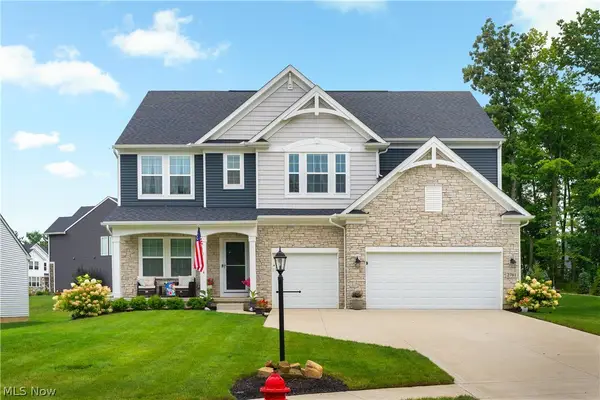 $784,900Active5 beds 4 baths4,016 sq. ft.
2761 Weeping Pine Drive, Medina, OH 44256
MLS# 5244783Listed by: RE/MAX CROSSROADS PROPERTIES - New
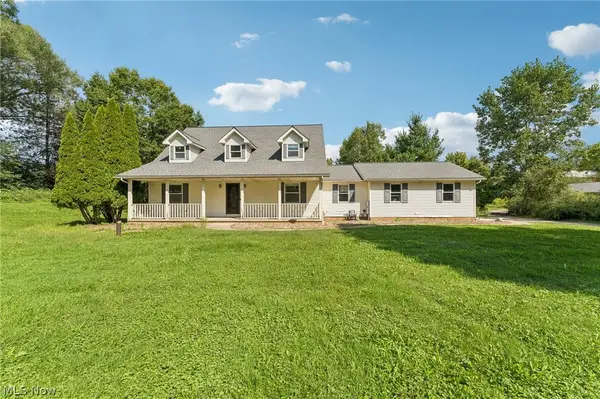 $500,000Active3 beds 3 baths2,956 sq. ft.
2535 Wilbur Road, Medina, OH 44256
MLS# 5244820Listed by: EXACTLY - New
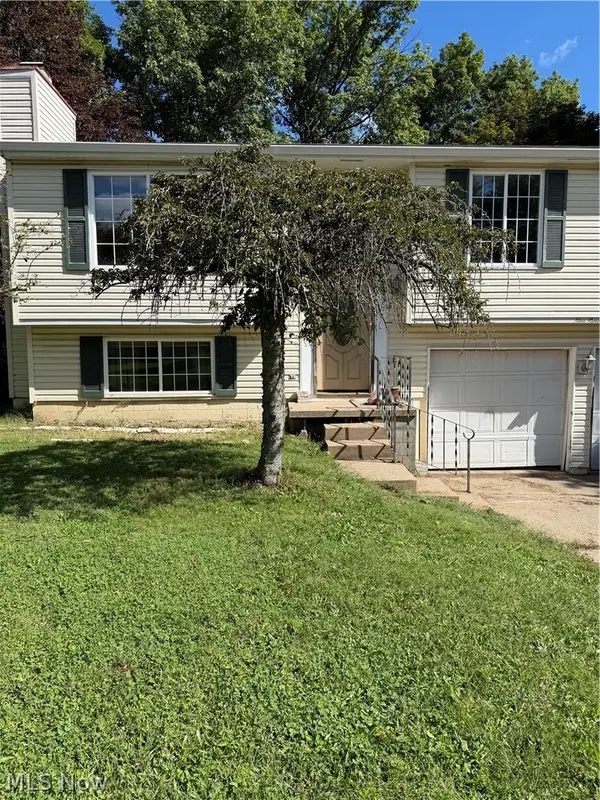 $190,000Active4 beds 3 baths
901 Meadow Gate Way, Medina, OH 44256
MLS# 5244849Listed by: KELLER WILLIAMS CHERVENIC RLTY - New
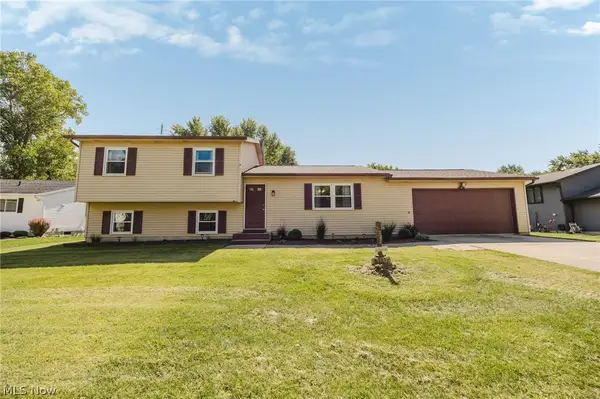 $335,000Active4 beds 2 baths1,669 sq. ft.
1004 Lancaster Drive, Medina, OH 44256
MLS# 5243151Listed by: EXP REALTY, LLC. - New
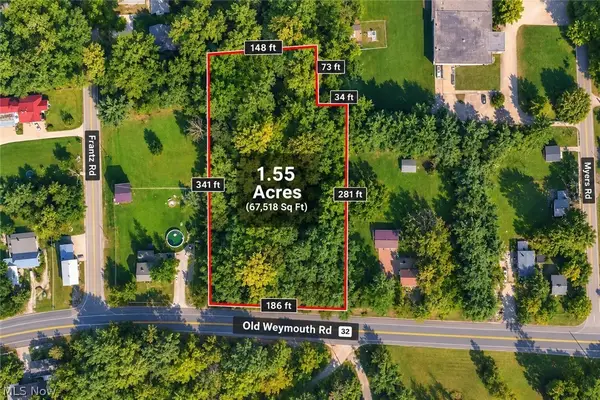 $149,900Active1.55 Acres
3884 Old Weymouth Road, Medina, OH 44256
MLS# 5244694Listed by: KELLER WILLIAMS CHERVENIC RLTY - New
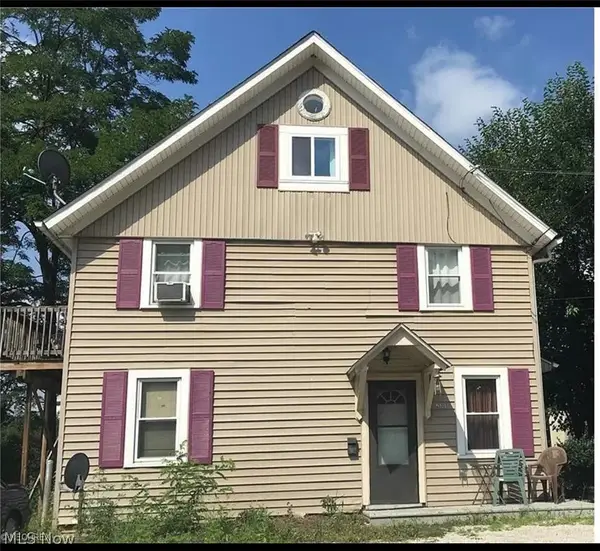 $390,000Active7 beds 4 baths
231 S Vine Street, Medina, OH 44256
MLS# 5244610Listed by: REAL OF OHIO - Open Sat, 12 to 2pmNew
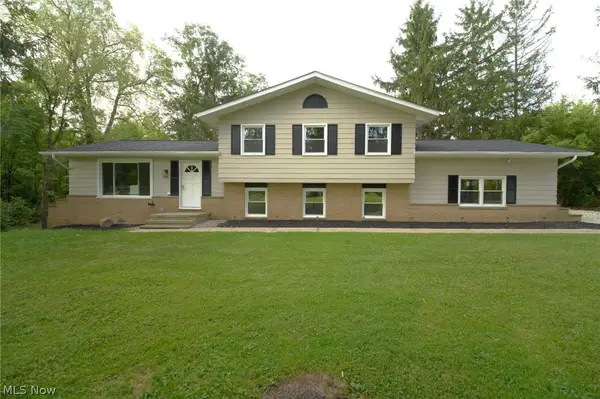 $579,900Active4 beds 3 baths2,541 sq. ft.
3954 Remsen Road, Medina, OH 44256
MLS# 5244509Listed by: EXP REALTY, LLC.


Protect your home and budget from life's surprises with an Assurant Home Warranty, backed by a partner that supports you through every step of homeownership. Explore Plans.
©2026 Century 21 Real Estate LLC. All rights reserved. CENTURY 21®, the CENTURY 21 Logo and C21® are service marks owned by Century 21 Real Estate LLC. Century 21 Real Estate LLC fully supports the principles of the Fair Housing Act and the Equal Opportunity Act. Each office is independently owned and operated. Listing information is deemed reliable but not guaranteed accurate.