
4375 Lakeview Glen Drive, Medina, OH 44256
Local realty services provided by:CENTURY 21 Lakeside Realty
Listed by: lynda m bowers
Office: proedge realty, llc.
MLS#:5226766
Source:OH_NORMLS
Price summary
- Price:$989,000
- Price per sq. ft.:$240.98
- Monthly HOA dues:$25
About this home
Completely updated last 4 years with professional design services including new carpets, flooring finish, kitchen & master bath renovation, fresh paint, $50k complete roof replacement and professional landscaping. Rear facing window walls offer peaceful long views onto treed open space. Gracious living and entertaining is made easy in the open-concept floorplan featuring a soaring stone fireplace anchoring the vaulted great room. The gourmet kitchen features custom cherry cabinets, granite and Corian countertops, stainless appliances, breakfast bar and a generous walk-in pantry. The first-floor owners' suite offers quiet private spaces including a spacious walk-in closet, French doors to the patio, a completely renovated master bath with walk-in shower and glamour jacuzzi. A vaulted all-season sun room lends to the open concept able to flex for your intended use. The 2nd level features a relaxing loft, a second master suite and two more bedrooms with jack-n-jill bath and walk-in closets. The basement has glass block windows and is fully plumbed for an additional bath. The three-car garage is oversized offering step-saving storage. There is a neighborhood clubhouse, pool and recreation with no membership required....
Contact an agent
Home facts
- Year built:1999
- Subdivision & Development:Fox Meadow
- Listing ID #:5226766
- Added:63 day(s) ago
- Updated:September 12, 2026 at 02:29 PM
Rooms and interior
- Bedrooms:4
- Total bathrooms:4
- Full bathrooms:3
- Half bathrooms:1
- Rooms Total:10
- Kitchen Description:Dishwasher, Disposal, Range, Refrigerator
- Basement:Yes
- Basement Description:Full
- Living area:4,104 sq. ft.
Heating and cooling
- Cooling:Central Air
- Heating:Forced Air, Gas
- Central air:Yes
Structure and exterior
- Roof:Asphalt, Fiberglass, Shingle
- Year built:1999
- Building area:4,104 sq. ft.
- Lot area:0.54 Acres
- Architectural Style:Colonial
- Construction Materials:Vinyl Siding
- Levels:2 Story
Utilities
- Water:Public
- Sewer:Public Sewer
Finances and disclosures
- Price:$989,000
- Price per sq. ft.:$240.98
- Tax amount:$11,485 (2025)
Features and amenities
- Appliances:Dishwasher, Disposal, Range, Refrigerator, Washer
- Laundry features:Dryer, Washer
- Amenities:Smoke Detectors
- Pool features:Community
Parking
- Parking description:Attached, Driveway, Garage
- Garage:Yes
- Garage spaces:3

New listings near 4375 Lakeview Glen Drive
- New
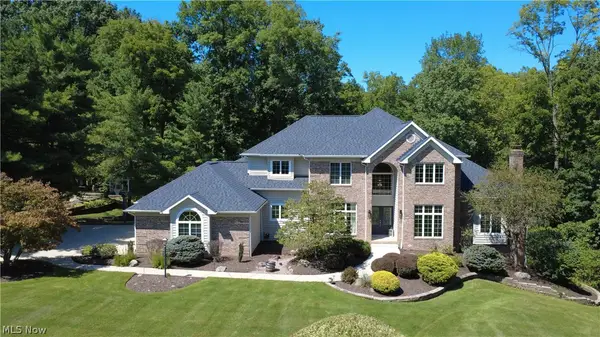 $895,000Active5 beds 6 baths5,895 sq. ft.
3451 Hunting Run Road, Medina, OH 44256
MLS# 5243844Listed by: OHIO PROPERTY GROUP, LLC - New
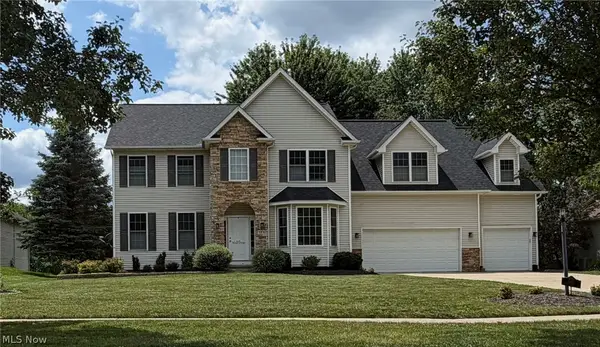 $579,000Active5 beds 4 baths3,502 sq. ft.
5831 Emerald Lakes Drive, Medina, OH 44256
MLS# 5243871Listed by: OHIO PROPERTY GROUP, LLC - New
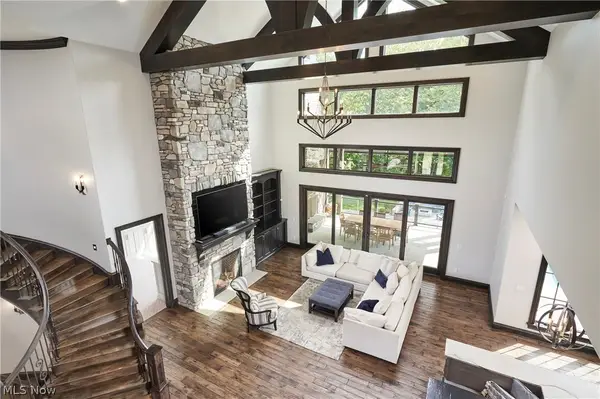 $4,950,000Active7 beds 9 baths12,500 sq. ft.
6069 Oban Court, Medina, OH 44256
MLS# 5240944Listed by: BERKSHIRE HATHAWAY HOMESERVICES STOUFFER REALTY - Open Sat, 1 to 3pmNew
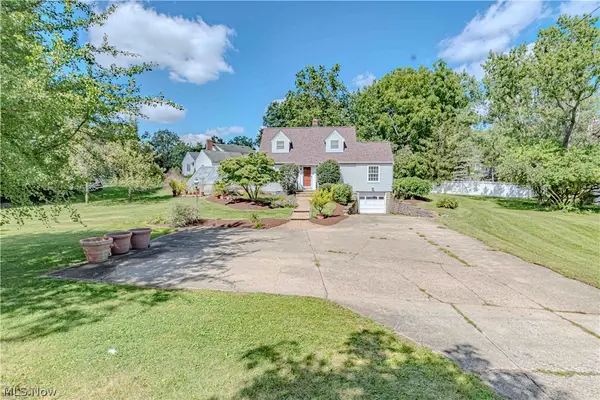 $250,000Active2 beds 2 baths1,320 sq. ft.
611 Weymouth Road, Medina, OH 44256
MLS# 5243993Listed by: RUSSELL REAL ESTATE SERVICES - New
 $349,900Active3 beds 4 baths2,247 sq. ft.
5175 Sassafras Drive, Medina, OH 44256
MLS# 5243888Listed by: LOFASO REAL ESTATE SERVICES - New
 $1,425,000Active5 beds 5 baths6,000 sq. ft.
2060 Woodshire Lane, Medina, OH 44256
MLS# 5243274Listed by: EXP REALTY, LLC. - Open Sat, 3 to 5pmNew
 $424,900Active3 beds 2 baths2,296 sq. ft.
5301 Vandemark Road, Medina, OH 44256
MLS# 5243711Listed by: RE/MAX ABOVE & BEYOND - Open Sat, 12 to 2pmNew
 $465,000Active3 beds 2 baths1,697 sq. ft.
2329 Wilbur Road, Medina, OH 44256
MLS# 5243317Listed by: EXP REALTY, LLC. - New
 $1,100,000Active4 beds 4 baths6,163 sq. ft.
4513 Sunset Cove Drive, Medina, OH 44256
MLS# 5242999Listed by: REAL OF OHIO - Open Sun, 12 to 2pmNew
 $749,900Active4 beds 5 baths5,892 sq. ft.
5432 Brook Run Drive, Medina, OH 44256
MLS# 5243192Listed by: EXP REALTY, LLC.


Protect your home and budget from life's surprises with an Assurant Home Warranty, backed by a partner that supports you through every step of homeownership. Explore Plans.
©2026 Century 21 Real Estate LLC. All rights reserved. CENTURY 21®, the CENTURY 21 Logo and C21® are service marks owned by Century 21 Real Estate LLC. Century 21 Real Estate LLC fully supports the principles of the Fair Housing Act and the Equal Opportunity Act. Each office is independently owned and operated. Listing information is deemed reliable but not guaranteed accurate.