
5547 River Styx Road, Medina, OH 44256
Local realty services provided by:CENTURY 21 Transcendent Realty
5547 River Styx Road,Medina, OH 44256
$410,000
- 3 Beds
- 3 Baths
- - sq. ft.
- Single family
- Sold
Listed by: shannon greathouse
Office: exp realty, llc.
MLS#:5230028
Source:OH_NORMLS
Sorry, we are unable to map this address
Price summary
- Price:$410,000
- Monthly HOA dues:$8.33
About this home
From the moment you step out onto the driveway you will see the beauty of this home from the Cedar Shutters to the stamped walkway to the beautiful decorated front steps. Walk in to your new home to the foyer area with sliding barn doors to the left leading into the over-sized living room/dining room with luxury vinyl flooring that glows from the natural light coming in through the two picture windows. Going straight off of the foyer area is the captivating Family Room with a Gas Fireplace encased in white brick with a stunning Mantle with Glass Patio doors on one side and another large window on the other. The gorgeous kitchen is steps away from your peaceful Family room with an abundance of Shaker cabinets including a pantry large enough for all your small appliances, walnut butcher block counters, white farmhouse sink with a serene view of the backyard and all Stainless Steel Appliances. Walk out the sliding doors to the deck and patio with a Sunsetter awning in your backyard and take a deep breath and relax with park like views including the sounds of the Rocky River. Around the corner of the kitchen is the laundry room with a half bathroom for convenience. On the other end of the home you will find your 3 bedrooms and full bathroom. The Primary Bedroom continues the theme of the home with a large window for additional natural light, two good sized closets and a full primary bathroom with a walk-in shower. The other two roomy bedrooms have plenty of closet space and beautiful flooring. The additional Full Bathroom features a beautiful vanity and wainscoting. The basement has waterproofing on the interior, several sump pumps (one with a back-up battery) with room for storage or the possibility of being finished. The two car garage has a man door to the stamped patio where you will find the Shed. Also included in the sale is the generator in the garage which is hooked up to run a portion of the home, riding lawn mower in the shed and ring doorbell....
Contact an agent
Home facts
- Year built:1971
- Subdivision & Development:Rustic Hills
- Listing ID #:5230028
- Added:51 day(s) ago
- Updated:September 13, 2026 at 06:28 AM
Rooms and interior
- Bedrooms:3
- Total bathrooms:3
- Full bathrooms:2
- Half bathrooms:1
- Rooms Total:8
- Kitchen Description:Built In Oven, Cooktop, Dishwasher, Microwave, Refrigerator
- Basement:Yes
- Basement Description:Crawl Space, Partial, Sump Pump, Unfinished
Heating and cooling
- Cooling:Central Air
- Heating:Forced Air, Gas
- Central air:Yes
Structure and exterior
- Roof:Asphalt, Fiberglass
- Year built:1971
- Lot Features:Spring/Creek
- Architectural Style:Ranch
- Construction Materials:Vinyl Siding
- Exterior Features:Deck, Patio
- Levels:1 Story
Utilities
- Water:Public
- Sewer:Public Sewer
Finances and disclosures
- Price:$410,000
- Tax amount:$6,270 (2025)
Features and amenities
- Appliances:Cooktop, Dishwasher, Microwave, Refrigerator
- Laundry features:Dryer
Parking
- Parking description:Attached, Garage
- Garage:Yes
- Garage spaces:2

New listings near 5547 River Styx Road
- Open Sun, 11am to 1pmNew
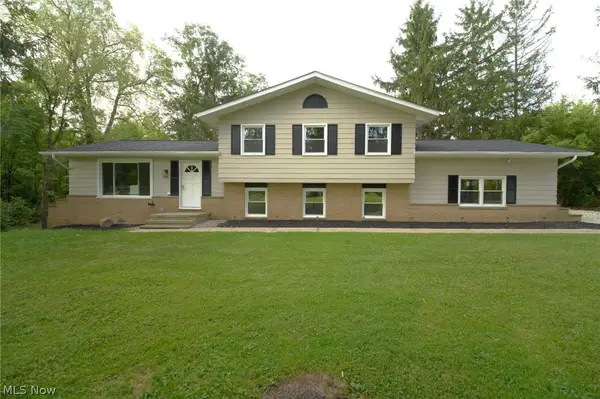 $579,900Active4 beds 3 baths2,541 sq. ft.
3954 Remsen Road, Medina, OH 44256
MLS# 5244509Listed by: EXP REALTY, LLC. - New
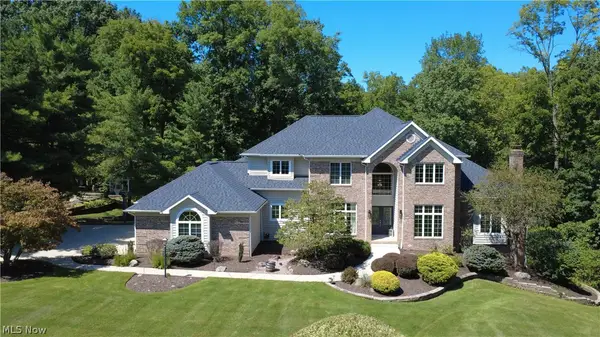 $895,000Active5 beds 6 baths5,895 sq. ft.
3451 Hunting Run Road, Medina, OH 44256
MLS# 5243844Listed by: OHIO PROPERTY GROUP, LLC - New
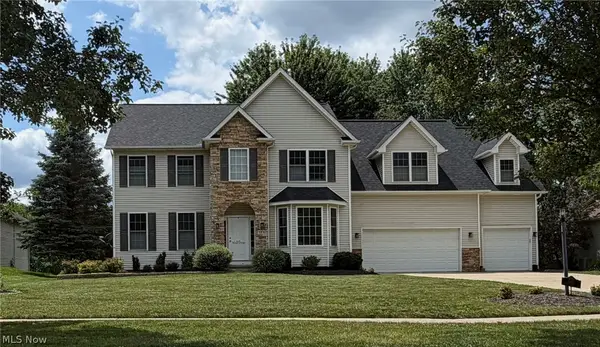 $579,000Active5 beds 4 baths3,502 sq. ft.
5831 Emerald Lakes Drive, Medina, OH 44256
MLS# 5243871Listed by: OHIO PROPERTY GROUP, LLC - New
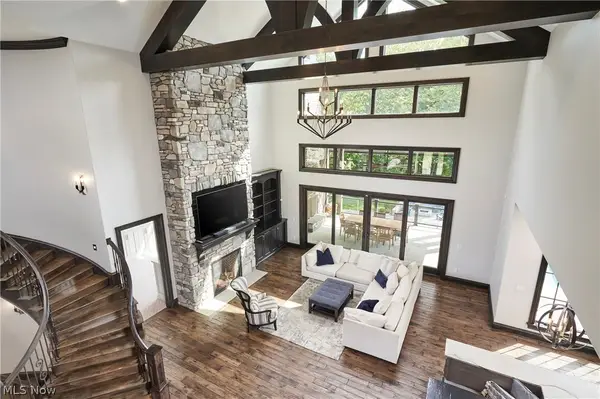 $4,950,000Active7 beds 9 baths12,500 sq. ft.
6069 Oban Court, Medina, OH 44256
MLS# 5240944Listed by: BERKSHIRE HATHAWAY HOMESERVICES STOUFFER REALTY 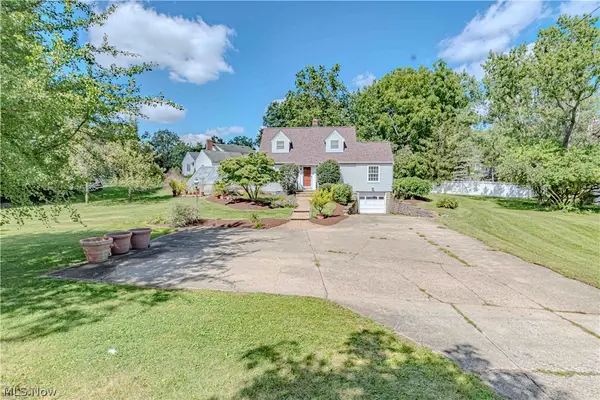 $250,000Pending2 beds 2 baths1,320 sq. ft.
611 Weymouth Road, Medina, OH 44256
MLS# 5243993Listed by: RUSSELL REAL ESTATE SERVICES- New
 $349,900Active3 beds 4 baths2,247 sq. ft.
5175 Sassafras Drive, Medina, OH 44256
MLS# 5243888Listed by: LOFASO REAL ESTATE SERVICES - New
 $1,425,000Active5 beds 5 baths6,000 sq. ft.
2060 Woodshire Lane, Medina, OH 44256
MLS# 5243274Listed by: EXP REALTY, LLC. - New
 $424,900Active3 beds 2 baths2,296 sq. ft.
5301 Vandemark Road, Medina, OH 44256
MLS# 5243711Listed by: RE/MAX ABOVE & BEYOND - New
 $465,000Active3 beds 2 baths1,697 sq. ft.
2329 Wilbur Road, Medina, OH 44256
MLS# 5243317Listed by: EXP REALTY, LLC. - New
 $1,100,000Active4 beds 4 baths6,163 sq. ft.
4513 Sunset Cove Drive, Medina, OH 44256
MLS# 5242999Listed by: REAL OF OHIO


Protect your home and budget from life's surprises with an Assurant Home Warranty, backed by a partner that supports you through every step of homeownership. Explore Plans.
©2026 Century 21 Real Estate LLC. All rights reserved. CENTURY 21®, the CENTURY 21 Logo and C21® are service marks owned by Century 21 Real Estate LLC. Century 21 Real Estate LLC fully supports the principles of the Fair Housing Act and the Equal Opportunity Act. Each office is independently owned and operated. Listing information is deemed reliable but not guaranteed accurate.