
5549 Coverdale Way, Medina, OH 44256
Local realty services provided by:CENTURY 21 Darfus Realty
Listed by: tracy l riccelli, amy l hoes
Office: exp realty, llc.
MLS#:5229850
Source:OH_NORMLS
Price summary
- Price:$439,900
- Price per sq. ft.:$126.55
- Monthly HOA dues:$13.75
About this home
Welcome to this beautifully maintained 4 bdrm 3 .5 bath colonial offering exceptional curb appeal and a picturesque setting! The charming stone-accented exterior, attractive landscaping, mature plantings, and inviting front entry create a warm first impression. The spacious kitchen is truly the heart of the home, featuring granite countertops, an oversized center island, generous cabinetry and pantry space, with an open feel that makes gathering with family and friends effortless.
Upstairs, you'll find FOUR generously sized bedrooms, including a private owner's suite with an ensuite bath and walk-in closet. The second floor laundry adds everyday convenience exactly where you need it.
The finished lower level-an incredible bonus for today's lifestyle. With a full bath and over 1,000 additional square feet, it offers flexible space for a recreation room, home office, media room, guest area, gym or whatever fits your needs. There's also additional storage space. The setting truly sets this home apart. Step outside onto the low-maintenance Trex deck and take in the peaceful pond views and expansive backyard setting. It's a perfect place to unwind after a long day. This is more than just a house-it's a home you'll be proud to come home to....
Contact an agent
Home facts
- Year built:2018
- Subdivision & Development:Dover Highlands Sub Ph 5
- Listing ID #:5229850
- Added:50 day(s) ago
- Updated:September 12, 2026 at 02:29 PM
Rooms and interior
- Bedrooms:4
- Total bathrooms:4
- Full bathrooms:3
- Half bathrooms:1
- Rooms Total:7
- Kitchen Description:Dishwasher, Microwave, Range, Refrigerator
- Basement:Yes
- Basement Description:Full, Partially Furnished
- Living area:3,476 sq. ft.
Heating and cooling
- Cooling:Central Air
- Heating:Forced Air, Gas
- Central air:Yes
Structure and exterior
- Roof:Asphalt, Fiberglass
- Year built:2018
- Building area:3,476 sq. ft.
- Lot area:0.28 Acres
- Architectural Style:Colonial
- Construction Materials:Stone, Vinyl Siding
- Exterior Features:Deck
Utilities
- Water:Public
- Sewer:Public Sewer
Finances and disclosures
- Price:$439,900
- Price per sq. ft.:$126.55
- Tax amount:$6,243 (2025)
Features and amenities
- Appliances:Dishwasher, Microwave, Range, Refrigerator
- Laundry features:Dryer
Parking
- Parking description:Garage
- Garage:Yes
- Garage spaces:2

New listings near 5549 Coverdale Way
- New
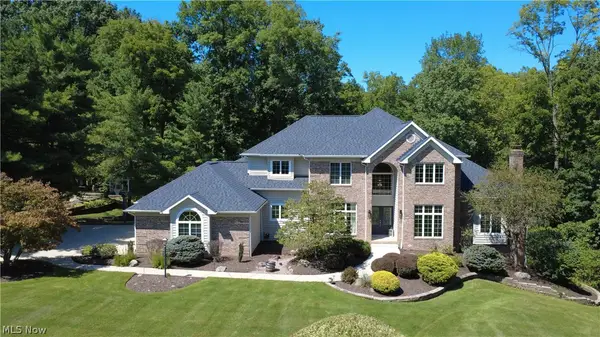 $895,000Active5 beds 6 baths5,895 sq. ft.
3451 Hunting Run Road, Medina, OH 44256
MLS# 5243844Listed by: OHIO PROPERTY GROUP, LLC - New
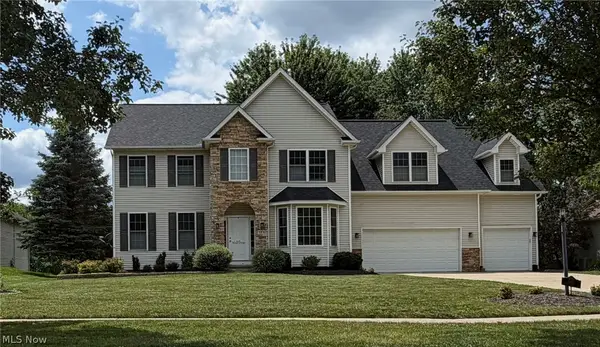 $579,000Active5 beds 4 baths3,502 sq. ft.
5831 Emerald Lakes Drive, Medina, OH 44256
MLS# 5243871Listed by: OHIO PROPERTY GROUP, LLC - New
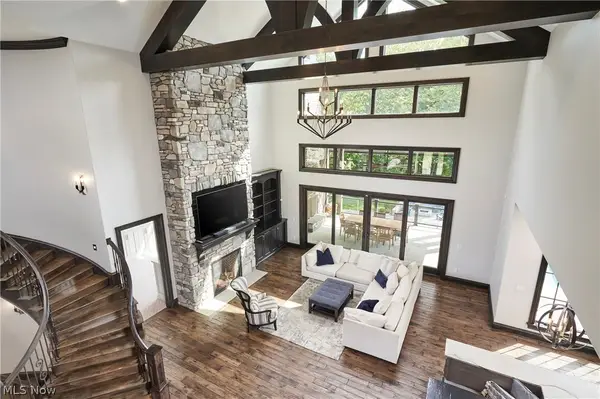 $4,950,000Active7 beds 9 baths12,500 sq. ft.
6069 Oban Court, Medina, OH 44256
MLS# 5240944Listed by: BERKSHIRE HATHAWAY HOMESERVICES STOUFFER REALTY - Open Sat, 1 to 3pmNew
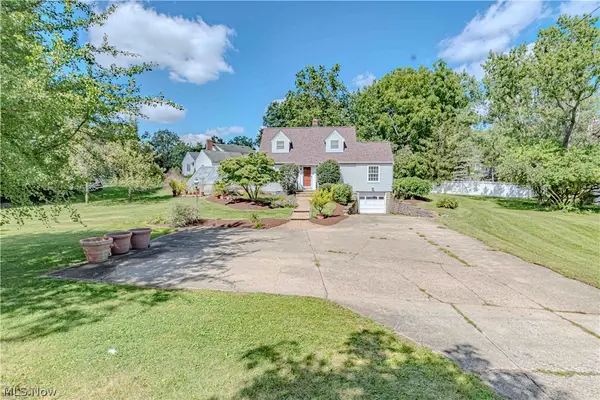 $250,000Active2 beds 2 baths1,320 sq. ft.
611 Weymouth Road, Medina, OH 44256
MLS# 5243993Listed by: RUSSELL REAL ESTATE SERVICES - New
 $349,900Active3 beds 4 baths2,247 sq. ft.
5175 Sassafras Drive, Medina, OH 44256
MLS# 5243888Listed by: LOFASO REAL ESTATE SERVICES - New
 $1,425,000Active5 beds 5 baths6,000 sq. ft.
2060 Woodshire Lane, Medina, OH 44256
MLS# 5243274Listed by: EXP REALTY, LLC. - Open Sat, 3 to 5pmNew
 $424,900Active3 beds 2 baths2,296 sq. ft.
5301 Vandemark Road, Medina, OH 44256
MLS# 5243711Listed by: RE/MAX ABOVE & BEYOND - Open Sat, 12 to 2pmNew
 $465,000Active3 beds 2 baths1,697 sq. ft.
2329 Wilbur Road, Medina, OH 44256
MLS# 5243317Listed by: EXP REALTY, LLC. - New
 $1,100,000Active4 beds 4 baths6,163 sq. ft.
4513 Sunset Cove Drive, Medina, OH 44256
MLS# 5242999Listed by: REAL OF OHIO - Open Sun, 12 to 2pmNew
 $749,900Active4 beds 5 baths5,892 sq. ft.
5432 Brook Run Drive, Medina, OH 44256
MLS# 5243192Listed by: EXP REALTY, LLC.


Protect your home and budget from life's surprises with an Assurant Home Warranty, backed by a partner that supports you through every step of homeownership. Explore Plans.
©2026 Century 21 Real Estate LLC. All rights reserved. CENTURY 21®, the CENTURY 21 Logo and C21® are service marks owned by Century 21 Real Estate LLC. Century 21 Real Estate LLC fully supports the principles of the Fair Housing Act and the Equal Opportunity Act. Each office is independently owned and operated. Listing information is deemed reliable but not guaranteed accurate.