5800 Rosemont Way, Medina, OH 44256
Local realty services provided by:CENTURY 21 DeAnna Realty
Listed by:
 Patrick Riley(330) 388 - 8611CENTURY 21 Carolyn Riley Realty

Office: century 21 carolyn riley rl. est. srvcs, inc.
MLS#:5252090
Source:OH_NORMLS
Price summary
- Price:$389,900
- Price per sq. ft.:$200.15
- Monthly HOA dues:$12.5
About this home
Come see this beautifully refreshed 3-bedroom, 2.5-bath home in the desirable Laurel Crossings community! This home features a spacious eat-in kitchen, a fenced-in backyard perfect for entertaining or relaxing, and plenty of recent updates. Improvements include a new central AC unit, fresh paint throughout, new luxury vinyl plank (LVP) flooring on the first floor and stairs, new carpet in the bedrooms, updated bathrooms with refreshed fixtures, and modernized lighting throughout. The home has also received a thorough cleanout, making it ready for its next owner. With all these updates already completed, this is a fantastic opportunity to move right in and make it your own. Come see it today!
Contact an agent
Home facts
- Year built:2003
- Subdivision & Development:Laurel Crossing
- Listing ID #:5252090
- Added:1 day(s) ago
- Updated:October 11, 2026 at 04:41 PM
Rooms and interior
- Bedrooms:3
- Total bathrooms:3
- Full bathrooms:2
- Half bathrooms:1
- Rooms Total:7
- Basement:Yes
- Basement Description:Full, Partially Furnished
- Living area:1,948 sq. ft.
Heating and cooling
- Cooling:Central Air
- Heating:Forced Air, Gas
- Central air:Yes
Structure and exterior
- Roof:Asphalt, Fiberglass
- Year built:2003
- Building area:1,948 sq. ft.
- Lot area:0.23 Acres
- Architectural Style:Colonial
- Construction Materials:Vinyl Siding
- Levels:2 Stories, 2 Story
Utilities
- Water:Public
- Sewer:Public Sewer
Finances and disclosures
- Price:$389,900
- Price per sq. ft.:$200.15
- Tax amount:$4,925 (2025)
Parking
- Parking description:Attached, Garage
- Garage:Yes
- Garage spaces:2
New listings near 5800 Rosemont Way
- Open Sun, 12 to 2pmNew
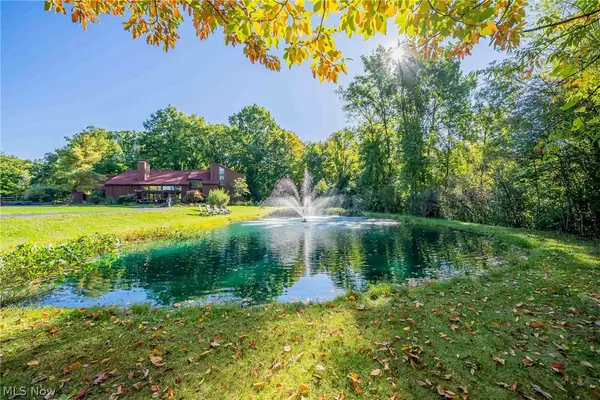 $620,000Active4 beds 4 baths4,124 sq. ft.
3085 Hamlin Road, Medina, OH 44256
MLS# 5251378Listed by: KELLER WILLIAMS GREATER METROPOLITAN - New
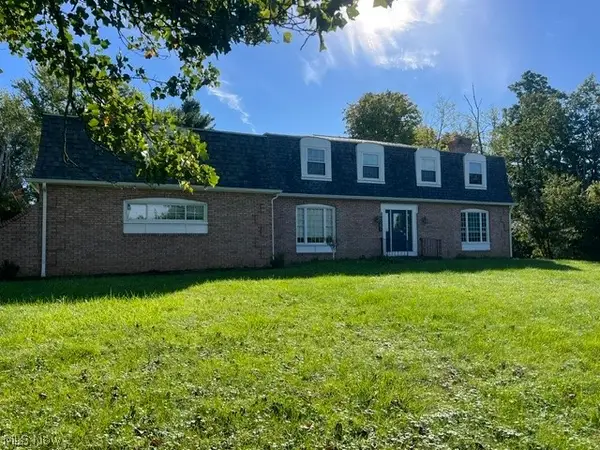
 $449,900Active4 beds 3 baths3,368 sq. ft.
3205 Country Club Drive, Medina, OH 44256
MLS# 5251474Listed by: CENTURY 21 CAROLYN RILEY RL. EST. SRVCS, INC. - New
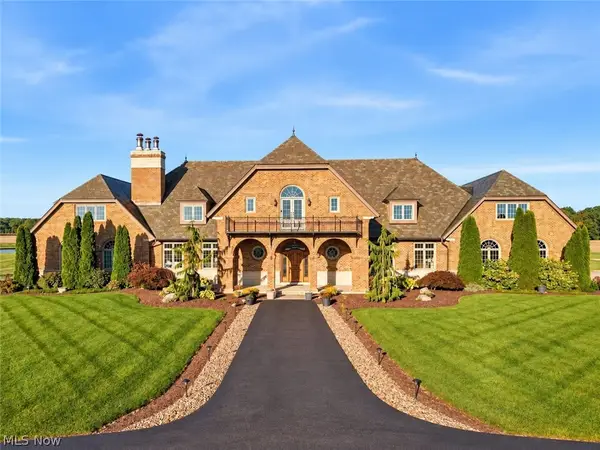 $6,000,000Active4 beds 7 baths13,510 sq. ft.
7484 Westfield Road, Medina, OH 44256
MLS# 5251806Listed by: M. C. REAL ESTATE - New
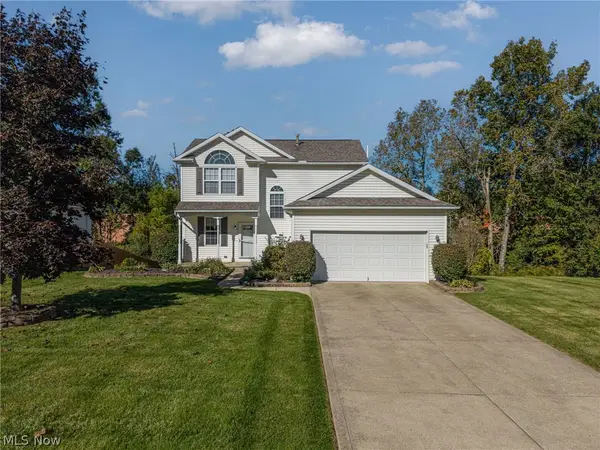 $390,000Active3 beds 3 baths2,081 sq. ft.
4874 Gateway Drive, Medina, OH 44256
MLS# 5250404Listed by: KELLER WILLIAMS ELEVATE - Open Sun, 1 to 2:30pmNew
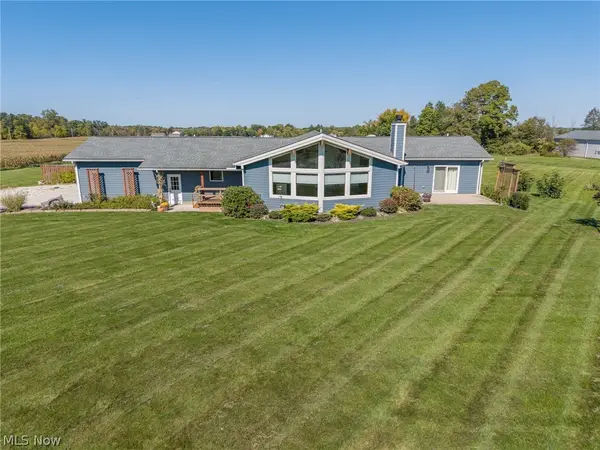 $625,000Active3 beds 3 baths2,298 sq. ft.
7877 W Smith Road, Medina, OH 44256
MLS# 5250977Listed by: EXP REALTY, LLC. - New
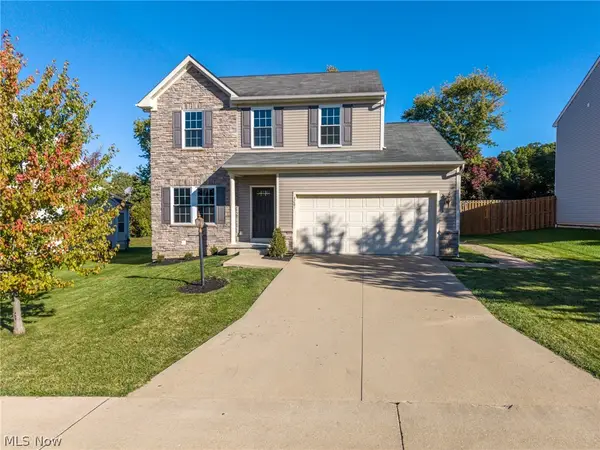 $375,000Active3 beds 3 baths2,884 sq. ft.
4281 Butterfly Circle, Medina, OH 44256
MLS# 5251171Listed by: HOMESMART REAL ESTATE MOMENTUM LLC - Open Sun, 11am to 12:30pmNew
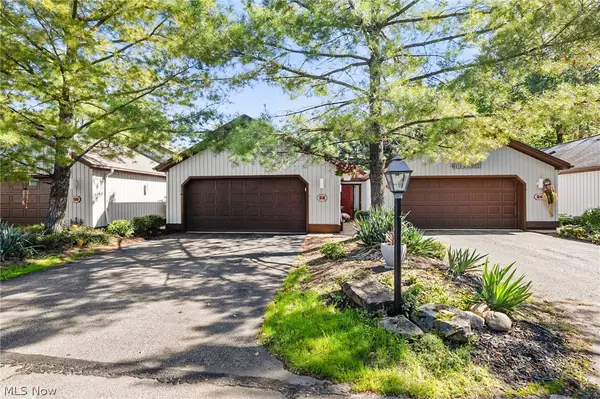 $250,000Active2 beds 2 baths1,617 sq. ft.
52 Pinewood Drive, Medina, OH 44256
MLS# 5250992Listed by: EXP REALTY, LLC. - Open Sun, 12 to 2pmNew
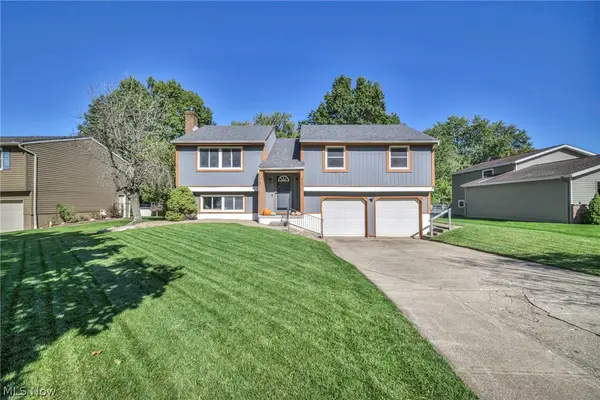 $335,000Active3 beds 3 baths1,624 sq. ft.
912 Wimbleton Drive, Medina, OH 44256
MLS# 5250426Listed by: RUSSELL REAL ESTATE SERVICES 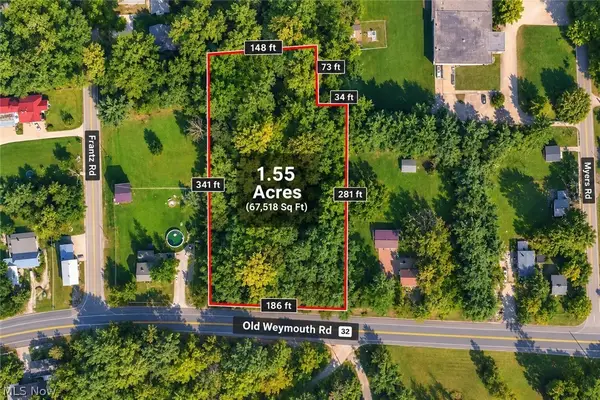 $149,900Pending1.55 Acres
3384 Old Weymouth Road, Medina, OH 44256
MLS# 5244694Listed by: KELLER WILLIAMS CHERVENIC RLTY- New
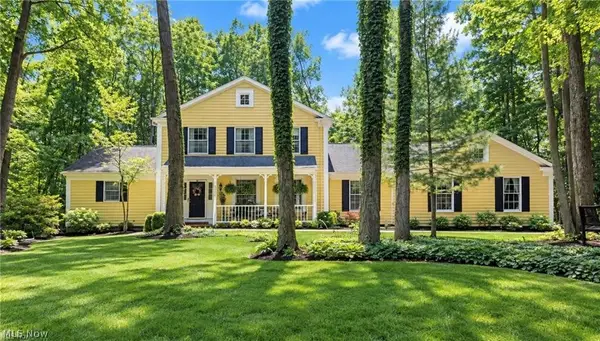 $605,000Active4 beds 4 baths4,389 sq. ft.
3552 Reserve Drive, Medina, OH 44256
MLS# 5250751Listed by: EXP REALTY, LLC.


Protect your home and budget from life's surprises with an Assurant Home Warranty, backed by a partner that supports you through every step of homeownership. Explore Plans.
©2026 Century 21 Real Estate LLC. All rights reserved. CENTURY 21®, the CENTURY 21 Logo and C21® are service marks owned by Century 21 Real Estate LLC. Century 21 Real Estate LLC fully supports the principles of the Fair Housing Act and the Equal Opportunity Act. Each office is independently owned and operated. Listing information is deemed reliable but not guaranteed accurate.