
6010 Norwalk Road, Medina, OH 44256
Local realty services provided by:CENTURY 21 Darfus Realty
Listed by: tudor calin vadana
Office: thrive ohio
MLS#:5256959
Source:OH_NORMLS
Price summary
- Price:$294,900
- Price per sq. ft.:$257.78
About this home
Welcome to 6010 Norwalk in Medina! This charming ranch offers 3 bedrooms, 1 bathroom and a detached 3-car garage on approximately 1.78 acres. The sale includes two parcels sold together: the home's lot and the adjoining 1.03-acre lot.
Inside, you'll find a bright living room with a large picture window, a dedicated dining area, and a kitchen with abundant wood cabinetry. All three bedrooms are comfortably sized and feature hardwood floors, with additional hardwood throughout the home beneath the carpet. Recent updates include a new roof in 2024, exterior paint in 2025, a furnace in 2019, and A/C in 2017. A full basement adds generous storage space and has an additional shower.
The oversized 3-car garage offers workbenches, shop lighting, and its own furnace which is ideal for hobbies, a workshop or extra equipment. With this much land and a solid one-story layout, there's room to garden, play, build, and grow. Don't miss your opportunity to make it your own! Schedule a showing today! Buyer and Buyer’s Agent to verify all information, including taxes, zoning and schools...
Contact an agent
Home facts
- Year built:1959
- Subdivision & Development:Ranch-O-York Sub
- Listing ID #:5256959
- Added:1 day(s) ago
- Updated:October 30, 2026 at 05:41 PM
Rooms and interior
- Bedrooms:3
- Total bathrooms:1
- Full bathrooms:1
- Rooms Total:5
- Basement:Yes
- Basement Description:Full
- Living area:1,144 sq. ft.
Heating and cooling
- Cooling:Central Air
- Heating:Forced Air
- Central air:Yes
Structure and exterior
- Roof:Asphalt
- Year built:1959
- Building area:1,144 sq. ft.
- Lot area:1.78 Acres
- Architectural Style:Ranch
- Construction Materials:Aluminium Siding
- Levels:1 Story
Utilities
- Water:Public
- Sewer:Septic Tank
Finances and disclosures
- Price:$294,900
- Price per sq. ft.:$257.78
- Tax amount:$1,457 (2025)
Parking
- Parking description:Detached, Garage
- Garage:Yes
- Garage spaces:3

New listings near 6010 Norwalk Road
- New
 $550,000Active4 beds 4 baths4,945 sq. ft.
3330 Stillwater Drive, Medina, OH 44256
MLS# 5256200Listed by: EXP REALTY, LLC. - New
 $445,000Active4 beds 3 baths2,990 sq. ft.
3298 Seven Bridges Road, Medina, OH 44256
MLS# 5256462Listed by: LOFASO REAL ESTATE SERVICES - New
 $215,000Active3 beds 1 baths
416 Heather Lane, Medina, OH 44256
MLS# 5257237Listed by: KELLER WILLIAMS ELEVATE - New
 Active20 Acres
Wolff Road, Medina, OH 44256
MLS# 5257118Listed by: KIKO - New
 Active3 beds 1 baths1,792 sq. ft.
7261 Wolff Road, Medina, OH 44256
MLS# 5257129Listed by: KIKO - New
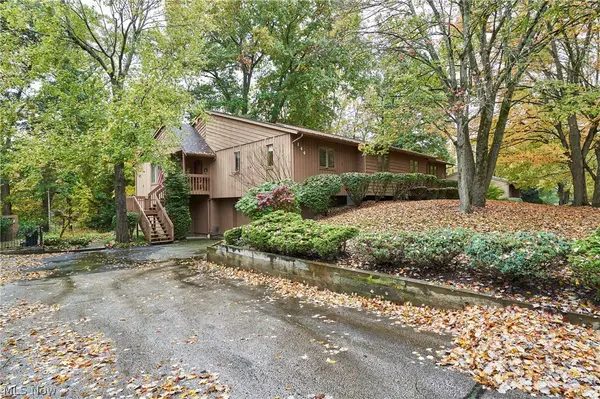 $282,500Active3 beds 3 baths1,826 sq. ft.
171 Granger Road #144, Medina, OH 44256
MLS# 5256148Listed by: KELLER WILLIAMS CITYWIDE - New
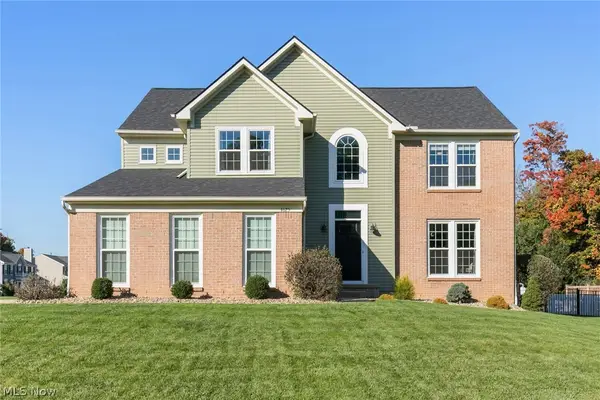 $509,900Active4 beds 3 baths3,283 sq. ft.
4625 Lexington Ridge Drive, Medina, OH 44256
MLS# 5251857Listed by: LPT REALTY - Open Sun, 11am to 12:30pmNew
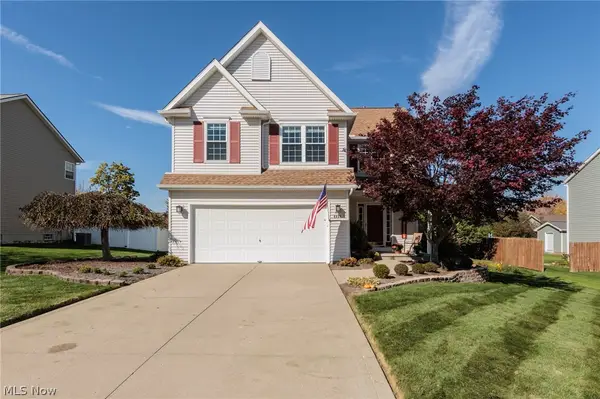 $335,000Active3 beds 3 baths1,710 sq. ft.
4464 Great Smokey Circle, Medina, OH 44256
MLS# 5256082Listed by: EXP REALTY, LLC. - New
 $622,585Active4 beds 4 baths3,873 sq. ft.
6298 Cooper Hawk Drive, Medina, OH 44256
MLS# 5256595Listed by: KELLER WILLIAMS CHERVENIC RLTY


Protect your home and budget from life's surprises with an Assurant Home Warranty, backed by a partner that supports you through every step of homeownership. Explore Plans.
©2026 Century 21 Real Estate LLC. All rights reserved. CENTURY 21®, the CENTURY 21 Logo and C21® are service marks owned by Century 21 Real Estate LLC. Century 21 Real Estate LLC fully supports the principles of the Fair Housing Act and the Equal Opportunity Act. Each office is independently owned and operated. Listing information is deemed reliable but not guaranteed accurate.