
6356 Highland Green Drive, Medina, OH 44256
Local realty services provided by:CENTURY 21 HomeStar
6356 Highland Green Drive,Medina, OH 44256
$830,000
- 4 Beds
- 4 Baths
- - sq. ft.
- Single family
- Sold
Listed by: heather kelps, amy l hoes
Office: exp realty, llc.
MLS#:5227695
Source:OH_NORMLS
Sorry, we are unable to map this address
Price summary
- Price:$830,000
- Monthly HOA dues:$33.33
About this home
Beautifully reimagined and meticulously maintained, this custom Cape Cod in the prestigious Fox Meadows Golf Course community offers over 5,800 square feet of finished living space on a professionally landscaped .66-acre lot. With extensive updates inside and out, this home perfectly blends timeless design with today's modern style. A two-story great room welcomes you with a floor-to-ceiling stone fireplace and expansive windows that bathe the home in natural light. The spacious kitchen featuring Cambria quartz countertops, glass tile backsplash, abundant cabinetry, and updated lighting. The first-floor owners suite has been transformed with a completely renovated luxury bathroom (2025). A large walk-in closet completes this relaxing retreat. The finished lower level offers an additional living space with a spacious recreation area and a newly added full bathroom (2024), making it ideal for entertaining, guests, or extended family. Upstairs, spacious bedrooms and a versatile bonus room with its own HVAC system provide flexibility for a home office, media room, or playroom. Recent improvements include wide-plank hardwood flooring (2024), new carpeting in the great room, stairs and landing (2024), a renovated laundry room with new flooring (2025), updated lighting in the kitchen, dining room, and foyer, and professional interior painting throughout. Outside, the homes curb appeal has been elevated with painted brick, new wood columns, new shutters, and all-new exterior lighting, while the backyard offers the perfect setting for relaxing or entertaining with a Trex deck (2023). The oversized four-car garage has also been upgraded with a durable epoxy-coated floor (2025). Additional improvements include a new roof (2021), hot water tank (2020), and main HVAC system (2019). Residents of Fox Meadows have the opportunity to enjoy optional country club membership featuring championship golf, an elegant clubhouse, fitness center, and Olympic-sized zero- entry swimming pool...
Contact an agent
Home facts
- Year built:1999
- Subdivision & Development:Fox Meadow
- Listing ID #:5227695
- Added:59 day(s) ago
- Updated:September 13, 2026 at 01:12 PM
Rooms and interior
- Bedrooms:4
- Total bathrooms:4
- Full bathrooms:3
- Half bathrooms:1
- Kitchen Description:Built In Oven, Dishwasher, Disposal, Microwave, Range, Refrigerator
- Basement:Yes
- Basement Description:Finished, Full
Heating and cooling
- Cooling:Central Air
- Heating:Fireplaces, Gas
- Central air:Yes
Structure and exterior
- Roof:Asphalt, Fiberglass
- Year built:1999
- Construction Materials:Brick, Vinyl Siding
- Exterior Features:Deck, Porch
- Levels:2 Story
Utilities
- Water:Public
- Sewer:Public Sewer
Finances and disclosures
- Price:$830,000
- Tax amount:$10,684 (2025)
Features and amenities
- Appliances:Dishwasher, Disposal, Microwave, Range, Refrigerator, Washer
- Laundry features:Dryer, Washer
- Amenities:Central Vacuum
- Pool features:Community
Parking
- Garage:Yes
- Garage spaces:4

New listings near 6356 Highland Green Drive
- Open Sun, 11am to 1pmNew
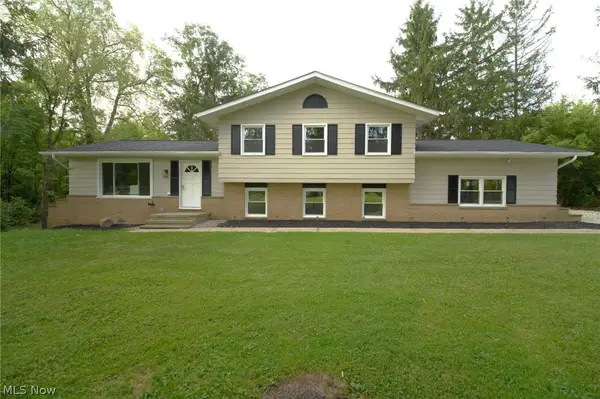 $579,900Active4 beds 3 baths2,541 sq. ft.
3954 Remsen Road, Medina, OH 44256
MLS# 5244509Listed by: EXP REALTY, LLC. - New
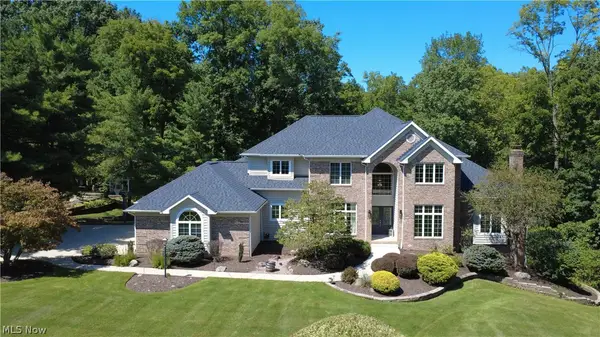 $895,000Active5 beds 6 baths5,895 sq. ft.
3451 Hunting Run Road, Medina, OH 44256
MLS# 5243844Listed by: OHIO PROPERTY GROUP, LLC - New
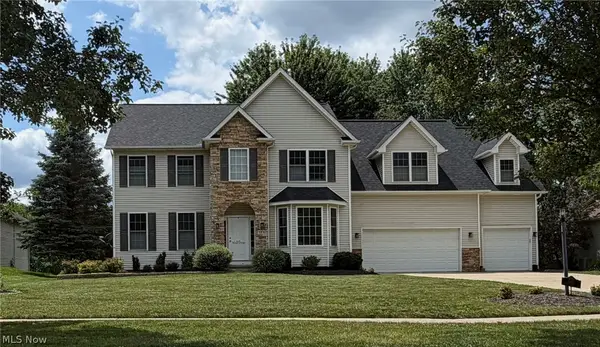 $579,000Active5 beds 4 baths3,502 sq. ft.
5831 Emerald Lakes Drive, Medina, OH 44256
MLS# 5243871Listed by: OHIO PROPERTY GROUP, LLC - New
 $4,950,000Active7 beds 9 baths12,500 sq. ft.
6069 Oban Court, Medina, OH 44256
MLS# 5240944Listed by: BERKSHIRE HATHAWAY HOMESERVICES STOUFFER REALTY 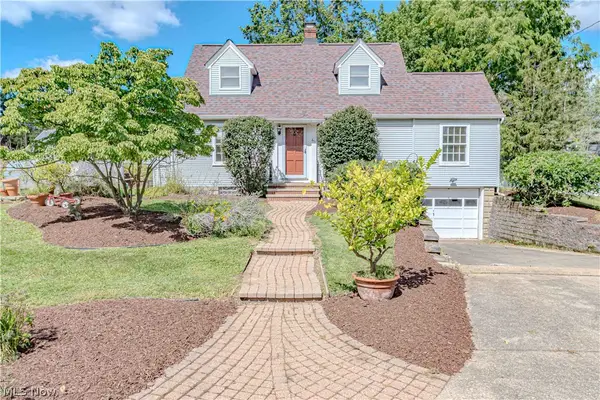 $250,000Pending2 beds 2 baths1,320 sq. ft.
611 Weymouth Road, Medina, OH 44256
MLS# 5243993Listed by: RUSSELL REAL ESTATE SERVICES- New
 $349,900Active3 beds 4 baths2,247 sq. ft.
5175 Sassafras Drive, Medina, OH 44256
MLS# 5243888Listed by: LOFASO REAL ESTATE SERVICES - New
 $1,425,000Active5 beds 5 baths6,000 sq. ft.
2060 Woodshire Lane, Medina, OH 44256
MLS# 5243274Listed by: EXP REALTY, LLC. - New
 $424,900Active3 beds 2 baths2,296 sq. ft.
5301 Vandemark Road, Medina, OH 44256
MLS# 5243711Listed by: RE/MAX ABOVE & BEYOND - New
 $465,000Active3 beds 2 baths1,697 sq. ft.
2329 Wilbur Road, Medina, OH 44256
MLS# 5243317Listed by: EXP REALTY, LLC. - New
 $1,100,000Active4 beds 4 baths6,163 sq. ft.
4513 Sunset Cove Drive, Medina, OH 44256
MLS# 5242999Listed by: REAL OF OHIO


Protect your home and budget from life's surprises with an Assurant Home Warranty, backed by a partner that supports you through every step of homeownership. Explore Plans.
©2026 Century 21 Real Estate LLC. All rights reserved. CENTURY 21®, the CENTURY 21 Logo and C21® are service marks owned by Century 21 Real Estate LLC. Century 21 Real Estate LLC fully supports the principles of the Fair Housing Act and the Equal Opportunity Act. Each office is independently owned and operated. Listing information is deemed reliable but not guaranteed accurate.