
10239 Krugh Road, Mendon, OH 45862
Local realty services provided by:CENTURY 21 The Gene Group
10239 Krugh Road,Mendon, OH 45862
$465,300
- 5 Beds
- 3 Baths
- - sq. ft.
- Single family
- Sold
Listed by: mark ashman
Office: plus one professionals
MLS#:1047016
Source:OH_WRIST
Sorry, we are unable to map this address
Price summary
- Price:$465,300
About this home
Room to roam, space to unwind, and 5 scenic acres to call your own. Escape the pace of everyday life and enjoy the peace, privacy, and wide-open spaces that only country living can offer. Nestled among open green space, mature trees, and wooded surroundings, this property offers a setting that's hard to find and even harder to leave. Inside, you'll find nearly 2,900 square feet with 5 bedrooms, 3 full baths, two spacious living areas, a large kitchen, heated floors in the kitchen and back family room, and an oversized first floor laundry room complete with a second-floor laundry chute. The flexible floor plan offers plenty of room to gather, entertain, work from home, or simply spread out and enjoy everyday life. The impressive 92' x 30' barn is ready for whatever you have in mind, featuring an insulated workshop with heat, air conditioning, a concrete floor, and 220-volt electrical service. Two horse stalls, loft storage, and expansive outdoor space provide exceptional versatility, while the wooded backdrop and established trails create the perfect opportunity to enjoy nature right outside your door. With five acres to enjoy, there's room to garden, explore, relax, or simply appreciate the peace and privacy of your own backyard. Whether you're sipping coffee as the sun comes up, enjoying an evening around a fire, exploring the trails, or spending the afternoon in the workshop, this property offers the space, privacy, and versatility to make it your own. Additional highlights include radiant boiler heat with four heating zones, a whole-house attic fan, Wi-Fi-enabled central air thermostat, two walk-in attic storage areas-powered attic staircase for easy access above the garage, a newer A/C unit and well pump, on an unfinished basement offering additional storage. An artesian well is located behind the barn....
Contact an agent
Home facts
- Year built:1953
- Listing ID #:1047016
- Added:31 day(s) ago
- Updated:August 14, 2026 at 09:55 PM
Rooms and interior
- Bedrooms:5
- Total bathrooms:3
- Full bathrooms:3
- Bathrooms Description:Bathroom 1st Floor
- Kitchen Description:Dehumidifier, Dishwasher, Microwave, Range, Refrigerator
- Bedroom Description:Bedroom on 1st Floor
- Basement Description:Crawl Space, Partial, Unfinished
Heating and cooling
- Cooling:Central Air
- Heating:Hot Water, Radiant
Structure and exterior
- Year built:1953
- Lot Features:Residential Lot
- Construction Materials:Vinyl Siding
- Exterior Features:Deck, Porch
- Levels:2 Story
Utilities
- Water:Well
- Sewer:Septic Tank
Finances and disclosures
- Price:$465,300
- Tax amount:$2,812 (2025)
Features and amenities
- Appliances:Dehumidifier, Dishwasher, Dryer, Microwave, Range, Refrigerator, Washer
- Laundry features:Dryer, Washer
- Amenities:Ceiling Fan(s), Central Vacuum, Deck, Security System, Wet Bar, Window Coverings
Parking
- Parking description:Attached
- Garage spaces:2
New listings near 10239 Krugh Road
- New
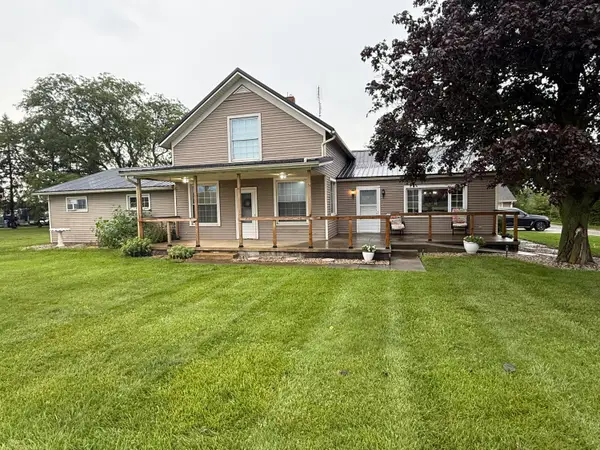 $359,900Active5 beds 2 baths2,000 sq. ft.
7049 Ohio 707, Mendon, OH 45862
MLS# 1047698Listed by: 1ST CALL REALTY, LTD. 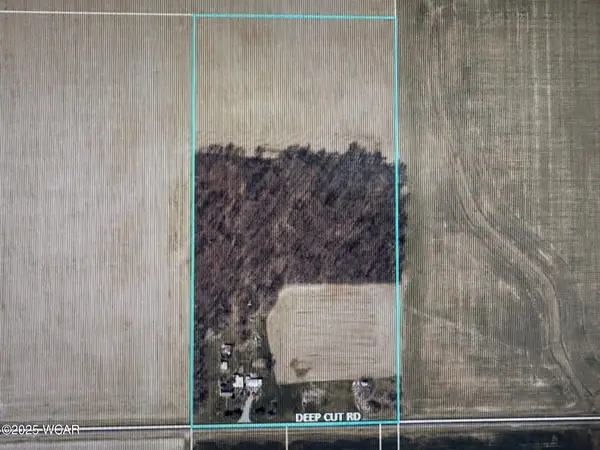 $165,000Pending17 Acres
8323 Deep Cut Road, Mendon, OH 45862
MLS# 307494Listed by: JIM SHAFFER REALTY $240,000Active4.11 Acres
0 Drake Street, Mendon, OH 45862
MLS# 1033025Listed by: JIM SHAFFER REALTY


Protect your home and budget from life's surprises with an Assurant Home Warranty, backed by a partner that supports you through every step of homeownership. Explore Plans.
©2026 Century 21 Real Estate LLC. All rights reserved. CENTURY 21®, the CENTURY 21 Logo and C21® are service marks owned by Century 21 Real Estate LLC. Century 21 Real Estate LLC fully supports the principles of the Fair Housing Act and the Equal Opportunity Act. Each office is independently owned and operated. Listing information is deemed reliable but not guaranteed accurate.