
5803 Lake Road, Mentor On The Lake, OH 44060
Local realty services provided by:CENTURY 21 Lakeside Realty
Listed by: sandy leonard
Office: homesmart real estate momentum llc.
MLS#:5236205
Source:OH_NORMLS
Price summary
- Price:$174,900
- Price per sq. ft.:$187.46
About this home
Welcome home to this beautifully Updated, Low Maintenance Ranch, perfectly situated with a view of Lake Erie. Step inside to a Bright Living room where you can relax by the Stunning Stone Electric Fireplace or enjoy a View of Lake Erie. The heart of the home is a newly Remodeled Kitchen equipped with Newer Appliances and the Dining area overlooks an expansive, 200-foot-deep backyard, providing the ultimate canvas for a future home addition, massive pole barn, or a custom entertainment patio! Many options! The Full Bathroom has been thoughtfully Updated with Elegant Ceramic Tile surrounding the tub/shower. Convenience is key in the dedicated laundry room which included a stackable washer and dryer, utility tub, and extra storage space. 2 carpeted bedrooms complete this move in ready home. Major mechanical updates offer peace of mind, featuring a 2016 furnace, recently installed central air conditioning, a newer hot water tank, and some newer windows throughout! The roof is estimated at a solid 14-18 years young. Best of all, the Point of Sale Certificate is already completed, All Appliances and a Home Warranty are included! Home is situated between two parks which makes it a FANTASTIC LOCATION! Short stroll to Overlook Beach Park to the west and a little further jaunt to the east, Mentor Beach Pavilion Park. Mentor-on-the-Lake has much to offer! Don't miss this excellent opportunity!...
Contact an agent
Home facts
- Year built:1957
- Subdivision & Development:Paglia Resub
- Listing ID #:5236205
- Added:4 day(s) ago
- Updated:September 15, 2026 at 07:48 AM
Rooms and interior
- Bedrooms:2
- Total bathrooms:1
- Full bathrooms:1
- Rooms Total:6
- Kitchen Description:Dishwasher, Microwave, Range, Refrigerator
- Living area:933 sq. ft.
Heating and cooling
- Cooling:Central Air
- Heating:Forced Air, Gas
- Central air:Yes
Structure and exterior
- Roof:Asphalt, Fiberglass
- Year built:1957
- Building area:933 sq. ft.
- Lot area:0.36 Acres
- Architectural Style:Ranch
- Foundation Description:Slab
- Levels:1 Story, 1 Story
Utilities
- Water:Public
- Sewer:Public Sewer
Finances and disclosures
- Price:$174,900
- Price per sq. ft.:$187.46
- Tax amount:$2,901 (2025)
Features and amenities
- Appliances:Dishwasher, Microwave, Range, Refrigerator, Washer
- Laundry features:Dryer, Washer
- Amenities:Smoke Detectors
Parking
- Parking description:Driveway

New listings near 5803 Lake Road
 $175,000Pending3 beds 2 baths1,604 sq. ft.
5611 Marine Parkway, Mentor on the Lake, OH 44060
MLS# 5217027Listed by: KELLER WILLIAMS GREATER CLEVELAND NORTHEAST- New
 $220,000Active3 beds 1 baths1,032 sq. ft.
5830 Beech Drive, Mentor on the Lake, OH 44060
MLS# 5242775Listed by: MCDOWELL HOMES REAL ESTATE SERVICES  $175,000Active5 beds 2 baths
7755 Fern Drive, Mentor on the Lake, OH 44060
MLS# 5241320Listed by: HOMESMART REAL ESTATE MOMENTUM LLC $320,000Active3 beds 3 baths2,686 sq. ft.
7759 Manor Drive, Mentor on the Lake, OH 44060
MLS# 5238689Listed by: RE/MAX RESULTS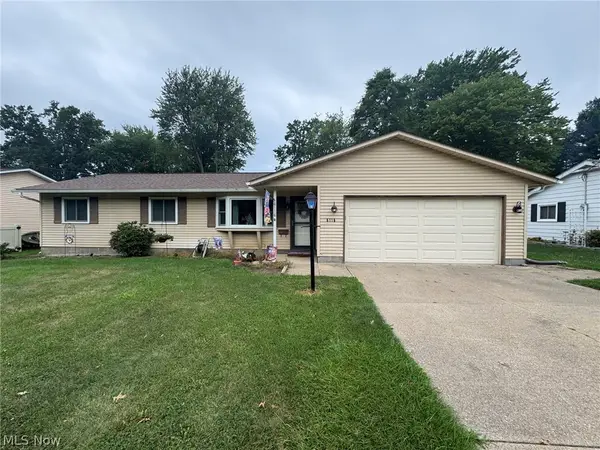 $262,900Pending3 beds 2 baths1,286 sq. ft.
6116 Thunderbird Drive, Mentor, OH 44060
MLS# 5236667Listed by: KELLER WILLIAMS GREATER CLEVELAND NORTHEAST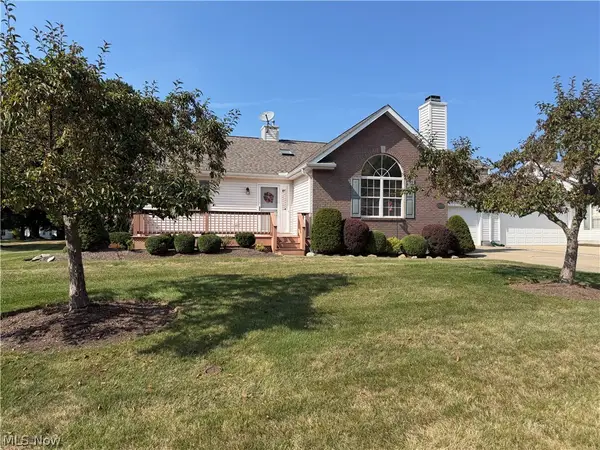 $319,900Pending2 beds 2 baths2,611 sq. ft.
7563 Monterey Bay Drive #5, Mentor on the Lake, OH 44060
MLS# 5232291Listed by: HOMESMART REAL ESTATE MOMENTUM LLC $375,000Active0.39 Acres
V/L Andrews Road, Mentor on the Lake, OH 44060
MLS# 5210632Listed by: BERKSHIRE HATHAWAY HOMESERVICES PROFESSIONAL REALTY $329,900Active3 beds 2 baths1,644 sq. ft.
5799 Springwood Court, Mentor on the Lake, OH 44060
MLS# 5199430Listed by: PLATINUM REAL ESTATE $549,900Active1.03 Acres
7639 Salida Road, Mentor on the Lake, OH 44060
MLS# 5198441Listed by: REAL OF OHIO


Protect your home and budget from life's surprises with an Assurant Home Warranty, backed by a partner that supports you through every step of homeownership. Explore Plans.
©2026 Century 21 Real Estate LLC. All rights reserved. CENTURY 21®, the CENTURY 21 Logo and C21® are service marks owned by Century 21 Real Estate LLC. Century 21 Real Estate LLC fully supports the principles of the Fair Housing Act and the Equal Opportunity Act. Each office is independently owned and operated. Listing information is deemed reliable but not guaranteed accurate.