
5898 Thunderbird Drive, Mentor On The Lake, OH 44060
Local realty services provided by:CENTURY 21 Transcendent Realty
5898 Thunderbird Drive,Mentor on the Lake, OH 44060
$450,000
- 3 Beds
- 2 Baths
- 1,740 sq. ft.
- Single family
- Active
Upcoming open houses
- Sun, Nov 0801:00 pm - 03:00 pm
Listed by: bettie j schmikla
Office: re/max results
MLS#:5257808
Source:OH_NORMLS
Price summary
- Price:$450,000
- Price per sq. ft.:$258.62
About this home
Wake up to beautiful views of Lake Erie from the primary bedroom, then take your morning coffee to the sunroom off the back of the house and watch the waves. This 1,740-square-foot lakefront ranch in Mentor-on-the-Lake offers three bedrooms, two full baths, and the convenience of one-floor living.
The formal living room features a brick fireplace and a vaulted ceiling with exposed beams. At the back of the house, the family room pairs beautiful lake views with a vaulted ceiling and elevated wood paneling. On chilly evenings, the wood-burning stove makes this a cozy spot to enjoy the water. The eat-in kitchen offers space for everyday meals, the formal dining room is ready for holiday gatherings, and the generously sized laundry area gives you room to spread out and fold.
The break wall was reinforced in 2023, and the furnace was replaced in 2016. All appliances stay, and a home warranty is included. Come walk the property, take in the views, and picture yourself living out your lakefront dream!...
Contact an agent
Home facts
- Year built:1958
- Listing ID #:5257808
- Added:4 day(s) ago
- Updated:November 06, 2026 at 03:34 PM
Rooms and interior
- Bedrooms:3
- Total bathrooms:2
- Full bathrooms:2
- Rooms Total:8
- Kitchen Description:Dishwasher, Microwave, Range, Refrigerator
- Living area:1,740 sq. ft.
Heating and cooling
- Heating:Fireplaces, Forced Air, Gas
Structure and exterior
- Roof:Asphalt, Fiberglass
- Year built:1958
- Building area:1,740 sq. ft.
- Lot area:0.47 Acres
- Architectural Style:Ranch
- Construction Materials:Brick, Vinyl Siding
- Exterior Features:Patio, Porch
- Levels:2 Story
Utilities
- Water:Public
- Sewer:Public Sewer
Finances and disclosures
- Price:$450,000
- Price per sq. ft.:$258.62
- Tax amount:$5,272 (2025)
Features and amenities
- Appliances:Dishwasher, Microwave, Range, Refrigerator, Washer
- Laundry features:Dryer, Washer
Parking
- Parking description:Driveway, Garage
- Garage:Yes
- Garage spaces:1

New listings near 5898 Thunderbird Drive
 $340,000Active2 beds 2 baths1,374 sq. ft.
7572 Monterey Bay Drive #5, Mentor on the Lake, OH 44060
MLS# 5253243Listed by: KELLER WILLIAMS GREATER METROPOLITAN- Open Sat, 1:30 to 3pmNew
 $300,000Active3 beds 3 baths1,489 sq. ft.
5598 Sea Glass Lane #A5, Mentor on the Lake, OH 44060
MLS# 5255975Listed by: BERKSHIRE HATHAWAY HOMESERVICES PROFESSIONAL REALTY 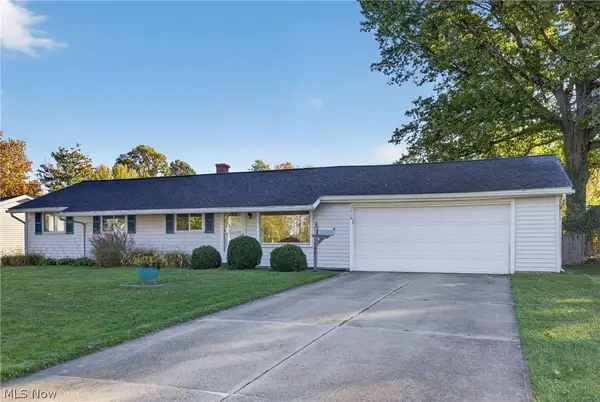 $237,900Activeundercontract3 beds 2 baths1,356 sq. ft.
5969 Thunderbird Drive, Mentor on the Lake, OH 44060
MLS# 5253553Listed by: HOMESMART REAL ESTATE MOMENTUM LLC $250,000Active2 beds 3 baths1,488 sq. ft.
7536 Monterey Bay Drive #3, Mentor on the Lake, OH 44060
MLS# 5253808Listed by: PLATINUM REAL ESTATE $284,900Active3 beds 2 baths1,630 sq. ft.
5613 Reef Road, Mentor on the Lake, OH 44060
MLS# 5253147Listed by: COLDWELL BANKER SCHMIDT REALTY- Open Sun, 2:30 to 3:30pm
 $259,900Active3 beds 2 baths1,345 sq. ft.
5821 Lake Road, Mentor on the Lake, OH 44060
MLS# 5248806Listed by: EXP REALTY, LLC. 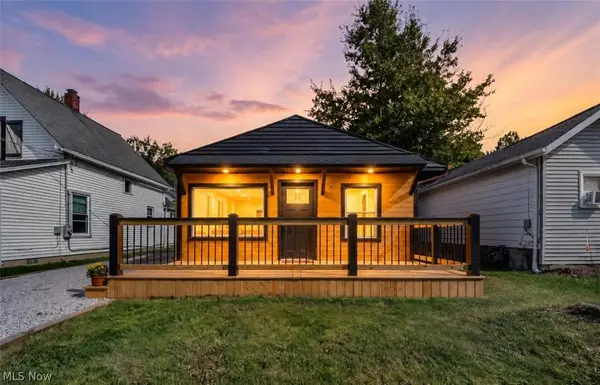 $279,900Pending3 beds 2 baths1,421 sq. ft.
5857 Melody Lane, Mentor on the Lake, OH 44060
MLS# 5249287Listed by: GENSTONE REALTY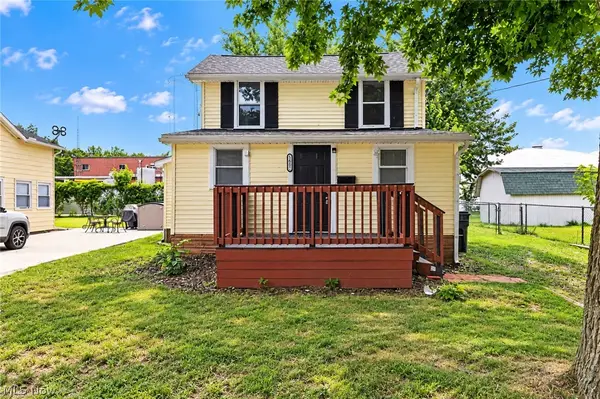 $149,900Active2 beds 1 baths
5605 Chagrin Drive, Mentor on the Lake, OH 44060
MLS# 5249243Listed by: MCDOWELL HOMES REAL ESTATE SERVICES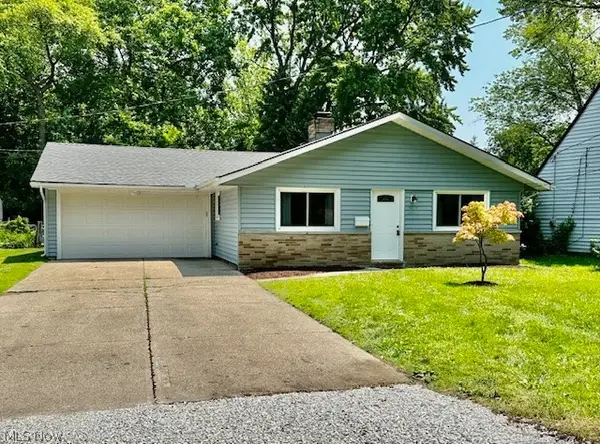 $299,900Active3 beds 2 baths1,350 sq. ft.
5479 Mooreland Avenue, Mentor on the Lake, OH 44060
MLS# 5245007Listed by: REAL OF OHIO


Protect your home and budget from life's surprises with an Assurant Home Warranty, backed by a partner that supports you through every step of homeownership. Explore Plans.
©2026 Century 21 Real Estate LLC. All rights reserved. CENTURY 21®, the CENTURY 21 Logo and C21® are service marks owned by Century 21 Real Estate LLC. Century 21 Real Estate LLC fully supports the principles of the Fair Housing Act and the Equal Opportunity Act. Each office is independently owned and operated. Listing information is deemed reliable but not guaranteed accurate.