
4673 Brooksdale Road, Mentor, OH 44060
Local realty services provided by:CENTURY 21 HomeStar
Listed by: denise m zervos, lee j jarocki
Office: platinum real estate
MLS#:5141906
Source:OH_NORMLS
Price summary
- Price:$3,400,000
- Price per sq. ft.:$523.08
About this home
For the one who refuses to settle, this is not just a lakefront home, it is one of the rarest waterfront opportunities on the east side of Cleveland. Set on a pristine acre with one of the largest private sandy beaches along Lake Erie, this custom 3 story estate is the kind of property that simply cannot be recreated. Designed for the bold, the accomplished, and the generational thinker, the home offers uninterrupted Lake Erie views, soaring ceilings, and a lifestyle crafted for elevated indoor outdoor living. From the wraparound porch to the rooftop boathouse lounge with toy storage below, covered two-story pavilion, and private beachfront fire table, every detail was designed to maximize the experience of living directly on the water. Inside, walls of glass frame endless lake views while the chef’s kitchen features granite and quartz surfaces, custom cabinetry, built-in double ovens, and a walk-in pantry designed for both entertaining and everyday luxury. Multiple fireplaces throughout the home create warmth and intimacy across the expansive layout, while a Lutron Caséta lighting system and Sonos whole home audio bring effortless modern living to every space. The walk out lower level offers additional entertainment and lifestyle spaces including a wet bar with dual beverage coolers capable of storing 250+ bottles, gym, woodworking studio, and direct patio access to the lakefront setting beyond. Extensive shoreline protection is already in place, including a professionally engineered break wall designed for long-term erosion control, preserving both the integrity of the beach and the future of the property itself. Quietly luxurious and unapologetically rare, this is where Lake Erie living becomes something almost impossible to find, a true private beachfront estate in Cleveland. Additional opportunities may be available separately. Inquire for details....
Contact an agent
Home facts
- Year built:1998
- Subdivision & Development:Mentor Headlands Park Sub
- Listing ID #:5141906
- Added:443 day(s) ago
- Updated:October 20, 2026 at 02:14 PM
Rooms and interior
- Bedrooms:4
- Total bathrooms:5
- Full bathrooms:4
- Half bathrooms:1
- Kitchen Description:Built In Oven, Cooktop, Dishwasher, Disposal, Freezer, Humidifier, Microwave, Range, Refrigerator
- Basement:Yes
- Basement Description:Finished, Full, Walk Out Access
- Living area:6,500 sq. ft.
Heating and cooling
- Cooling:Central Air
- Heating:Forced Air, Gas, Zoned
- Central air:Yes
Structure and exterior
- Roof:Shingle
- Year built:1998
- Building area:6,500 sq. ft.
- Lot area:1 Acres
- Lot Features:Level, Sloped
- Architectural Style:Colonial
- Construction Materials:Stone, Vinyl Siding
- Exterior Features:Deck, Level, Patio, Porch
- Levels:3 Stories
Utilities
- Water:Public
- Sewer:Public Sewer
Finances and disclosures
- Price:$3,400,000
- Price per sq. ft.:$523.08
- Tax amount:$21,060 (2025)
Features and amenities
- Appliances:Cooktop, Dishwasher, Disposal, Microwave, Range, Refrigerator, Washer
- Laundry features:Dryer, Washer
- Amenities:Carbon Monoxide Detectors, Security System, Smoke Detectors
Parking
- Parking description:Attached, Driveway, Garage, Indoor, Paved, Private Parking
- Garage:Yes
- Garage spaces:2

New listings near 4673 Brooksdale Road
- New
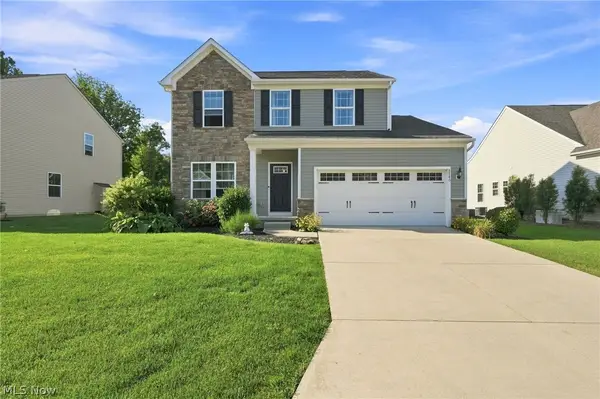 $409,500Active3 beds 3 baths3,136 sq. ft.
8740 Summer Wind Lane, Mentor, OH 44060
MLS# 5254302Listed by: ENGEL & VLKERS DISTINCT - New
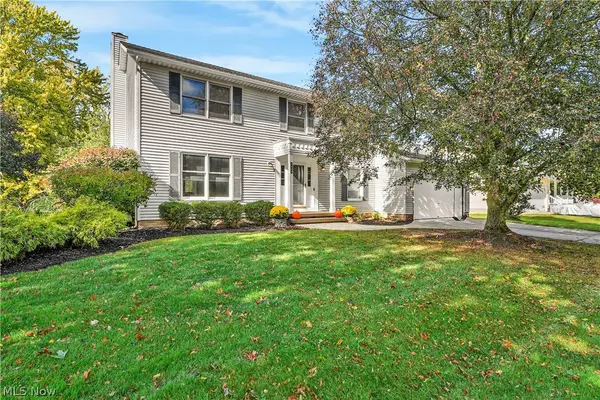 $379,900Active4 beds 3 baths2,519 sq. ft.
6800 Georgetown Drive, Mentor, OH 44060
MLS# 5254348Listed by: KELLER WILLIAMS GREATER CLEVELAND NORTHEAST - New
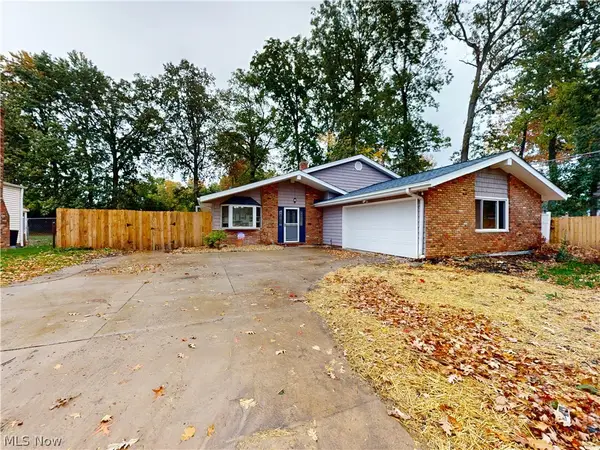 $329,900Active3 beds 2 baths1,671 sq. ft.
7109 W Jefferson Drive, Mentor, OH 44060
MLS# 5249078Listed by: MCDOWELL HOMES REAL ESTATE SERVICES - New
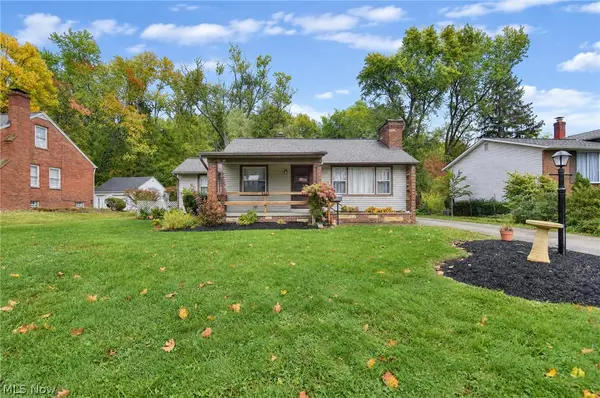 $200,000Active2 beds 1 baths984 sq. ft.
8161 Midland Road, Mentor, OH 44060
MLS# 5254149Listed by: PLATINUM REAL ESTATE 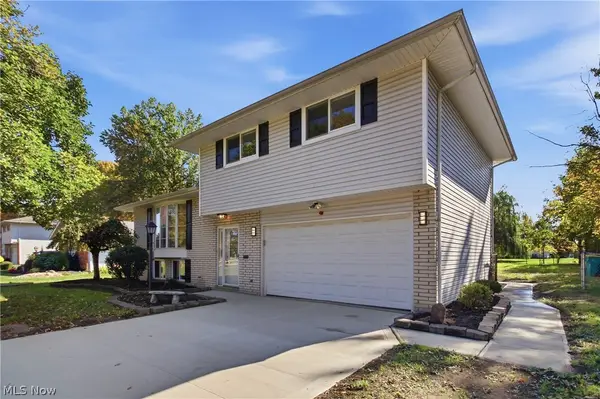 $315,000Pending3 beds 2 baths2,046 sq. ft.
7654 Ohio Street, Mentor, OH 44060
MLS# 5253157Listed by: PLATINUM REAL ESTATE- New
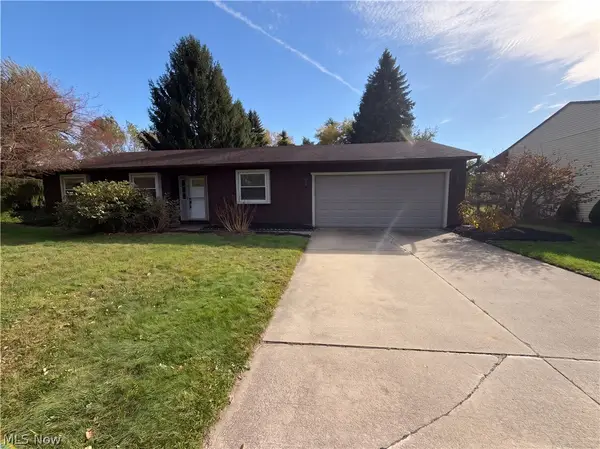 $275,000Active3 beds 2 baths1,236 sq. ft.
7300 Port Royal Court, Mentor, OH 44060
MLS# 5253838Listed by: REDFIN REAL ESTATE CORPORATION - New
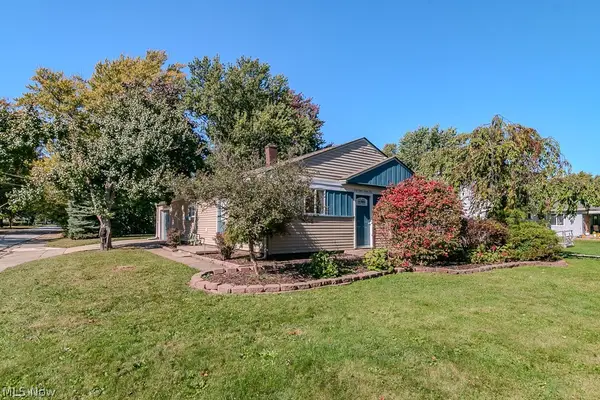 $175,000Active3 beds 2 baths892 sq. ft.
4826 Belle Meadow Road, Mentor, OH 44060
MLS# 5251125Listed by: KELLER WILLIAMS GREATER CLEVELAND NORTHEAST - New
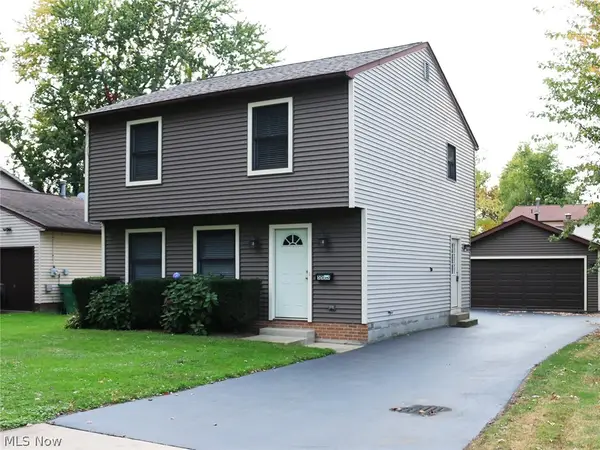 $285,000Active3 beds 2 baths1,440 sq. ft.
5550 Grove Avenue, Mentor, OH 44060
MLS# 5253712Listed by: PLATINUM REAL ESTATE - New
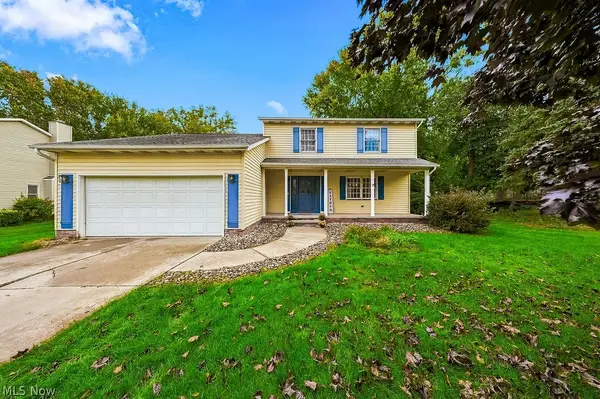 $374,900Active3 beds 3 baths1,828 sq. ft.
5531 Grace Drive, Mentor, OH 44060
MLS# 5252612Listed by: EXP REALTY, LLC. 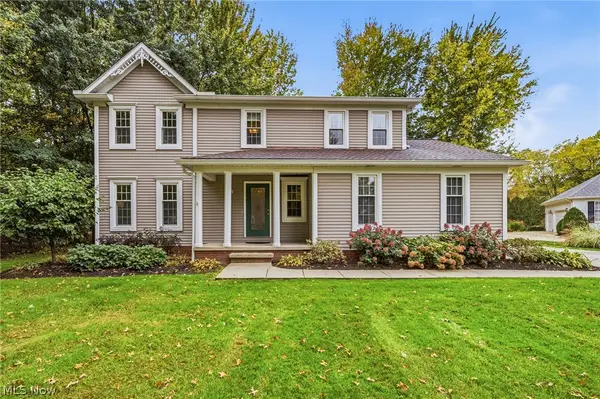 $375,000Activeundercontract4 beds 3 baths2,454 sq. ft.
7700 Snowberry Court, Mentor, OH 44060
MLS# 5251929Listed by: KELLER WILLIAMS GREATER CLEVELAND NORTHEAST


Protect your home and budget from life's surprises with an Assurant Home Warranty, backed by a partner that supports you through every step of homeownership. Explore Plans.
©2026 Century 21 Real Estate LLC. All rights reserved. CENTURY 21®, the CENTURY 21 Logo and C21® are service marks owned by Century 21 Real Estate LLC. Century 21 Real Estate LLC fully supports the principles of the Fair Housing Act and the Equal Opportunity Act. Each office is independently owned and operated. Listing information is deemed reliable but not guaranteed accurate.