5034 Glenn Lodge Road, Mentor, OH 44060
Local realty services provided by:CENTURY 21 Lakeside Realty
Listed by: michelle a fenn
Office: re/max above & beyond
MLS#:5256951
Source:OH_NORMLS
Price summary
- Price:$199,000
- Price per sq. ft.:$200.6
About this home
Welcome to the Mentor, Ohio cottage you’ve always dreamed of! Stepping onto the expansive front porch, you’ll immediately feel the charm of a tranquil retreat right here in Mentor. Boasting almost 1,000 square feet of beautifully optimized living space, this 3-bedroom, 1-bathroom home perfectly blends cozy comfort with modern upgrades. like recessed lighting throughout. A durable roof that is less than 10 years old provides peace of mind. Inside, the heart of the home is a large eat-in kitchen that offers plenty of room for dining, loads of cabinets and features a brand-new refrigerator. The fully updated bathroom is modernized with clean, contemporary finishes, and the three cozy bedrooms are perfect for family, guests, or a dedicated home office. For added convenience, the laundry area comes complete with a brand-new dryer. The charm continues outside with an expansive front porch that is ideal for morning coffee or enjoying the crisp Lake Erie breeze. The property boasts fresh, beautiful landscaping that delivers incredible curb appeal, a convenient 2-car concrete driveway for hassle-free off-street parking, and a fully fenced-in backyard that serves as your own private, secure oasis for pets, play, or weekend barbecues. This Mentor gem delivers the lifestyle you’ve been searching for all while having the benefit and security of the mentor school system. Just minutes from the Mentor Headlands and Marsh. Don't miss out on this dream—schedule your tour today!
Updated electric Service *Newer HWT *Central Air...
Contact an agent
Home facts
- Year built:1964
- Subdivision & Development:Mentor Headlands Park Sub
- Listing ID #:5256951
- Added:1 day(s) ago
- Updated:October 29, 2026 at 07:48 PM
Rooms and interior
- Bedrooms:3
- Total bathrooms:1
- Full bathrooms:1
- Rooms Total:5
- Kitchen Description:Microwave, Range, Refrigerator
- Basement:Yes
- Living area:992 sq. ft.
Heating and cooling
- Cooling:Central Air
- Heating:Forced Air, Gas
- Central air:Yes
Structure and exterior
- Roof:Asphalt, Fiberglass
- Year built:1964
- Building area:992 sq. ft.
- Lot area:0.15 Acres
- Lot Features:Level
- Construction Materials:Wood Siding
- Exterior Features:Level
- Levels:1 Story, 1 Story
Utilities
- Water:Public
- Sewer:Public Sewer
Finances and disclosures
- Price:$199,000
- Price per sq. ft.:$200.6
- Tax amount:$2,016 (2025)
Features and amenities
- Appliances:Microwave, Range, Refrigerator, Washer
- Laundry features:Dryer, Washer
Parking
- Parking description:Attached, Garage
- Garage:Yes
- Garage spaces:1

New listings near 5034 Glenn Lodge Road
- New
 $299,900Active3 beds 3 baths2,236 sq. ft.
10161 S Hampton Court, Mentor, OH 44060
MLS# 5256395Listed by: GLASSHOUSE REALTY GROUP, LLC  $135,000Pending4 beds 1 baths936 sq. ft.
4980 Corduroy Road, Mentor, OH 44060
MLS# 5255798Listed by: PWG REAL ESTATE, LLC.- Open Thu, 5 to 6pmNew
 $255,000Active3 beds 2 baths1,524 sq. ft.
9001 Elm Street, Mentor, OH 44060
MLS# 5255530Listed by: PWG REAL ESTATE, LLC. 
 $89,900Pending1 beds 1 baths
5564 Green Oak Avenue, Mentor, OH 44060
MLS# 5255683Listed by: CENTURY 21 HOMESTAR- New
 $239,900Active2 beds 1 baths1,026 sq. ft.
6459 Clearair Drive, Mentor, OH 44060
MLS# 5255639Listed by: REAL ESTATE QUEST, INC. - New
 $424,900Active4 beds 2 baths3,029 sq. ft.
6469 Carter Boulevard, Mentor, OH 44060
MLS# 5251767Listed by: RE/MAX CROSSROADS PROPERTIES - New
 $299,900Active3 beds 2 baths1,902 sq. ft.
6472 Lafayette Drive, Mentor, OH 44060
MLS# 5252554Listed by: KELLER WILLIAMS LIVING - Open Sun, 12 to 2pmNew
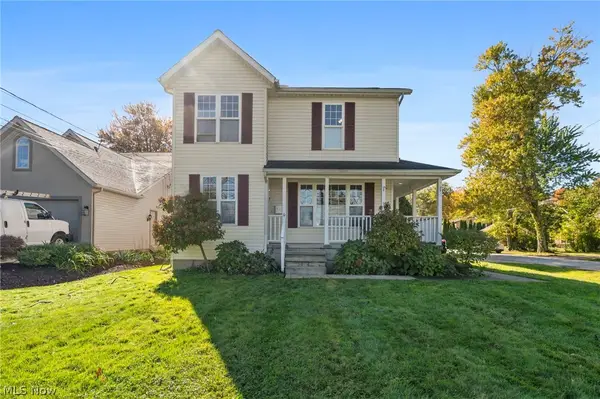 $299,000Active3 beds 2 baths1,434 sq. ft.
5521 Deerborn Avenue, Mentor, OH 44060
MLS# 5255231Listed by: HOMESMART REAL ESTATE MOMENTUM LLC - New
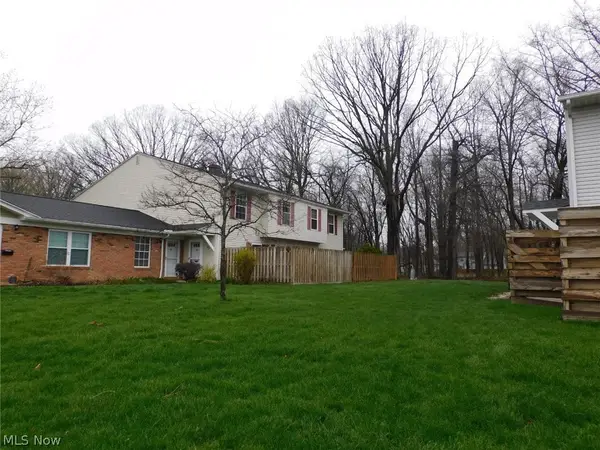 $129,900Active3 beds 2 baths
8027 Independence Drive, Mentor, OH 44060
MLS# 5255139Listed by: GILLESPIE REALTY, LLC


Protect your home and budget from life's surprises with an Assurant Home Warranty, backed by a partner that supports you through every step of homeownership. Explore Plans.
©2026 Century 21 Real Estate LLC. All rights reserved. CENTURY 21®, the CENTURY 21 Logo and C21® are service marks owned by Century 21 Real Estate LLC. Century 21 Real Estate LLC fully supports the principles of the Fair Housing Act and the Equal Opportunity Act. Each office is independently owned and operated. Listing information is deemed reliable but not guaranteed accurate.