
5804 Mallard Court, Mentor, OH 44060
Local realty services provided by:CENTURY 21 DeAnna Realty
Listed by:
 Madison Timoteo(216) 242 - 7025CENTURY 21 DeAnna Realty
- Jon Legato(216) 544 - 0012CENTURY 21 DeAnna Realty

Office: century 21 deanna realty
MLS#:5252720
Source:OH_NORMLS
Price summary
- Price:$339,900
- Price per sq. ft.:$146.51
- Monthly HOA dues:$30
About this home
A wooded backdrop, inviting outdoor spaces, and updates where they count make this 3 bedroom, 2 bathroom Mentor home a standout. With 2,320 square feet of total living space across two levels, there’s plenty of room to relax, gather, and entertain. The spacious living room flows into the dining area and kitchen, where real hickory hardwood floors complement granite countertops, custom cabinetry with pull-outs, and stainless steel appliances, including a newer range and refrigerator. The primary bedroom features a walk-in closet and sliding glass doors leading directly to the deck - an ideal spot for morning coffee overlooking the backyard.
The finished lower level adds a cozy family room with wood accents, a brick fireplace, and a wet bar, along with a third bedroom and an updated full bathroom. Outside, the expansive deck surrounds an above-ground pool, creating a welcoming setting for summer gatherings with mature trees as the backdrop. A storage shed and attached two-car garage offer additional storage and convenience. Both full bathrooms have been updated, and other notable improvements include Andersen windows installed in 2022, hickory flooring in 2024, and updated lighting, outlets, and switches in 2025. A whole-house generator and Wi-Fi irrigation system round out the home’s practical features. From quiet evenings by the fireplace to afternoons by the pool, this home offers comfortable living in every season....
Contact an agent
Home facts
- Year built:1986
- Subdivision & Development:Woodland Glen Sub
- Listing ID #:5252720
- Added:7 day(s) ago
- Updated:October 22, 2026 at 01:01 AM
Rooms and interior
- Bedrooms:3
- Total bathrooms:2
- Full bathrooms:2
- Rooms Total:7
- Kitchen Description:Dishwasher, Microwave, Range, Refrigerator
- Basement:Yes
- Basement Description:Finished, Full, Sump Pump
- Living area:2,320 sq. ft.
Heating and cooling
- Cooling:Central Air, Heat Pump
- Heating:Forced Air, Gas
- Central air:Yes
Structure and exterior
- Roof:Asphalt, Fiberglass
- Year built:1986
- Building area:2,320 sq. ft.
- Lot area:0.34 Acres
- Lot Features:Wooded/Treed
- Construction Materials:Aluminium Siding, Wood Siding
- Exterior Features:Deck, Wooded
- Levels:1 Story, 1 Story, 2 Story
Utilities
- Water:Public
- Sewer:Public Sewer
Finances and disclosures
- Price:$339,900
- Price per sq. ft.:$146.51
- Tax amount:$3,717 (2025)
Features and amenities
- Appliances:Dishwasher, Microwave, Range, Refrigerator, Washer
- Laundry features:Dryer, Washer
- Pool features:Above Ground
Parking
- Parking description:Attached, Garage
- Garage:Yes
- Garage spaces:2
New listings near 5804 Mallard Court
- New
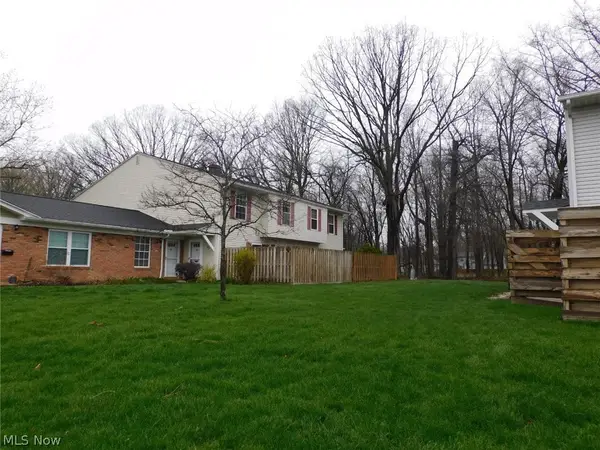 $129,900Active3 beds 2 baths
8027 Independence Drive, Mentor, OH 44060
MLS# 5255139Listed by: GILLESPIE REALTY, LLC - Open Fri, 4:30 to 6pmNew
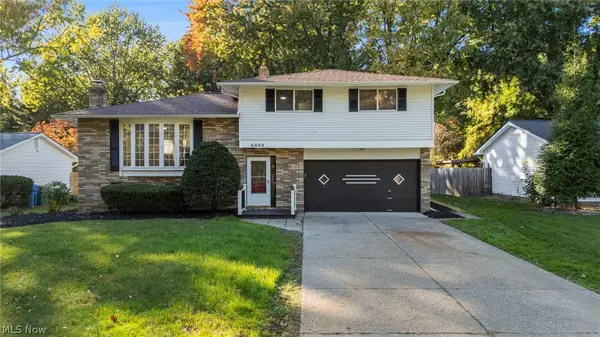 $340,000Active4 beds 2 baths1,932 sq. ft.
6004 Collins Road, Mentor, OH 44060
MLS# 5252168Listed by: KELLER WILLIAMS GREATER CLEVELAND NORTHEAST - New
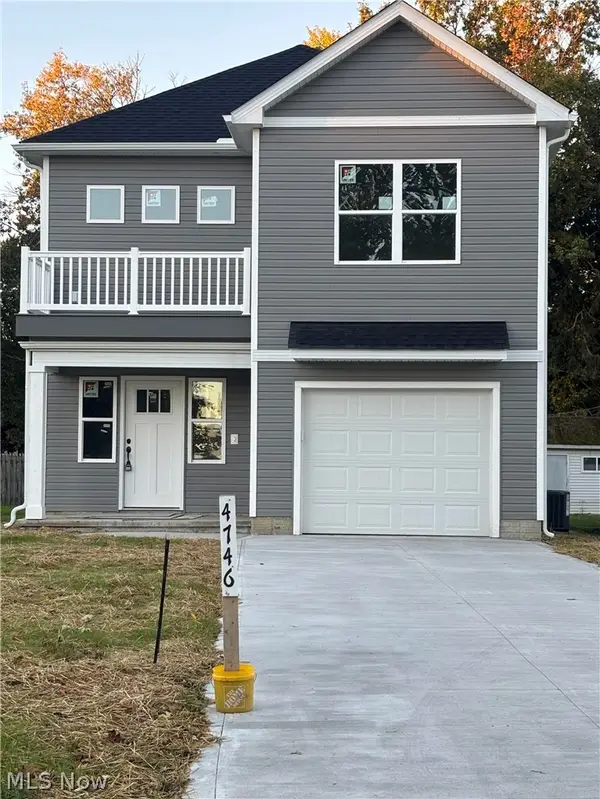 $300,000Active3 beds 3 baths1,413 sq. ft.
4746 Glenn Lodge Road, Mentor, OH 44060
MLS# 5254638Listed by: OHIO BROKER DIRECT - New
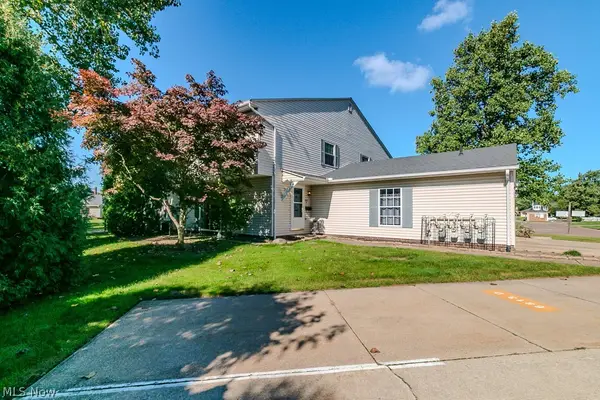 $149,900Active3 beds 2 baths1,252 sq. ft.
6813 Colonial Drive #D, Mentor, OH 44060
MLS# 5247000Listed by: HOMESMART REAL ESTATE MOMENTUM LLC - New
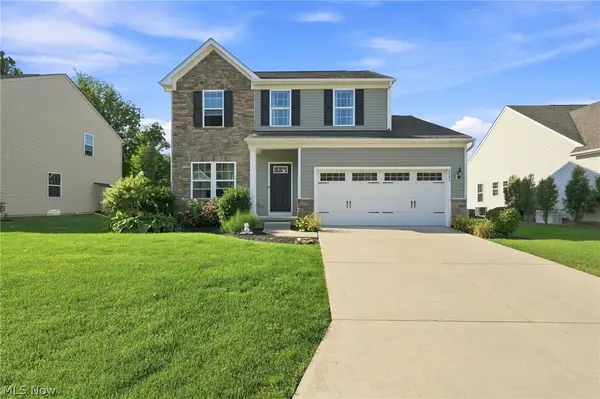 $409,500Active3 beds 3 baths3,136 sq. ft.
8740 Summer Wind Lane, Mentor, OH 44060
MLS# 5254302Listed by: ENGEL & VLKERS DISTINCT - New
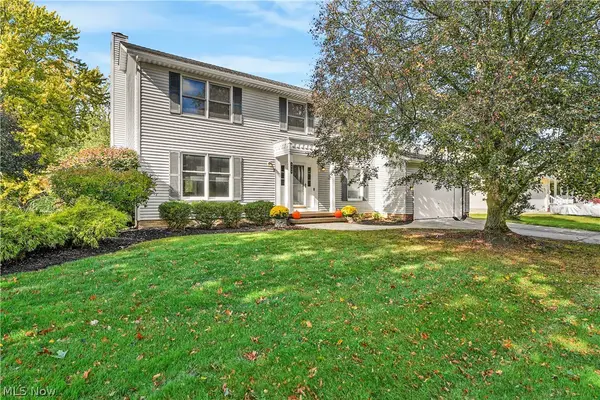 $379,900Active4 beds 3 baths2,519 sq. ft.
6800 Georgetown Drive, Mentor, OH 44060
MLS# 5254348Listed by: KELLER WILLIAMS GREATER CLEVELAND NORTHEAST - New
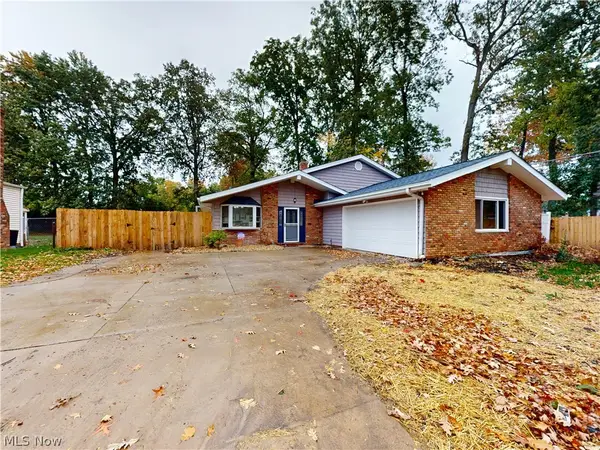 $329,900Active3 beds 2 baths1,671 sq. ft.
7109 W Jefferson Drive, Mentor, OH 44060
MLS# 5249078Listed by: MCDOWELL HOMES REAL ESTATE SERVICES 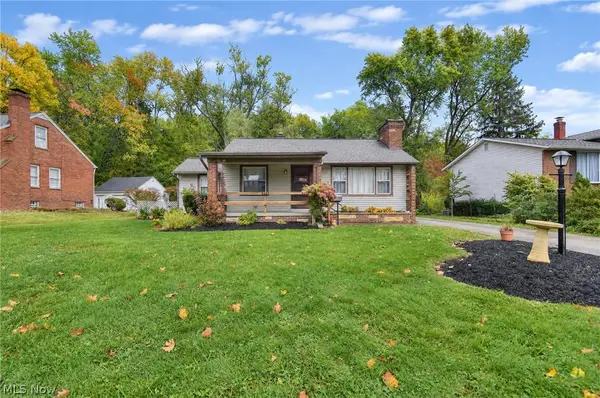 $200,000Pending2 beds 1 baths984 sq. ft.
8161 Midland Road, Mentor, OH 44060
MLS# 5254149Listed by: PLATINUM REAL ESTATE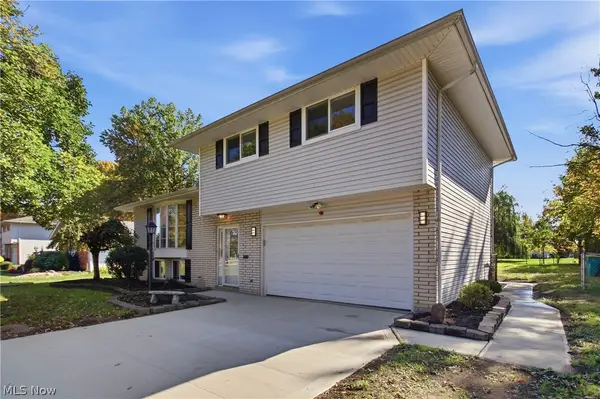 $315,000Pending3 beds 2 baths2,046 sq. ft.
7654 Ohio Street, Mentor, OH 44060
MLS# 5253157Listed by: PLATINUM REAL ESTATE- New
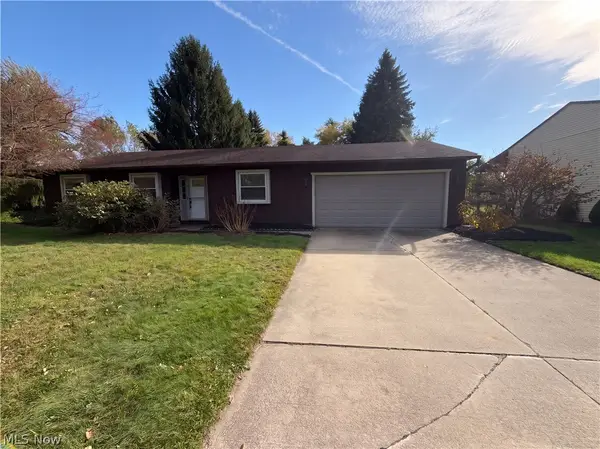 $275,000Active3 beds 2 baths1,236 sq. ft.
7300 Port Royal Court, Mentor, OH 44060
MLS# 5253838Listed by: REDFIN REAL ESTATE CORPORATION


Protect your home and budget from life's surprises with an Assurant Home Warranty, backed by a partner that supports you through every step of homeownership. Explore Plans.
©2026 Century 21 Real Estate LLC. All rights reserved. CENTURY 21®, the CENTURY 21 Logo and C21® are service marks owned by Century 21 Real Estate LLC. Century 21 Real Estate LLC fully supports the principles of the Fair Housing Act and the Equal Opportunity Act. Each office is independently owned and operated. Listing information is deemed reliable but not guaranteed accurate.