
6033 Harrison Street, Mentor, OH 44060
Local realty services provided by:CENTURY 21 Full Service Realty
Upcoming open houses
- Fri, Oct 2305:30 pm - 07:30 pm
Listed by: michael azzam
Office: re/max haven realty
MLS#:5240444
Source:OH_NORMLS
Price summary
- Price:$269,900
- Price per sq. ft.:$160.27
About this home
Welcome to this inviting Mentor home offering a comfortable layout, generous outdoor space, and several important updates. Featuring 3 bedrooms and 1.5 full bathrooms, the home provides a spacious living room with plenty of room to relax or entertain, along with a functional kitchen and adjoining dining area ideal for everyday meals and gatherings. The basement offers additional storage space and future value-add potential, while the attached 2-car garage provides convenient covered parking and extra utility.
The home includes a number of valuable improvements and appliances that will remain with the property. A brand-new refrigerator was installed in August 2026, while the dishwasher was installed in 2022. Additional appliances include the washer, dryer, cooktop, wall oven, and microwave. Major mechanical updates include a sump pump installed in 2022, central air added in 2023, a water heater from 2017, and windows installed in 2018. One of the full bathrooms has also been refreshed with brand-new features including a vanity and sink, shower head, and towel holder.
Outside, the property offers an impressive oversized deck that provides plenty of space for outdoor dining, entertaining, or relaxing. The large yard adds even more room for recreation, gardening, pets, or simply enjoying the outdoors.
Conveniently located in Mentor, near Veterans Park and Mentor Beach Park, the home offers easy access to major roads and is close to public transportation, shopping, schools, parks, restaurants, and a variety of everyday amenities. With its spacious layout, useful updates, attached garage, and expansive outdoor areas, this property offers a great combination of comfort, functionality, and convenience! Schedule your showing today!
No wholesalers. No Seller financing. No low ball offers....
Contact an agent
Home facts
- Year built:1976
- Subdivision & Development:Melshore Fwy Estates Sub 4
- Listing ID #:5240444
- Added:52 day(s) ago
- Updated:October 20, 2026 at 02:13 PM
Rooms and interior
- Bedrooms:3
- Total bathrooms:2
- Full bathrooms:1
- Half bathrooms:1
- Rooms Total:7
- Basement:Yes
- Basement Description:Finished, Full
- Living area:1,684 sq. ft.
Heating and cooling
- Cooling:Central Air
- Heating:Forced Air
- Central air:Yes
Structure and exterior
- Roof:Asphalt, Fiberglass
- Year built:1976
- Building area:1,684 sq. ft.
- Lot area:0.4 Acres
- Construction Materials:Aluminium Siding, Vinyl Siding
- Levels:1 Story, 1 Story
Utilities
- Water:Public
- Sewer:Public Sewer
Finances and disclosures
- Price:$269,900
- Price per sq. ft.:$160.27
- Tax amount:$3,298 (2025)
Parking
- Parking description:Attached, Driveway, Garage
- Garage:Yes
- Garage spaces:2

New listings near 6033 Harrison Street
- New
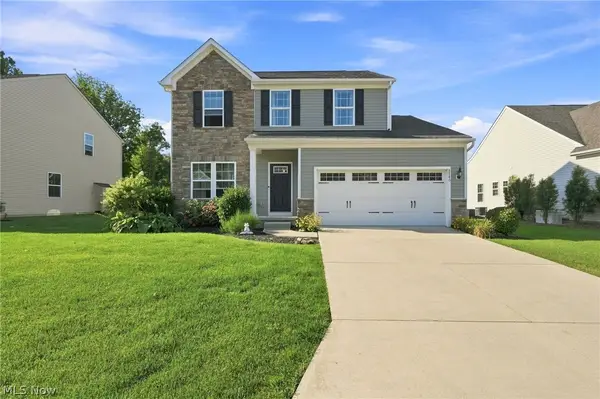 $409,500Active3 beds 3 baths3,136 sq. ft.
8740 Summer Wind Lane, Mentor, OH 44060
MLS# 5254302Listed by: ENGEL & VLKERS DISTINCT - New
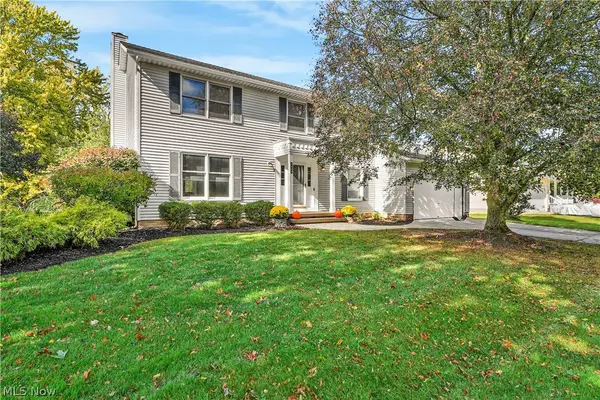 $379,900Active4 beds 3 baths2,519 sq. ft.
6800 Georgetown Drive, Mentor, OH 44060
MLS# 5254348Listed by: KELLER WILLIAMS GREATER CLEVELAND NORTHEAST - New
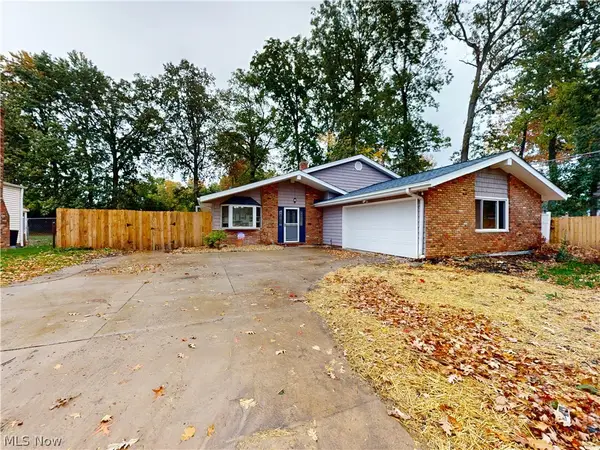 $329,900Active3 beds 2 baths1,671 sq. ft.
7109 W Jefferson Drive, Mentor, OH 44060
MLS# 5249078Listed by: MCDOWELL HOMES REAL ESTATE SERVICES - New
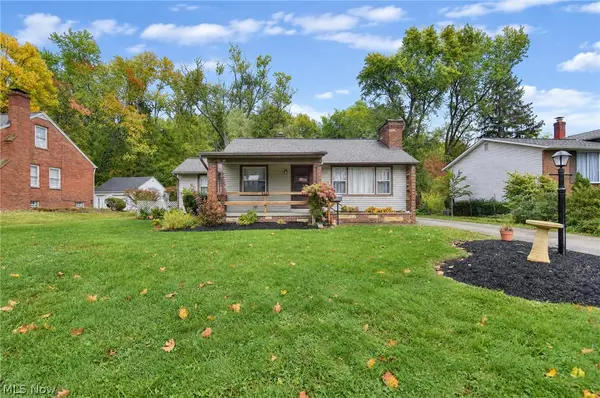 $200,000Active2 beds 1 baths984 sq. ft.
8161 Midland Road, Mentor, OH 44060
MLS# 5254149Listed by: PLATINUM REAL ESTATE 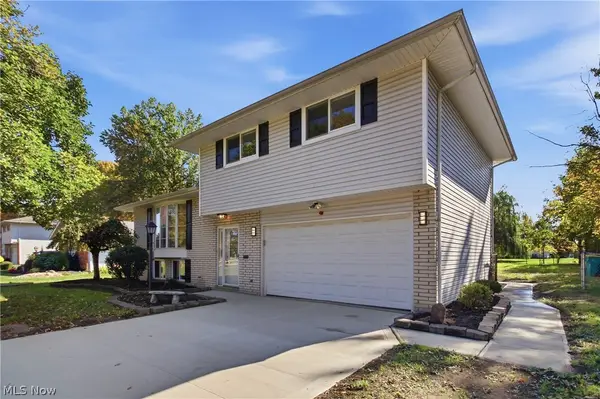 $315,000Pending3 beds 2 baths2,046 sq. ft.
7654 Ohio Street, Mentor, OH 44060
MLS# 5253157Listed by: PLATINUM REAL ESTATE- New
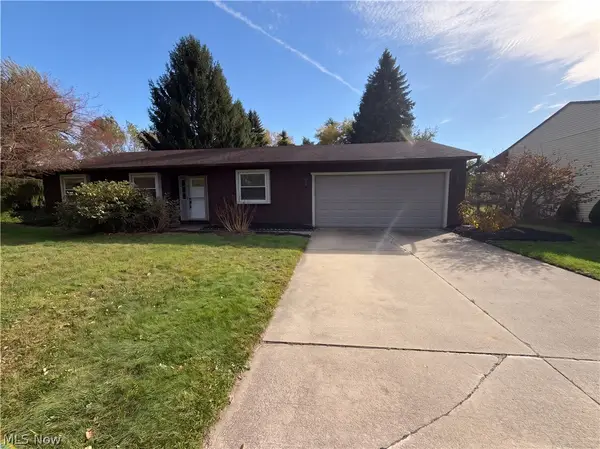 $275,000Active3 beds 2 baths1,236 sq. ft.
7300 Port Royal Court, Mentor, OH 44060
MLS# 5253838Listed by: REDFIN REAL ESTATE CORPORATION - New
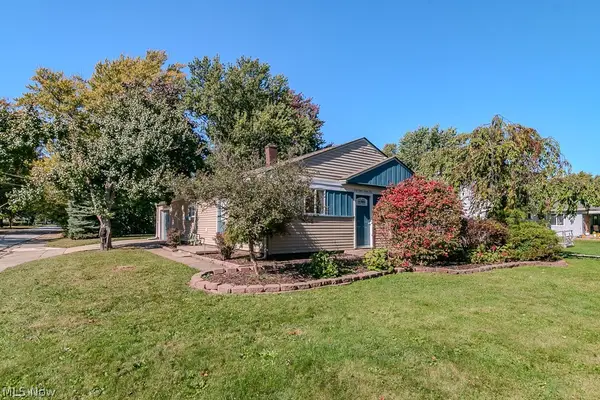 $175,000Active3 beds 2 baths892 sq. ft.
4826 Belle Meadow Road, Mentor, OH 44060
MLS# 5251125Listed by: KELLER WILLIAMS GREATER CLEVELAND NORTHEAST - New
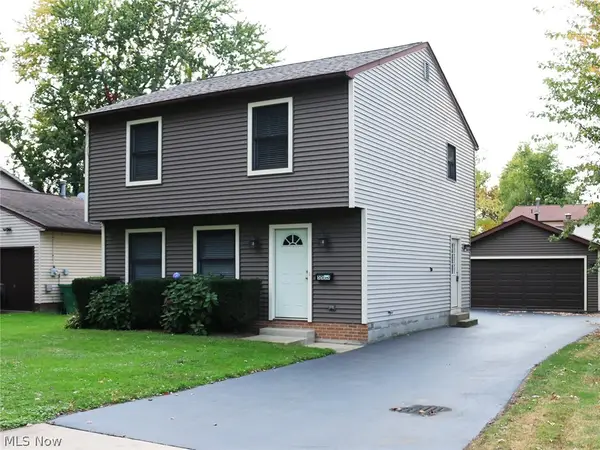 $285,000Active3 beds 2 baths1,440 sq. ft.
5550 Grove Avenue, Mentor, OH 44060
MLS# 5253712Listed by: PLATINUM REAL ESTATE - New
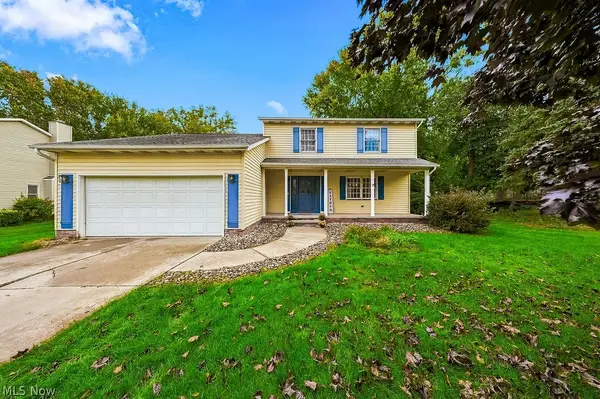 $374,900Active3 beds 3 baths1,828 sq. ft.
5531 Grace Drive, Mentor, OH 44060
MLS# 5252612Listed by: EXP REALTY, LLC. 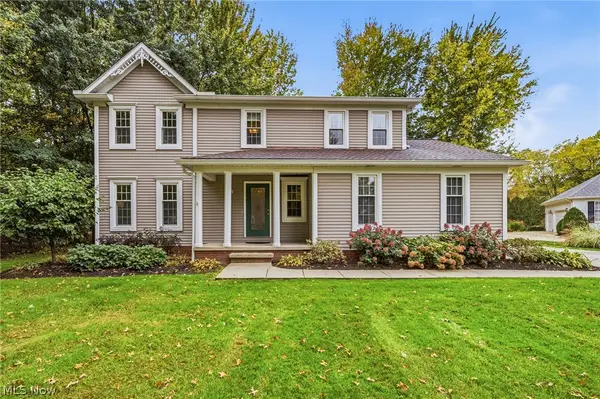 $375,000Activeundercontract4 beds 3 baths2,454 sq. ft.
7700 Snowberry Court, Mentor, OH 44060
MLS# 5251929Listed by: KELLER WILLIAMS GREATER CLEVELAND NORTHEAST


Protect your home and budget from life's surprises with an Assurant Home Warranty, backed by a partner that supports you through every step of homeownership. Explore Plans.
©2026 Century 21 Real Estate LLC. All rights reserved. CENTURY 21®, the CENTURY 21 Logo and C21® are service marks owned by Century 21 Real Estate LLC. Century 21 Real Estate LLC fully supports the principles of the Fair Housing Act and the Equal Opportunity Act. Each office is independently owned and operated. Listing information is deemed reliable but not guaranteed accurate.