
6854 Chablis Court, Mentor, OH 44060
Local realty services provided by:CENTURY 21 Transcendent Realty
6854 Chablis Court,Mentor, OH 44060
$392,500
- 3 Beds
- 3 Baths
- - sq. ft.
- Single family
- Closed
Listed by: danielle r verdino
Office: re/max above & beyond
MLS#:5239320
Source:OH_NORMLS
Price summary
- Price:$392,500
- Monthly HOA dues:$7.92
About this home
Welcome home to this spacious 3 bedroom, 2.5 bath Colonial tucked away on a quiet dead end street! Step through the front door into a grand, light filled foyer highlighted by a chandelier. An inviting office or sitting room sits just off one side of the foyer, while the formal dining room on the other provides the perfect space for gatherings and entertaining. Continue into the cozy living room featuring a new gas fireplace, which flows seamlessly into the large kitchen offering plenty of cabinet space and a pantry. Just beyond the kitchen, the bright morning room is filled with natural light and features sliding doors leading to the back deck and shaded backyard retreat, an ideal spot to relax or entertain. A convenient half bath and first floor laundry room complete the main level. Upstairs, you'll find three generously sized bedrooms and two full bathrooms. The spacious primary suite offers a private bath with a soaking tub and a large walk-in closet. The basement adds even more usable space with a large finished area perfect for a rec room, home gym, playroom, or additional living space, plus a large storage closet and plenty of room to keep everything organized. Enjoy added peace of mind with a whole house Generac generator, sump pump and numerous recent updates, including new carpet throughout the first floor, stairs, and portions of the second floor, plus a new dishwasher and dryer in 2026. The furnace, central air, hot water tank and gas fireplace were all updated in 2025. Exterior features include a sprinkler system and gutter guards, and the roof was replaced in 2014. With its spacious layout, comfortable living spaces, private backyard setting, and valuable updates, this home is ready for its next owner to move in and make it their own!...
Contact an agent
Home facts
- Year built:1992
- Subdivision & Development:Kingsmill Sub 3
- Listing ID #:5239320
- Added:54 day(s) ago
- Updated:October 22, 2026 at 06:46 AM
Rooms and interior
- Bedrooms:3
- Total bathrooms:3
- Full bathrooms:2
- Half bathrooms:1
- Rooms Total:6
- Kitchen Description:Dishwasher, Microwave, Range, Refrigerator
- Basement:Yes
- Basement Description:Finished, Full, Sump Pump
Heating and cooling
- Cooling:Central Air
- Heating:Forced Air, Gas
- Central air:Yes
Structure and exterior
- Roof:Asphalt, Fiberglass
- Year built:1992
- Architectural Style:Colonial
- Construction Materials:Vinyl Siding
- Exterior Features:Deck
- Levels:2 Story
Utilities
- Water:Public
- Sewer:Public Sewer
Finances and disclosures
- Price:$392,500
- Tax amount:$4,934 (2025)
Features and amenities
- Appliances:Dishwasher, Microwave, Range, Refrigerator, Washer
- Laundry features:Dryer, Washer
Parking
- Parking description:Attached, Garage
- Garage:Yes
- Garage spaces:2

New listings near 6854 Chablis Court
- New
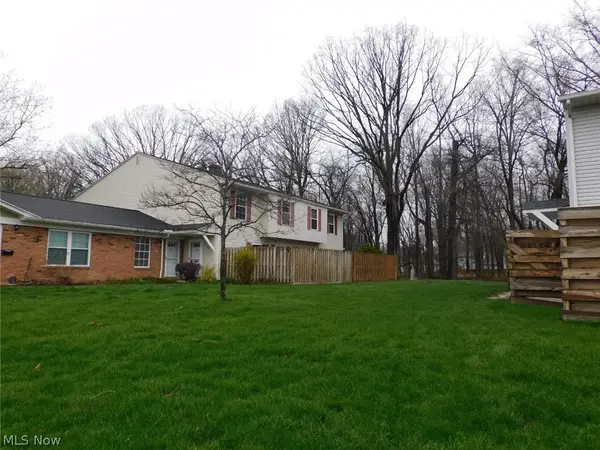 $129,900Active3 beds 2 baths
8027 Independence Drive, Mentor, OH 44060
MLS# 5255139Listed by: GILLESPIE REALTY, LLC - Open Fri, 4:30 to 6pmNew
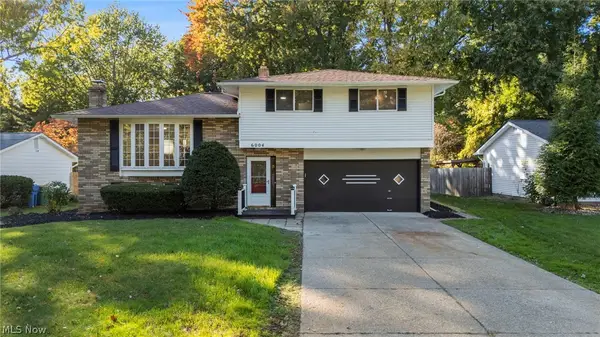 $340,000Active4 beds 2 baths1,932 sq. ft.
6004 Collins Road, Mentor, OH 44060
MLS# 5252168Listed by: KELLER WILLIAMS GREATER CLEVELAND NORTHEAST - New
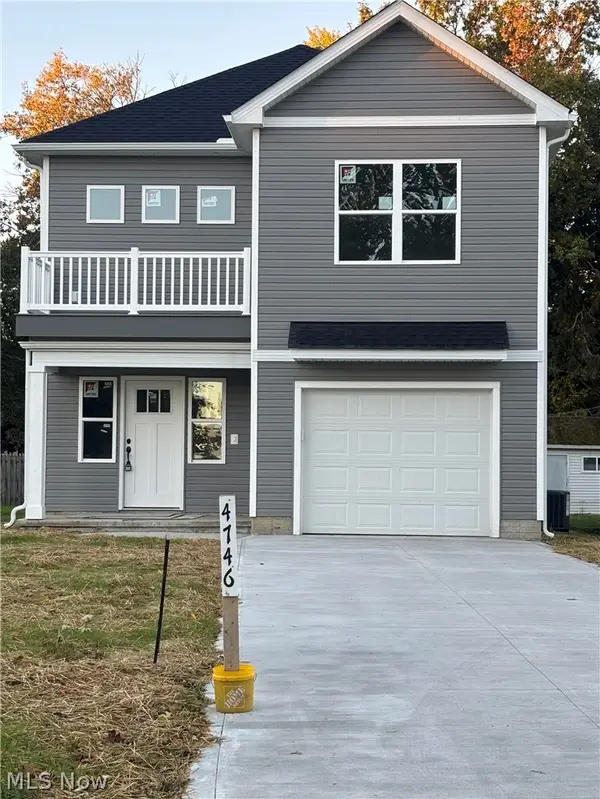 $300,000Active3 beds 3 baths1,413 sq. ft.
4746 Glenn Lodge Road, Mentor, OH 44060
MLS# 5254638Listed by: OHIO BROKER DIRECT - New
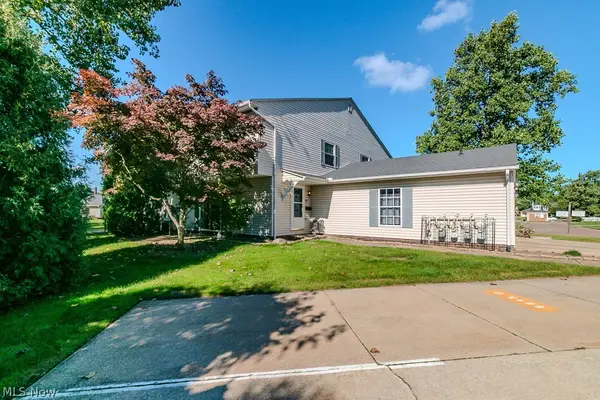 $149,900Active3 beds 2 baths1,252 sq. ft.
6813 Colonial Drive #D, Mentor, OH 44060
MLS# 5247000Listed by: HOMESMART REAL ESTATE MOMENTUM LLC - New
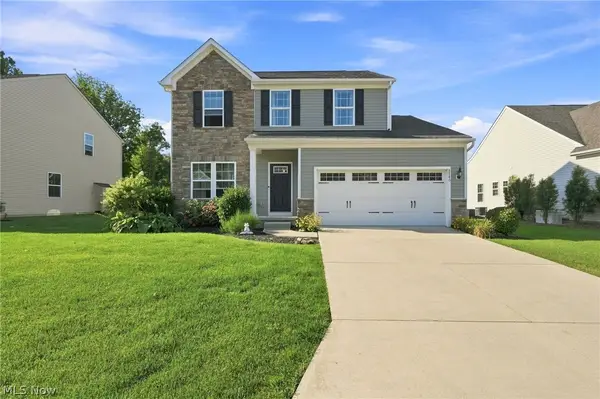 $409,500Active3 beds 3 baths3,136 sq. ft.
8740 Summer Wind Lane, Mentor, OH 44060
MLS# 5254302Listed by: ENGEL & VLKERS DISTINCT - New
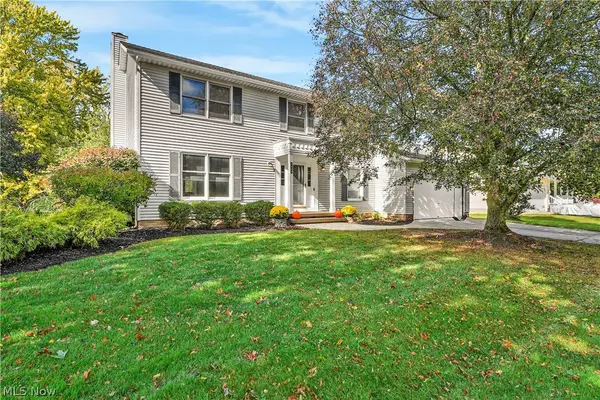 $379,900Active4 beds 3 baths2,519 sq. ft.
6800 Georgetown Drive, Mentor, OH 44060
MLS# 5254348Listed by: KELLER WILLIAMS GREATER CLEVELAND NORTHEAST - New
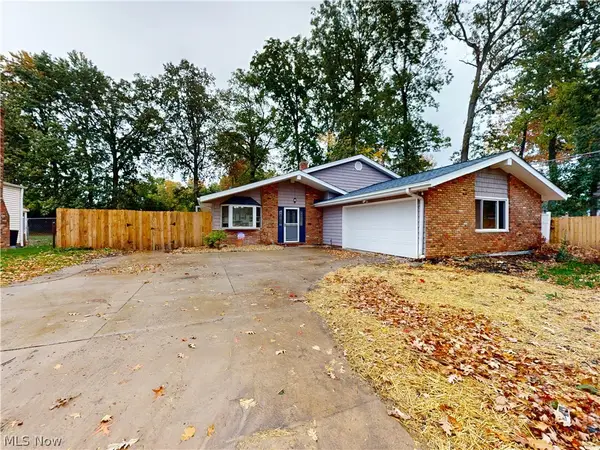 $329,900Active3 beds 2 baths1,671 sq. ft.
7109 W Jefferson Drive, Mentor, OH 44060
MLS# 5249078Listed by: MCDOWELL HOMES REAL ESTATE SERVICES 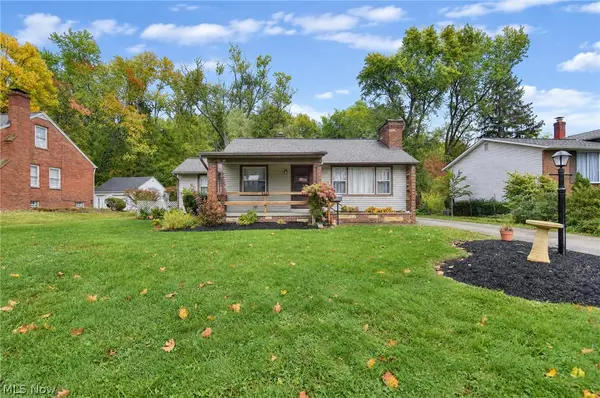 $200,000Pending2 beds 1 baths984 sq. ft.
8161 Midland Road, Mentor, OH 44060
MLS# 5254149Listed by: PLATINUM REAL ESTATE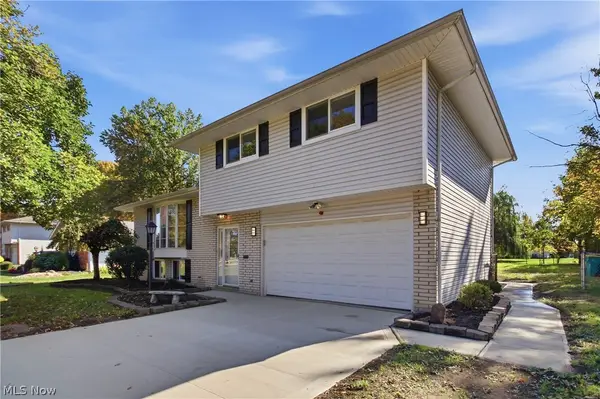 $315,000Pending3 beds 2 baths2,046 sq. ft.
7654 Ohio Street, Mentor, OH 44060
MLS# 5253157Listed by: PLATINUM REAL ESTATE- New
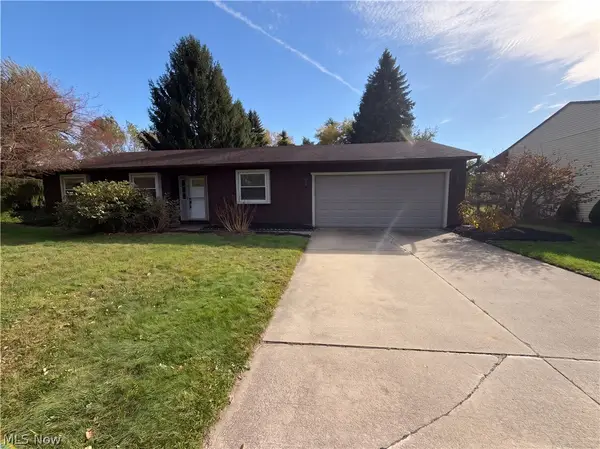 $275,000Active3 beds 2 baths1,236 sq. ft.
7300 Port Royal Court, Mentor, OH 44060
MLS# 5253838Listed by: REDFIN REAL ESTATE CORPORATION


Protect your home and budget from life's surprises with an Assurant Home Warranty, backed by a partner that supports you through every step of homeownership. Explore Plans.
©2026 Century 21 Real Estate LLC. All rights reserved. CENTURY 21®, the CENTURY 21 Logo and C21® are service marks owned by Century 21 Real Estate LLC. Century 21 Real Estate LLC fully supports the principles of the Fair Housing Act and the Equal Opportunity Act. Each office is independently owned and operated. Listing information is deemed reliable but not guaranteed accurate.