
7703 Roselawn Drive, Mentor, OH 44060
Local realty services provided by:CENTURY 21 Darfus Realty
Upcoming open houses
- Sun, Sep 1311:00 am - 12:30 pm
Listed by: michael c vara
Office: platinum real estate
MLS#:5243826
Source:OH_NORMLS
Price summary
- Price:$299,900
- Price per sq. ft.:$218.91
About this home
Welcome home to this beautifully updated brick ranch in Mentor, offering the convenience of single-floor living on a spacious half-acre lot. Step inside to a bright, inviting interior filled with natural light and an easy-flowing layout that makes the home feel open and comfortable. The updated kitchen is a standout, featuring quartz countertops, crisp white shaker cabinetry, subway tile backsplash, and newer stainless-steel appliances. Generous cabinet and counter space provide plenty of room for cooking and entertaining, while the adjoining dining area keeps everything connected. Updated flooring carries through the home, while the spacious living room offers a distinctive fireplace that adds warmth and character. Modern finishes, recessed lighting, and thoughtfully updated spaces create a clean, contemporary feel while maintaining the charm of a classic ranch. Outside, enjoy the space and possibilities of a little over a half-acre lot, providing plenty of room to relax, entertain, garden, or simply enjoy the outdoors. An attached garage and low-maintenance brick exterior add even more everyday convenience. Updated, bright, and move-in ready—this Mentor ranch combines the ease of one-floor living with the space, style, and lot you have been looking for. Don't wait on this one, schedule a tour today....
Contact an agent
Home facts
- Year built:1961
- Subdivision & Development:Chillicothe Estates
- Listing ID #:5243826
- Added:3 day(s) ago
- Updated:September 13, 2026 at 10:41 PM
Rooms and interior
- Bedrooms:3
- Total bathrooms:2
- Full bathrooms:1
- Half bathrooms:1
- Rooms Total:5
- Kitchen Description:Dishwasher, Microwave, Range, Refrigerator
- Basement:Yes
- Living area:1,370 sq. ft.
Heating and cooling
- Cooling:Heat Pump
- Heating:Fireplaces, Forced Air, Gas
Structure and exterior
- Roof:Asphalt, Fiberglass
- Year built:1961
- Building area:1,370 sq. ft.
- Lot area:0.54 Acres
- Architectural Style:Ranch
- Construction Materials:Brick
- Exterior Features:Patio
- Levels:1 Story, 1 Story
Utilities
- Water:Public
- Sewer:Public Sewer
Finances and disclosures
- Price:$299,900
- Price per sq. ft.:$218.91
- Tax amount:$3,229 (2025)
Features and amenities
- Appliances:Dishwasher, Microwave, Range, Refrigerator, Washer
- Laundry features:Dryer, Washer
Parking
- Parking description:Attached, Garage
- Garage:Yes
- Garage spaces:2

New listings near 7703 Roselawn Drive
- Open Sun, 3 to 4:30pmNew
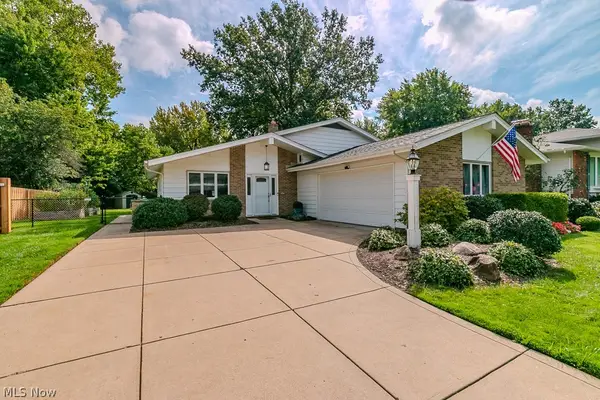 $329,000Active3 beds 2 baths2,722 sq. ft.
7085 Hoover Drive, Mentor, OH 44060
MLS# 5244314Listed by: HOMESMART REAL ESTATE MOMENTUM LLC - New
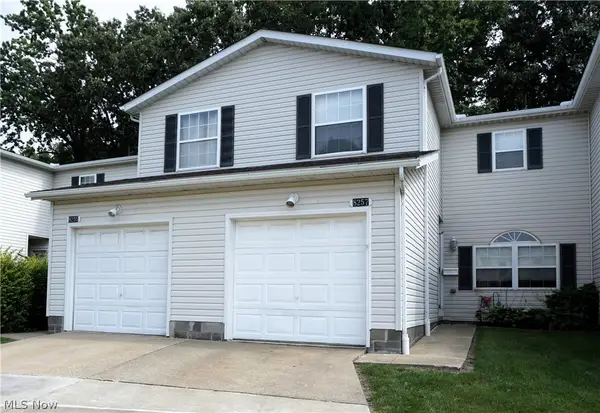 $195,000Active3 beds 2 baths1,628 sq. ft.
8257 Lancaster Drive, Mentor, OH 44060
MLS# 5243959Listed by: LENTZ ASSOCIATES, INC. - New
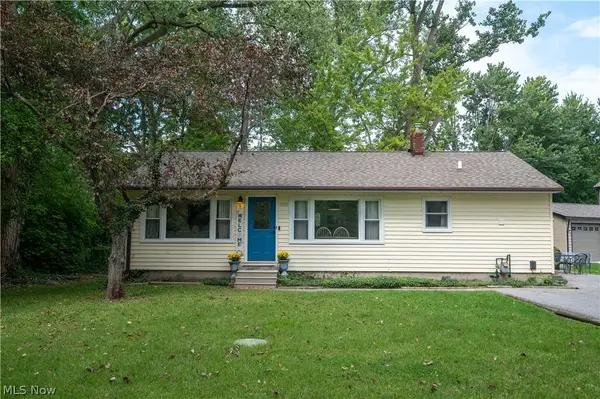 $219,900Active3 beds 2 baths1,056 sq. ft.
9393 Jordan Drive, Mentor, OH 44060
MLS# 5243972Listed by: PLATINUM REAL ESTATE - New
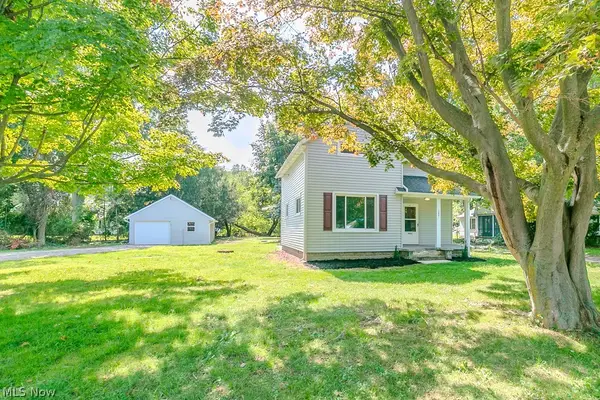 $184,900Active2 beds 1 baths
9042 Lake Shore Boulevard, Mentor, OH 44060
MLS# 5244146Listed by: HOMESMART REAL ESTATE MOMENTUM LLC - New
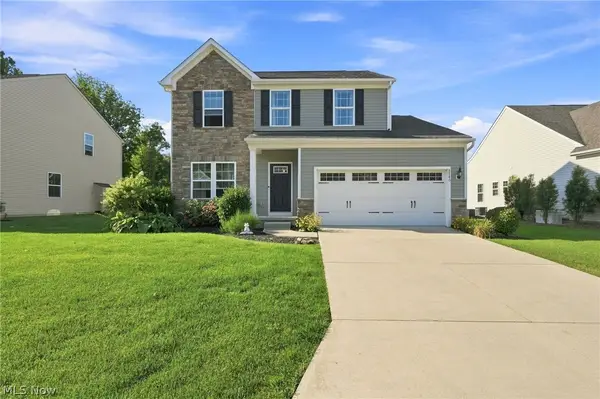 $409,500Active3 beds 3 baths3,136 sq. ft.
8740 Summer Wind Lane, Mentor, OH 44060
MLS# 5242627Listed by: ENGEL & VLKERS DISTINCT - New
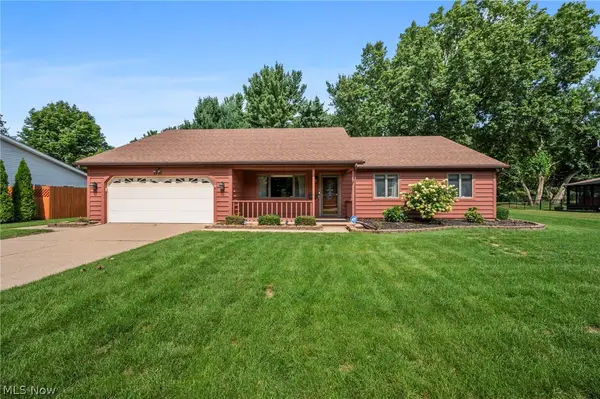 $369,900Active3 beds 2 baths2,036 sq. ft.
8685 Old Village Lane, Mentor, OH 44060
MLS# 5241724Listed by: RE/MAX REVEALTY - New
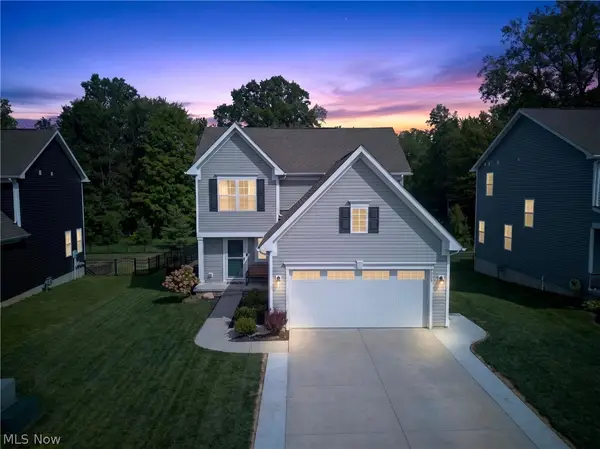 $440,000Active3 beds 4 baths2,174 sq. ft.
7205 Cody Court, Mentor, OH 44060
MLS# 5244021Listed by: MCDOWELL HOMES REAL ESTATE SERVICES - New
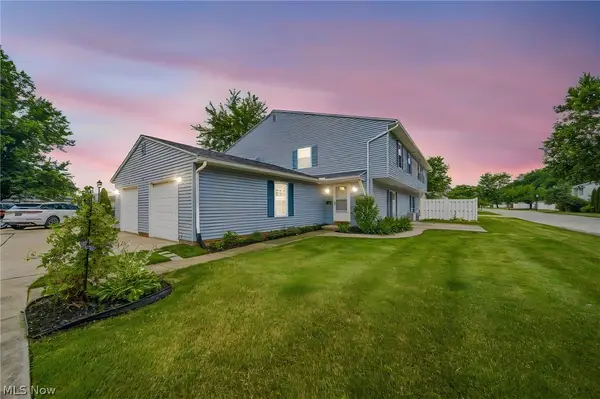 $159,999Active3 beds 2 baths1,226 sq. ft.
8126 Independence Drive #A, Mentor, OH 44060
MLS# 5243861Listed by: MCDOWELL HOMES REAL ESTATE SERVICES - Open Sun, 11am to 12:30pm
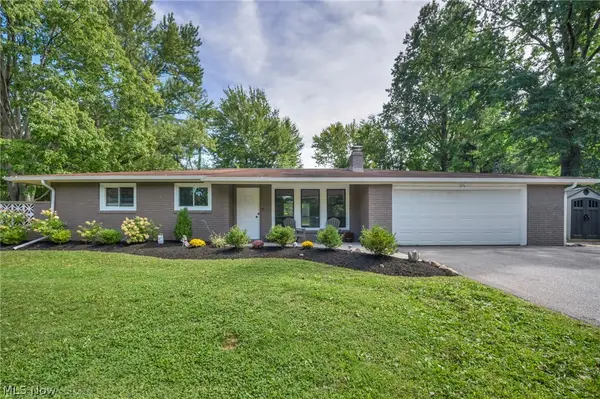 $299,900Pending3 beds 2 baths1,370 sq. ft.
7703 Roselawn Drive, Mentor, OH 44060
MLS# 5243826Listed by: PLATINUM REAL ESTATE - New
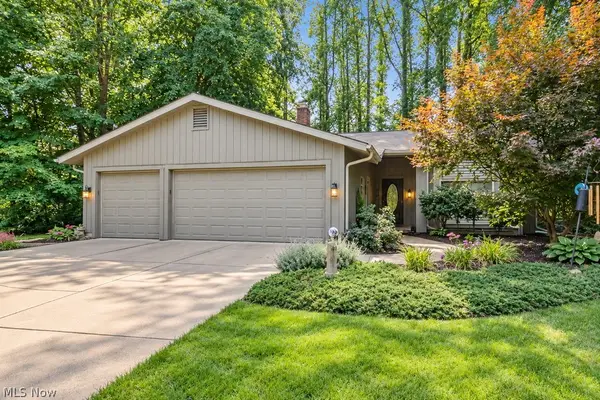 $450,000Active3 beds 2 baths2,494 sq. ft.
5842 Tanager Court, Mentor, OH 44060
MLS# 5243000Listed by: PWG REAL ESTATE, LLC.


Protect your home and budget from life's surprises with an Assurant Home Warranty, backed by a partner that supports you through every step of homeownership. Explore Plans.
©2026 Century 21 Real Estate LLC. All rights reserved. CENTURY 21®, the CENTURY 21 Logo and C21® are service marks owned by Century 21 Real Estate LLC. Century 21 Real Estate LLC fully supports the principles of the Fair Housing Act and the Equal Opportunity Act. Each office is independently owned and operated. Listing information is deemed reliable but not guaranteed accurate.