7771 Rutland Drive, Mentor, OH 44060
Local realty services provided by:CENTURY 21 Bolte Real Estate
7771 Rutland Drive,Mentor, OH 44060
$459,900
- 4 Beds
- 3 Baths
- - sq. ft.
- Single family
- Closed
Listed by: jeffrey carducci, daniel strauss
Office: mcdowell homes real estate services
MLS#:5239554
Source:OH_NORMLS
Price summary
- Price:$459,900
About this home
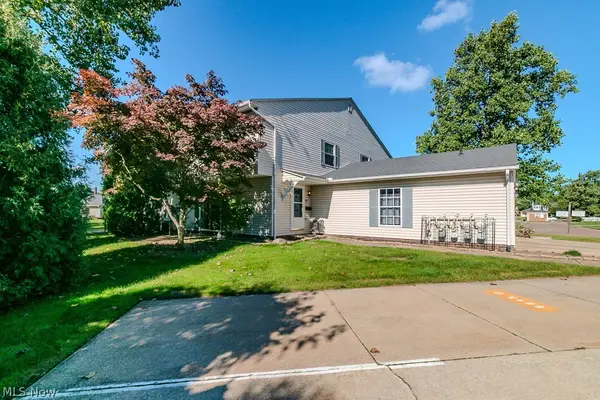
Come check out this 4 beds/2.5 bath Mentor colonial in a highly desirable neighborhood! Imagine your family enjoying the weather and getting to know your new neighbors in this beautiful neighborhood. You'll spend evenings entertaining and watching movies in the spacious family room with wood burning fireplace. Eat in Kitchen with new dishwasher/range. The main floor has a convenient 1/2 bath and laundry. Head upstairs to explore the generous owner's suite which boasts a vaulted ceiling, full ensuite bathroom with double sink vanity and a walk-in closet. 3 more bedrooms and a very large full bath with double sink vanity and storage closet. But we're not done yet...the finished basement adds even more room to entertain and play! It offers a huge open area with recessed lighting and new carpeting, as well as a bonus room with plenty of work space and storage. All of this located near schools, restaurants, shopping, Lake Erie beaches and everything else Mentor has to offer! Come check it out today!
Updates****
New Front door and shutters
Epoxy Garage floor
New Sliding Patio Door and Man door
New dishwasher,oven, washer and dryer
New wide plank flooring 1st floor
Newly painted kitchen cabinets
6 new pine interior doors upstairs
Fresh paint and trim throughout entire home
New hot water tank
New sump pump with coldwater back up
Updated half bath
New basement carpet...
Contact an agent
Home facts
- Year built:1991
- Listing ID #:5239554
- Added:58 day(s) ago
- Updated:October 24, 2026 at 06:40 AM
Rooms and interior
- Bedrooms:4
- Total bathrooms:3
- Full bathrooms:2
- Half bathrooms:1
- Rooms Total:8
- Kitchen Description:Dishwasher, Disposal, Humidifier, Microwave, Range, Refrigerator
- Basement:Yes
- Basement Description:Finished, Sump Pump
Heating and cooling
- Cooling:Central Air
- Heating:Forced Air, Gas
- Central air:Yes
Structure and exterior
- Roof:Asphalt, Fiberglass
- Year built:1991
- Lot Features:Level
- Architectural Style:Colonial
- Construction Materials:Vinyl Siding
- Exterior Features:Level, Patio, Porch
- Levels:2 Stories, 2 Story
Utilities
- Water:Public
- Sewer:Public Sewer
Finances and disclosures
- Price:$459,900
- Tax amount:$4,891 (2025)
Features and amenities
- Appliances:Dishwasher, Disposal, Microwave, Range, Refrigerator, Washer
- Laundry features:Dryer, Washer
- Amenities:Carbon Monoxide Detectors, Smoke Detectors
Parking
- Parking description:Attached, Garage, Paved
- Garage:Yes
- Garage spaces:2

New listings near 7771 Rutland Drive
- New
 $255,000Active3 beds 2 baths1,524 sq. ft.
9001 Elm Street, Mentor, OH 44060
MLS# 5255530Listed by: PWG REAL ESTATE, LLC. - New

 $89,900Active1 beds 1 baths
5564 Green Oak Avenue, Mentor, OH 44060
MLS# 5255683Listed by: CENTURY 21 HOMESTAR - New
 $239,900Active2 beds 1 baths1,026 sq. ft.
6459 Clearair Drive, Mentor, OH 44060
MLS# 5255639Listed by: REAL ESTATE QUEST, INC. - New
 $424,900Active4 beds 2 baths3,029 sq. ft.
6469 Carter Boulevard, Mentor, OH 44060
MLS# 5251767Listed by: RE/MAX CROSSROADS PROPERTIES - New
 $299,900Active3 beds 2 baths1,272 sq. ft.
6472 Lafayette Drive, Mentor, OH 44060
MLS# 5252554Listed by: KELLER WILLIAMS LIVING - New
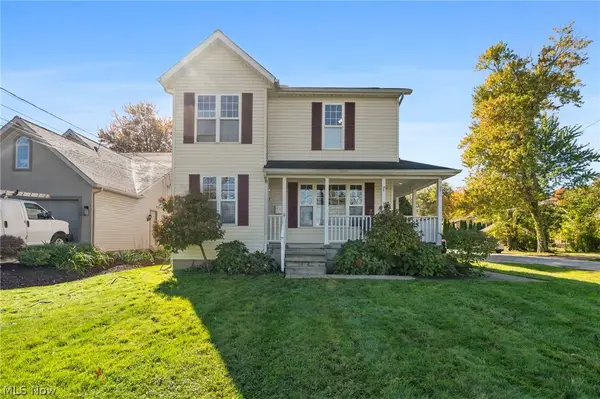 $299,000Active3 beds 2 baths1,434 sq. ft.
5521 Deerborn Avenue, Mentor, OH 44060
MLS# 5255231Listed by: HOMESMART REAL ESTATE MOMENTUM LLC - Open Sun, 11am to 2pmNew
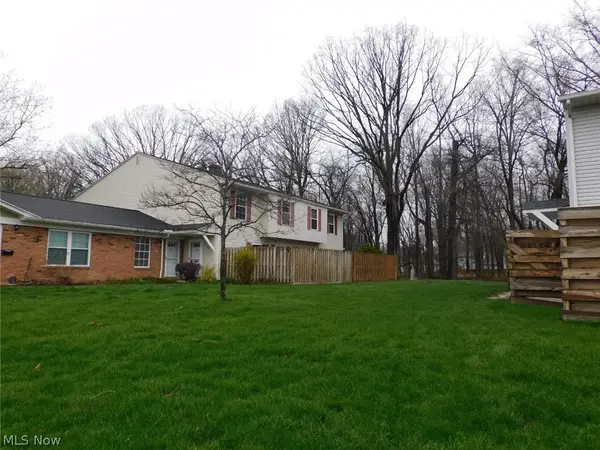 $129,900Active3 beds 2 baths
8027 Independence Drive, Mentor, OH 44060
MLS# 5255139Listed by: GILLESPIE REALTY, LLC - New
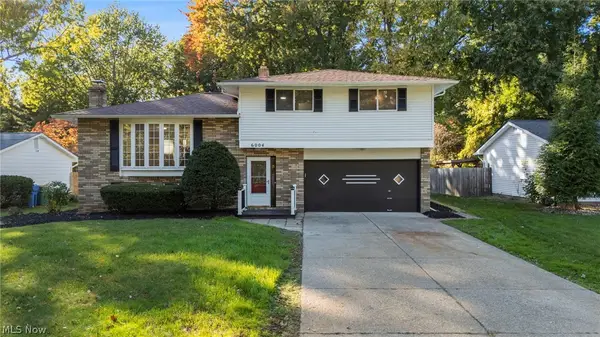 $340,000Active4 beds 2 baths1,932 sq. ft.
6004 Collins Road, Mentor, OH 44060
MLS# 5252168Listed by: KELLER WILLIAMS GREATER CLEVELAND NORTHEAST - New
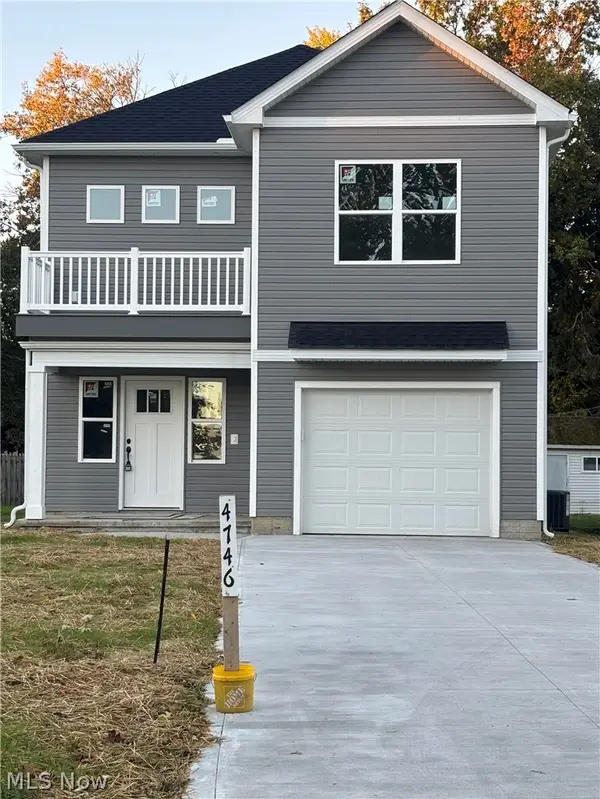 $300,000Active3 beds 3 baths1,413 sq. ft.
4746 Glenn Lodge Road, Mentor, OH 44060
MLS# 5254638Listed by: OHIO BROKER DIRECT - New
 $149,900Active3 beds 2 baths1,252 sq. ft.
6813 Colonial Drive #D, Mentor, OH 44060
MLS# 5247000Listed by: HOMESMART REAL ESTATE MOMENTUM LLC


Protect your home and budget from life's surprises with an Assurant Home Warranty, backed by a partner that supports you through every step of homeownership. Explore Plans.
©2026 Century 21 Real Estate LLC. All rights reserved. CENTURY 21®, the CENTURY 21 Logo and C21® are service marks owned by Century 21 Real Estate LLC. Century 21 Real Estate LLC fully supports the principles of the Fair Housing Act and the Equal Opportunity Act. Each office is independently owned and operated. Listing information is deemed reliable but not guaranteed accurate.