
8740 Summer Wind Lane, Mentor, OH 44060
Local realty services provided by:CENTURY 21 Darfus Realty
Upcoming open houses
- Sat, Sep 1211:30 am - 01:30 pm
Listed by: inna m muravin
Office: engel & vlkers distinct
MLS#:5242627
Source:OH_NORMLS
Price summary
- Price:$409,500
- Price per sq. ft.:$130.58
- Monthly HOA dues:$240
About this home
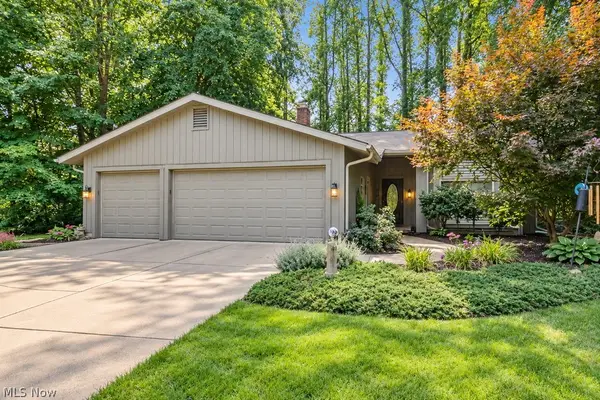
Spacious and move-in ready Colonial located in the desirable Villages of Marshview Landing community in Mentor, featuring a finished basement and low-maintenance composite deck. Offering over 3,136 sq ft of living space including the lower level, the open floor plan includes 3 bedrooms, 2.5 baths, and a spacious 2nd-floor loft with the flexibility to be converted into a 4th bedroom if needed. An eat-in kitchen features stainless steel appliances, granite countertops, tile backsplash, center island with breakfast bar, and large walk-in pantry, and opens to the family room, and window-lined morning room with access to the deck. A front flex room provides options for a living or dining room, den, or home office. A 1st-floor laundry room and attached 2-car garage add everyday convenience. The primary suite features a walk-in closet and en-suite bath with double vanity and walk-in shower. The finished lower level significantly expands the living space with plenty of room for a rec room, media area, home gym, playroom, or a combination of uses. Outside, the composite deck overlooks the backyard and offers ample space for outdoor dining, relaxing, and entertaining. SOME OF THE RECENT UPDATES INCLUDE: Finished the basement (2020), installed deck (2019), replaced washer/dryer (2024/2025), dishwasher (2025), upgraded the sump pump (2019), upgraded to LVT flooring on 1st floor (2022), installed backsplash in kitchen (2020), replaced garbage disposal (2026), painted throughout (2019) and more. INCLUDED are ALL kitchen appliances, washer/dryer, window treatments, and a 1-year home warranty. The low monthly Homeowners Association fee includes property landscaping, snow plowing of the driveway and trash removal. Conveniently located near Lakeshore Blvd, OH-615, OH-2, Lake Erie, Mentor Civic Center, shopping, restaurants, parks, and many other local attractions. This home is a must see!...
Contact an agent
Home facts
- Year built:2017
- Subdivision & Development:The Villages Of Marshview Landing
- Listing ID #:5242627
- Added:1 day(s) ago
- Updated:September 12, 2026 at 02:29 PM
Rooms and interior
- Bedrooms:3
- Total bathrooms:3
- Full bathrooms:2
- Half bathrooms:1
- Rooms Total:5
- Kitchen Description:Dishwasher, Disposal, Microwave, Range, Refrigerator
- Basement:Yes
- Basement Description:Finished, Full, Sump Pump
- Living area:3,136 sq. ft.
Heating and cooling
- Cooling:Central Air
- Heating:Forced Air, Gas
- Central air:Yes
Structure and exterior
- Roof:Asphalt, Fiberglass
- Year built:2017
- Building area:3,136 sq. ft.
- Lot area:0.09 Acres
- Architectural Style:Colonial
- Construction Materials:Stone, Vinyl Siding
- Exterior Features:Deck
- Levels:2 Stories, 2 Story
Utilities
- Water:Public
- Sewer:Public Sewer
Finances and disclosures
- Price:$409,500
- Price per sq. ft.:$130.58
- Tax amount:$4,871 (2025)
Features and amenities
- Appliances:Dishwasher, Disposal, Microwave, Range, Refrigerator, Washer
- Laundry features:Dryer, Washer
Parking
- Parking description:Attached, Garage
- Garage:Yes
- Garage spaces:2

New listings near 8740 Summer Wind Lane
- Open Sun, 3 to 4:30pmNew
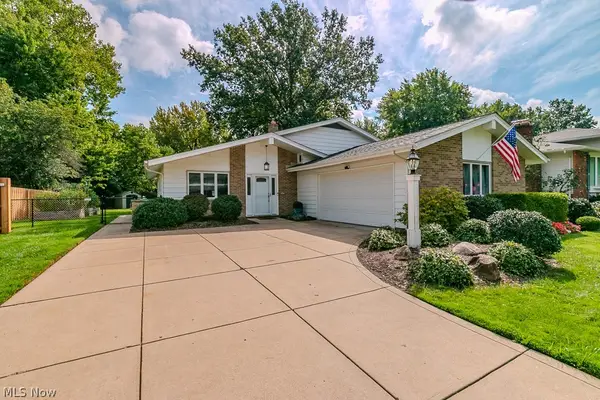 $329,000Active3 beds 2 baths2,722 sq. ft.
7085 Hoover Drive, Mentor, OH 44060
MLS# 5244314Listed by: HOMESMART REAL ESTATE MOMENTUM LLC - New
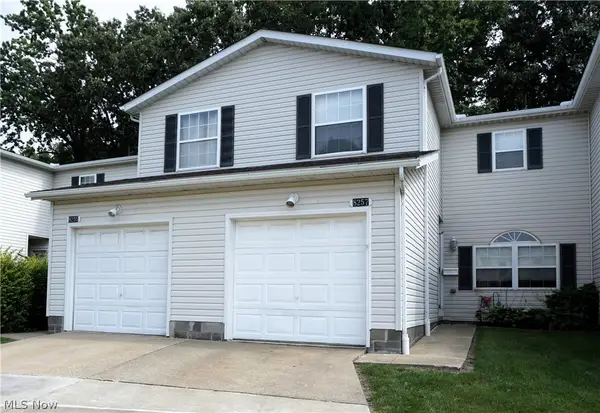 $195,000Active3 beds 2 baths1,628 sq. ft.
8257 Lancaster Drive, Mentor, OH 44060
MLS# 5243959Listed by: LENTZ ASSOCIATES, INC. - New
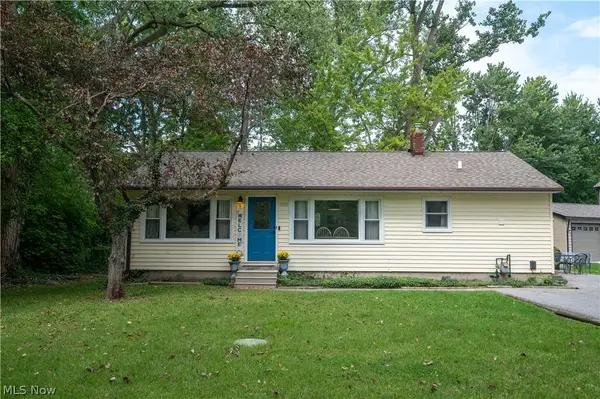 $219,900Active3 beds 2 baths1,056 sq. ft.
9393 Jordan Drive, Mentor, OH 44060
MLS# 5243972Listed by: PLATINUM REAL ESTATE - New
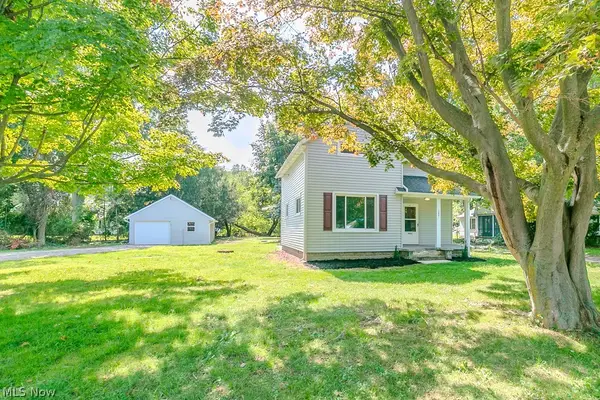 $184,900Active2 beds 1 baths
9042 Lake Shore Boulevard, Mentor, OH 44060
MLS# 5244146Listed by: HOMESMART REAL ESTATE MOMENTUM LLC - New
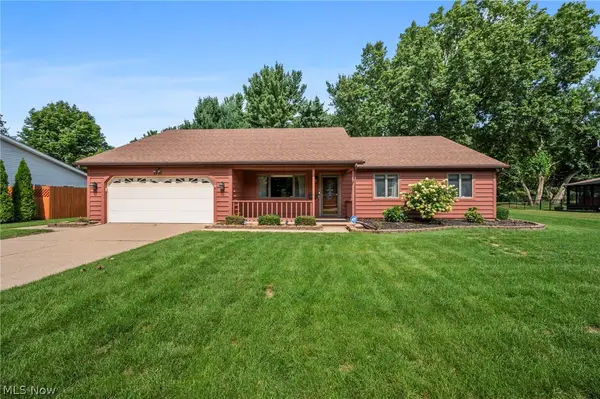 $369,900Active3 beds 2 baths1,736 sq. ft.
8685 Old Village Lane, Mentor, OH 44060
MLS# 5241724Listed by: RE/MAX REVEALTY - Open Sat, 11am to 1pmNew
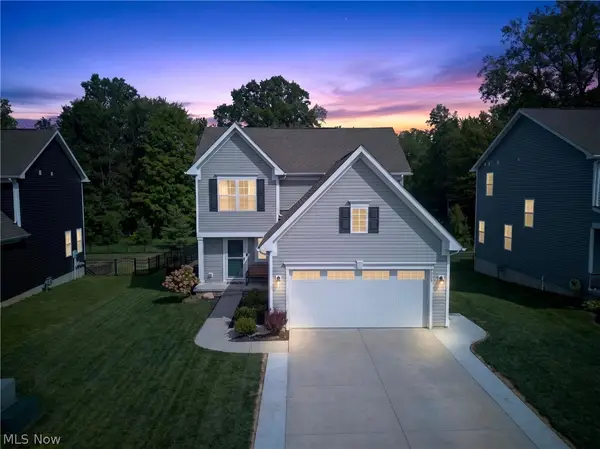 $440,000Active3 beds 4 baths2,174 sq. ft.
7205 Cody Court, Mentor, OH 44060
MLS# 5244021Listed by: MCDOWELL HOMES REAL ESTATE SERVICES - New
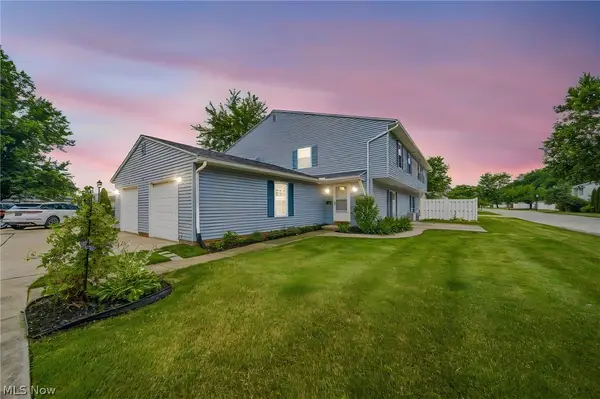 $159,999Active3 beds 2 baths1,226 sq. ft.
8126 Independence Drive #A, Mentor, OH 44060
MLS# 5243861Listed by: MCDOWELL HOMES REAL ESTATE SERVICES - Open Sun, 11am to 12:30pmNew
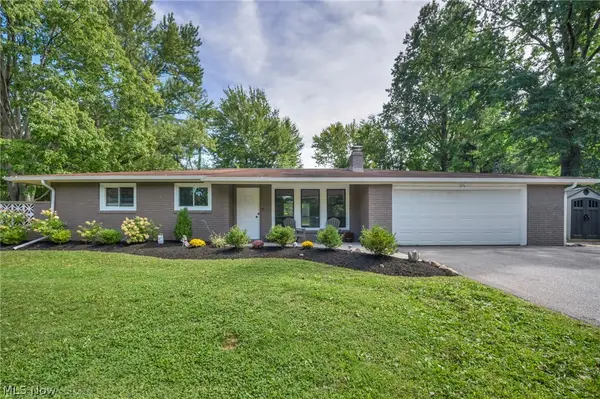 $299,900Active3 beds 2 baths1,370 sq. ft.
7703 Roselawn Drive, Mentor, OH 44060
MLS# 5243826Listed by: PLATINUM REAL ESTATE - New
 $450,000Active3 beds 2 baths2,494 sq. ft.
5842 Tanager Court, Mentor, OH 44060
MLS# 5243000Listed by: PWG REAL ESTATE, LLC.


Protect your home and budget from life's surprises with an Assurant Home Warranty, backed by a partner that supports you through every step of homeownership. Explore Plans.
©2026 Century 21 Real Estate LLC. All rights reserved. CENTURY 21®, the CENTURY 21 Logo and C21® are service marks owned by Century 21 Real Estate LLC. Century 21 Real Estate LLC fully supports the principles of the Fair Housing Act and the Equal Opportunity Act. Each office is independently owned and operated. Listing information is deemed reliable but not guaranteed accurate.